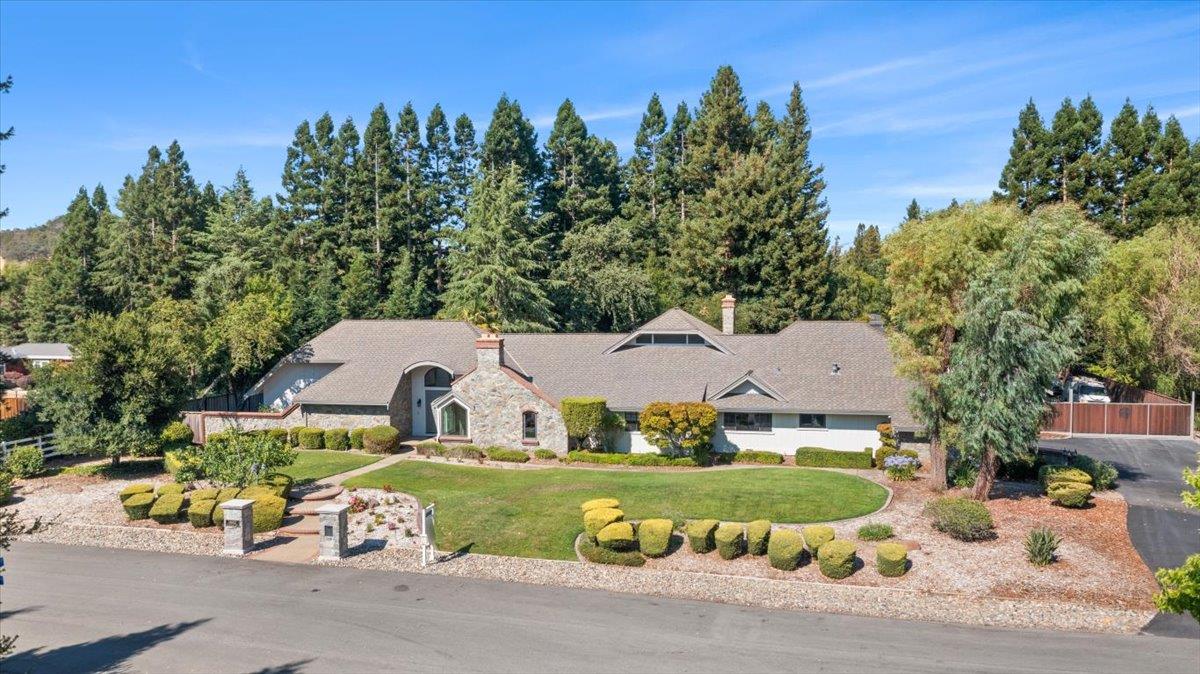
14662 Stonebridge DR, Morgan Hill, CA 95037
- $2,650,000
- 4
- BD
- 3
- BA
- 3,300
- SqFt
Listed by William Lister, 408-892-9300 from Coldwell Banker Realty
(If provided) CoList: Mike Wenstrand from Coldwell Banker Realty
Sold listing courtesy of Matthew Telfer from SCMH
- Sold Price
- $2,650,000
- List Price
- $2,750,000
- Closing Date
- Sep 20, 2024
- MLS#
- ML81969384
- Status
- SOLD
- Bedrooms
- 4
- Total Bathrooms
- 3
- Full Bathrooms
- 3
- Sqft. of Residence
- 3,300
- Lot Size
- 38,512
- Listing Area
- Morgan Hill / Gilroy / San Martin
- Year Built
- 1979
Property Description
Beautifully remodeled one story ranch style home in "Stonebridge". Gorgeous acacia flooring throughout. Large remodeled kitchen/family room with white shaker cabinets, slab granite counters, glass tiled backsplash, huge center island with seating, commercial grade appliances, cantina window with exterior bar & seating. Family room with high wood beamed ceiling, built-in speakers, and a stone surfaced gas fireplace. Amazing primary suite with high ceiling, large walk-in closet and porcelain tile & quartz counters and walls. 2nd primary suite with remodeled stone bath, walk-in shower, and walk-in closet. 2 other bedrooms one with a murphy bed. Hall bathroom with double sinks and a cultured marble shower/tub and backyard access. Formal living room with a stone cast wood burning fireplace and high ceiling. Formal dining room with custom chandelier , high ceiling and access to exterior. Inside laundry room with built-in cabinets and wash basin. Converted loft area with staircase from inside. LVP floors, two rooms, extra storage and windows to exterior. 3 car garage. Two spacious outbuildings with skylights and electricity. In-ground pool/spa/waterfall. 3 pergola seating areas. Gas fire pit. Lots of room for parking RV's, work trucks, and extra toys. Huge lot and large grass area.
/u.realgeeks.media/sanjoserealestatepro/Header_Logo-min.png)
Additional Information
- Acres
- 0.88
- Age
- 45
- Amenities
- High Ceiling, Open Beam Ceiling, Skylight, Walk-in Closet
- Association Fee
- $300
- Association Fee Includes
- Water
- Bathroom Features
- Double Sinks, Full on Ground Floor, Outside Access, Primary - Oversized Tub, Primary - Stall Shower(s), Shower and Tub, Shower over Tub - 1, Solid Surface, Stall Shower, Stone
- Bedroom Description
- More than One Primary Bedroom on Ground Floor, Primary Suite / Retreate - 2+, Walk-in Closet
- Building Name
- Stonebridge
- Cooling System
- Ceiling Fan, Central AC, Window / Wall Unit
- Days On Market
- Unknown
- Energy Features
- Double Pane Windows
- Family Room
- Kitchen / Family Room Combo
- Fence
- Complete Perimeter, Fenced, Fenced Back, Wood
- Fireplace Description
- Family Room, Gas Burning, Living Room, Wood Burning
- Floor Covering
- Stone, Tile, Wood
- Foundation
- Concrete Perimeter
- Garage Parking
- Attached Garage, Gate / Door Opener, Parking Area, Room for Oversized Vehicle, Uncovered Parking
- Heating System
- Central Forced Air, Central Forced Air - Gas, Heating - 2+ Zones
- Laundry Facilities
- Gas Hookup, In Utility Room, Washer / Dryer
- Living Area
- 3,300
- Lot Size
- 38,512
- Neighborhood
- Morgan Hill / Gilroy / San Martin
- Other Rooms
- Artist Studio, Formal Entry, Great Room, Laundry Room, Loft, Office Area, Storage, Utility Room, Workshop
- Other Utilities
- Public Utilities
- Pool Description
- Pool - Gunite, Pool - Heated, Pool - In Ground, Pool - Sweep, Pool / Spa Combo, Spa - Gas
- Roof
- Composition
- Sewer
- Existing Septic
- Style
- Ranch
- View
- View of Mountains, Neighborhood
- Zoning
- RR
Mortgage Calculator
 The data relating to real estate for sale on this display comes in part from the Internet Data Exchange program of the MLSListingsTM MLS system. Real estate listings held by brokerage firms other than Real Estate Company are marked with the Internet Data Exchange and detailed information about them includes the names of the listing brokers and listing agents.
Based on information from MLSListings MLS as of . All data, including all measurements and calculations of area, is obtained from various sources and has not been, and will not be, verified by broker or MLS. All information should be independently reviewed and verified for accuracy. Properties may or may not be listed by the office/agent presenting the information.
Copyright 2026 MLSListings Inc. All rights reserved