6972 Bret Harte DR, San Jose, CA 95120
- $2,512,000
- 4
- BD
- 3
- BA
- 2,613
- SqFt




Listed by Matthew Tenczar, 408-605-8124 from Compass
(If provided) CoList: Cameron Lockard from Compass
Sold listing courtesy of Christina Khosrowabadi from REDE
- Sold Price
- $2,512,000
- List Price
- $2,498,000
- Closing Date
- Jul 31, 2024
- MLS#
- ML81969532
- Status
- SOLD
- Bedrooms
- 4
- Total Bathrooms
- 3
- Full Bathrooms
- 2
- Partial Bathrooms
- 1
- Sqft. of Residence
- 2,613
- Lot Size
- 7,841
- Listing Area
- Almaden Valley
- Year Built
- 1969
Property Description
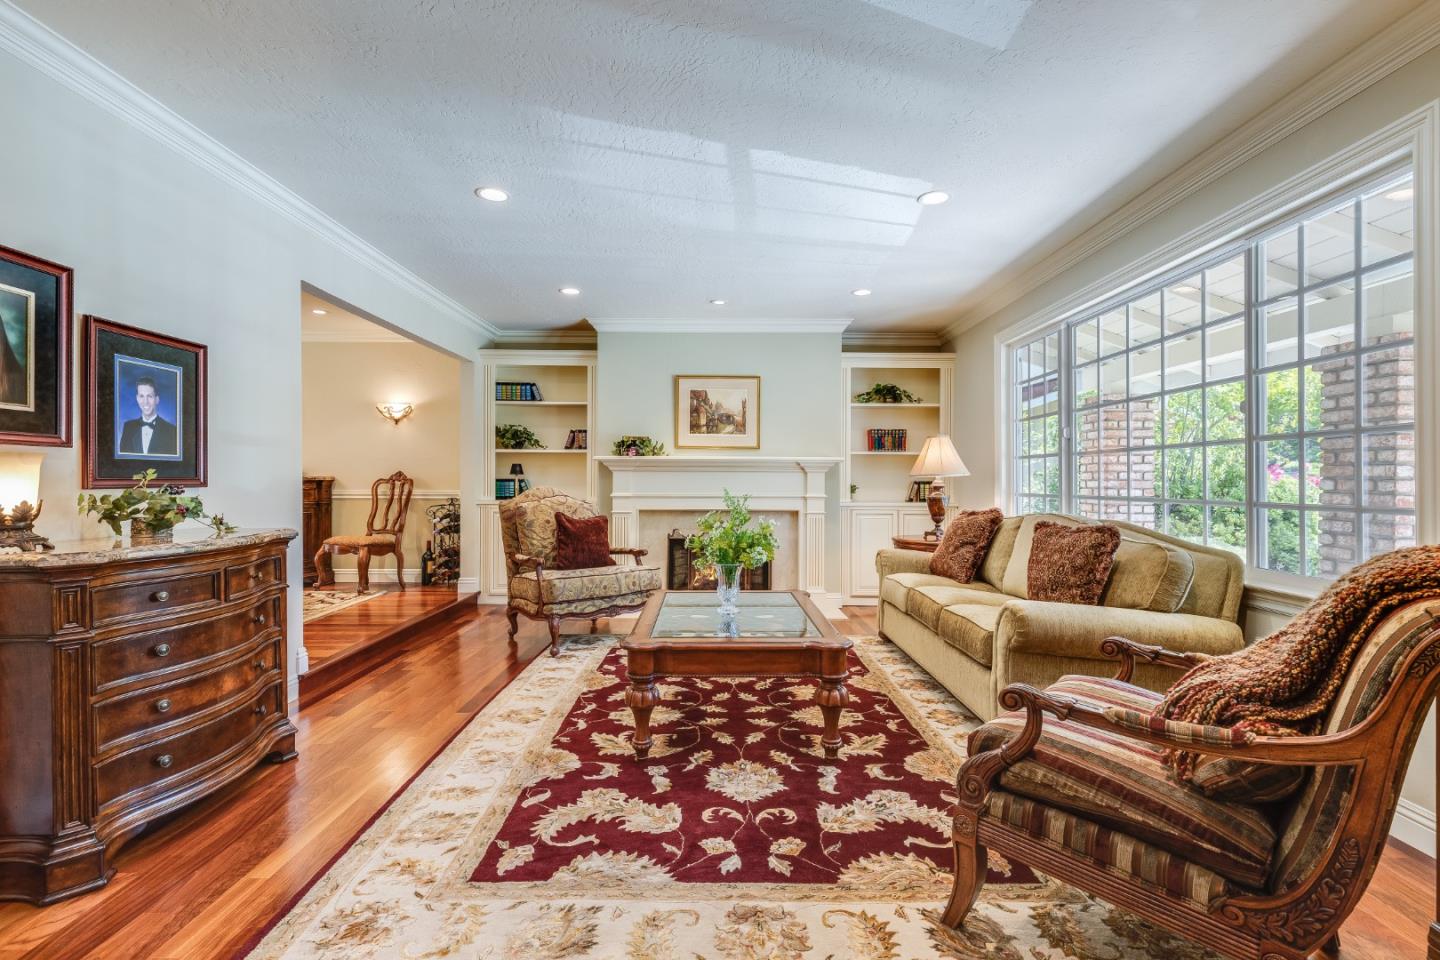
Welcome to this elegantly appointed home in the highly sought-after Shadow Brook 2 neighborhood of Almaden. Step inside and be greeted by the traditional elegance of Brazilian Cherrywood floors that gracefully lead you through the spacious living room complete with a exquisite gas fireplace surrounded by custom built in cabinetry, and beautiful moldings The heart of the home, the chef's delight kitchen boasts high-end appliances a center island, granite counters, and a marble backsplash, making it a culinary haven Additional features include a separate cozy family room with a gas fireplace an expansive formal dining room double-pane windows, updated plumbing updated HVAC systems and a newer roof ensuring modern comfort and convenience The remodeled baths continue the elegant tradition with travertine flooring & skylights while the large primary bedroom offers a peaceful retreat Outside the private rear yard is a lush oasis featuring an extended patio covered by a lighted pergola perfect for relaxing or entertaining Ideally situated near the area's highest-rated schools and the Almaden Cabana Club this property offers a fantastic location With its blend of traditional charm and modern updates this home is a must-see for those seeking timeless elegance and comfort
/u.realgeeks.media/sanjoserealestatepro/Header_Logo-min.png)
Additional Information
- Acres
- 0.18
- Age
- 55
- Association Fee
- $520
- Association Fee Includes
- Common Area Electricity, Common Area Gas, Pool, Spa, or Tennis
- Bathroom Features
- Double Sinks, Granite, Half on Ground Floor, Shower over Tub - 1, Updated Bath
- Bedroom Description
- Primary Suite / Retreat
- Building Name
- Almaden Cabanna
- Cooling System
- Ceiling Fan, Central AC
- Days On Market
- Unknown
- Family Room
- Separate Family Room
- Fence
- Fenced Back
- Fireplace Description
- Family Room, Gas Burning, Living Room
- Floor Covering
- Carpet, Hardwood, Travertine
- Foundation
- Concrete Perimeter
- Garage Parking
- Attached Garage, Gate / Door Opener, Parking Area
- Heating System
- Central Forced Air, Fireplace, Forced Air
- Laundry Facilities
- Electricity Hookup (220V), In Utility Room, Inside
- Living Area
- 2,613
- Lot Size
- 7,841
- Neighborhood
- Almaden Valley
- Other Utilities
- Public Utilities
- Pool Description
- Cabana / Dressing Room, Community Facility
- Roof
- Composition, Shake
- Sewer
- Sewer - Public
- Style
- Traditional
- Unincorporated Yn
- Yes
- Zoning
- R1-5
Mortgage Calculator
 The data relating to real estate for sale on this display comes in part from the Internet Data Exchange program of the MLSListingsTM MLS system. Real estate listings held by brokerage firms other than Real Estate Company are marked with the Internet Data Exchange and detailed information about them includes the names of the listing brokers and listing agents.
Based on information from MLSListings MLS as of . All data, including all measurements and calculations of area, is obtained from various sources and has not been, and will not be, verified by broker or MLS. All information should be independently reviewed and verified for accuracy. Properties may or may not be listed by the office/agent presenting the information.
Copyright 2026 MLSListings Inc. All rights reserved