8418 Chenin Blanc LN, San Jose, CA 95135
- $995,000
- 2
- BD
- 2
- BA
- 1,794
- SqFt








Listed by James Gardner, 408-202-9602 from Intero Real Estate Services
(If provided) CoList: Sya Renee Reschar from Intero Real Estate Services
Sold listing courtesy of Chris Strangio from EPG
- Sold Price
- $995,000
- List Price
- $965,000
- Closing Date
- Jun 26, 2024
- MLS#
- ML81969705
- Status
- SOLD
- Bedrooms
- 2
- Total Bathrooms
- 2
- Full Bathrooms
- 2
- Sqft. of Residence
- 1,794
- Lot Size
- 2,960
- Year Built
- 1978
Property Description
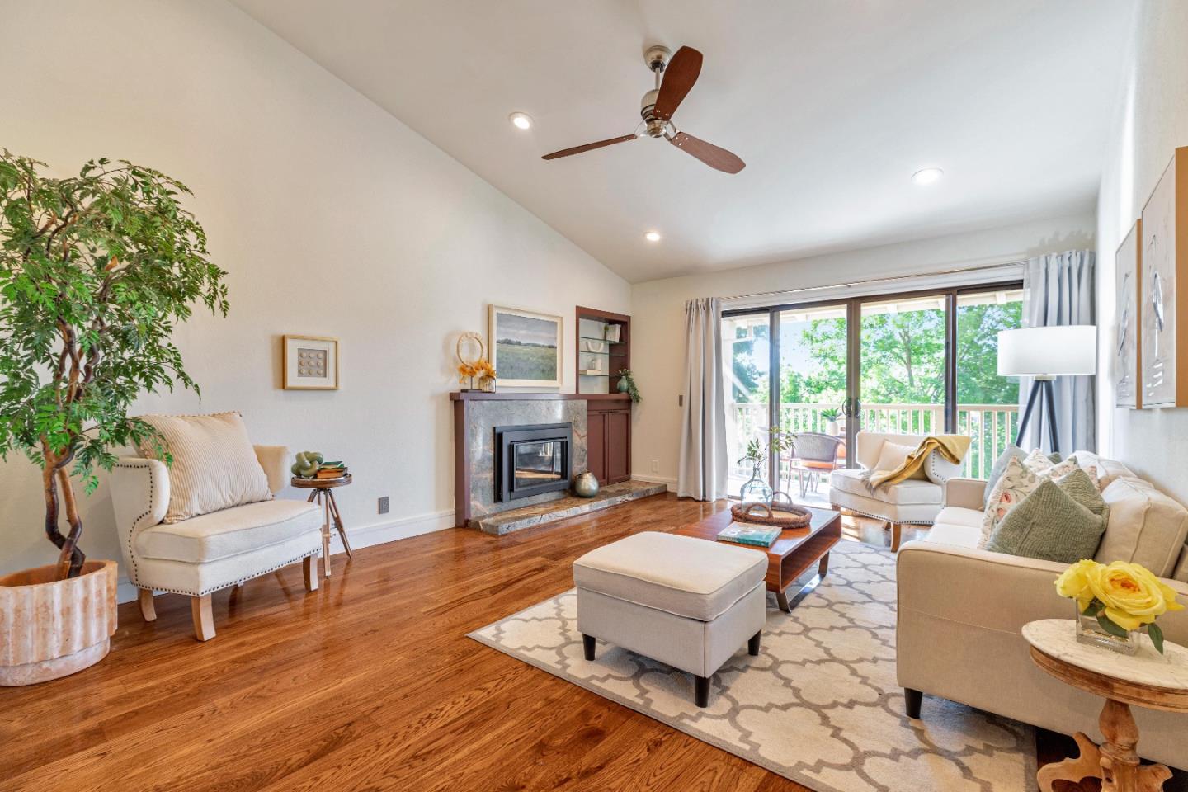
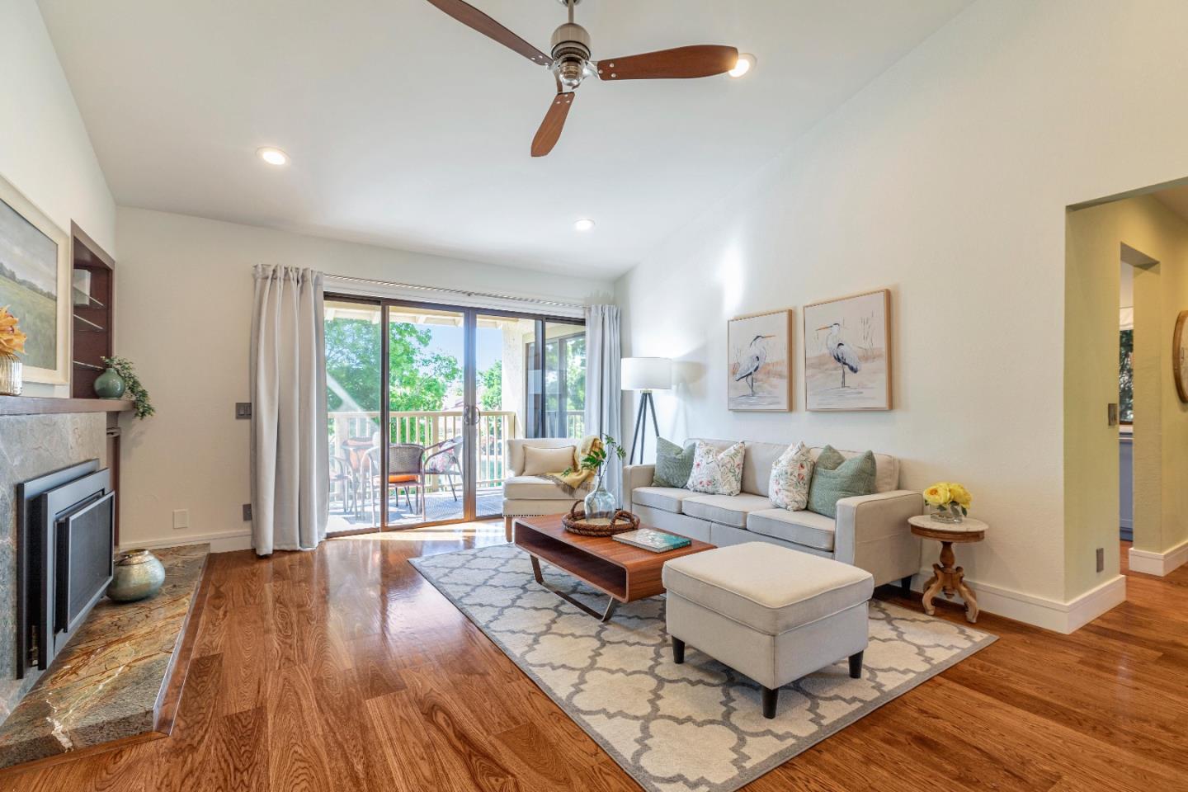
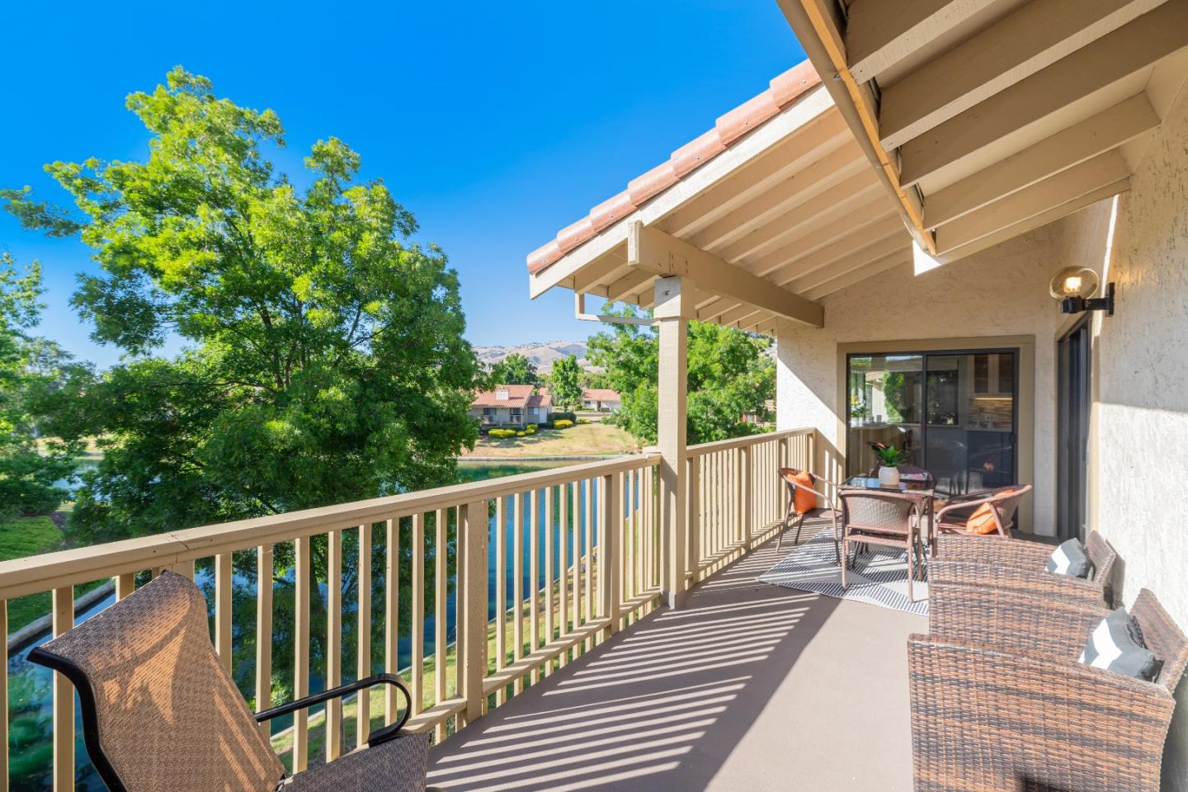
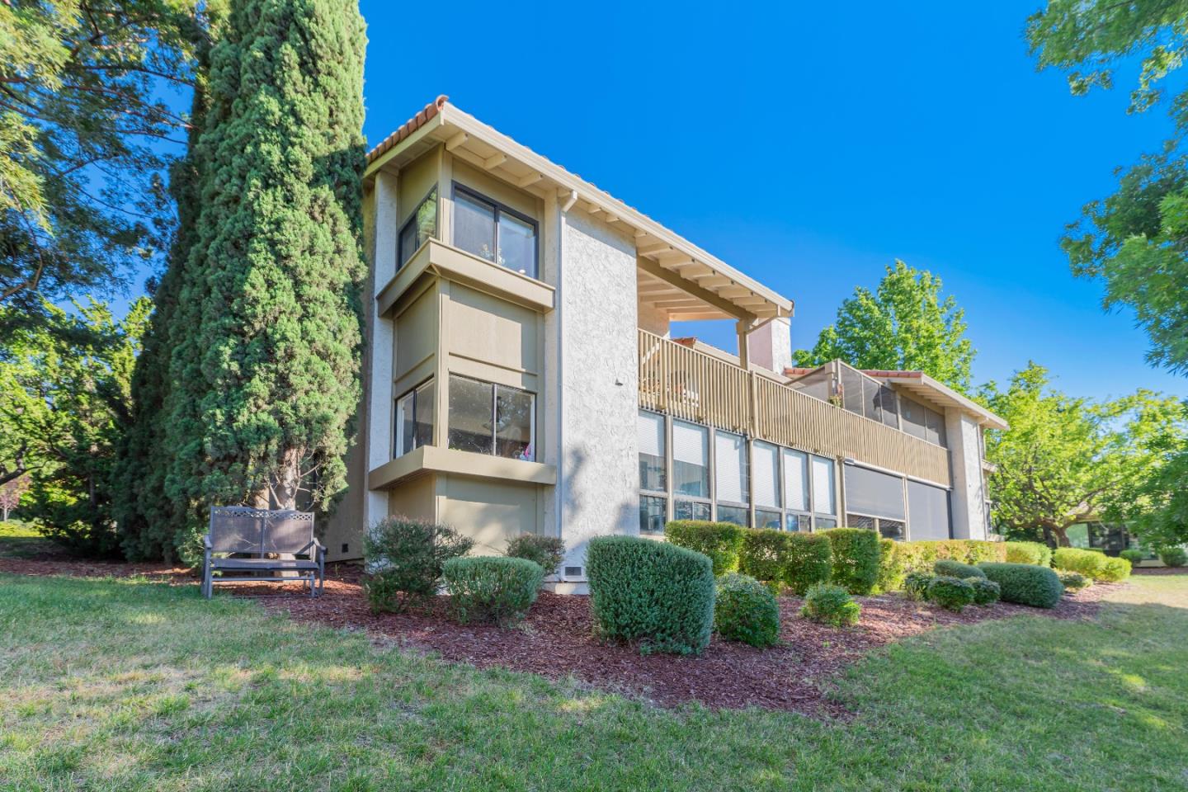
Imagine waking up to serene lake views every morning. Nestled in The Villages Golf and Country Club, this 2-bedroom, 2-bath gem offers 1,794 sq. ft. of luxurious living in a vibrant 55-plus community. Vaulted ceilings and 6 wide plank Hickory floors flow throughout the home. The living room has recessed lighting & a gas fireplace. The chefs kitchen is a culinary masterpiece, equipped with a 6-burner Thermidor professional gas stove, double ovens, and a large capacity 4-door fridge and freezer. Custom shaker cabinets, quartz countertops, and a 108-bottle wine fridge complete this gourmet haven. Dedicated office space. The primary bath offers a spa-like retreat with a 60.5-inch vanity, quartz counter, deep drawer, rain shower head, and handheld shower. The home also includes a water softener system, reverse osmosis water purification and modern HVAC. The Villages community provides unparalleled amenities: a championship golf course, Pro Shop, elegant Clubhouse and Restaurant, Bistro & Bar, four swimming pools, six tennis courts, four pickleball courts, a fitness center, and over 100 social organizations. Enjoy the peace of mind of a gated community with 24/7 public safety presence, Experience the pinnacle of 55-plus living at 8418 Chenin Blanc where luxury and leisure meet.
/u.realgeeks.media/sanjoserealestatepro/Header_Logo-min.png)
Additional Information
- Acres
- 0.07
- Amenities
- Vaulted Ceiling
- Association Fee
- $1270
- Association Fee Includes
- Exterior Painting, Garbage, Cable / Dish, Management Fee, Organized Activities, Pool, Spa, or Tennis, Reserves, Roof, Common Area Electricity, Recreation Facility, Insurance - Common Area, Common Area Gas
- Building Name
- The Villages Golf & Country Club
- Cooling System
- Central AC
- Days On Market
- Unknown
- Family Room
- Separate Family Room
- Fireplace Description
- Gas Burning
- Floor Covering
- Tile, Hardwood
- Foundation
- Other
- Garage Parking
- Attached Garage, Carport, Guest / Visitor Parking
- Heating System
- Forced Air
- Laundry Facilities
- Inside, Washer / Dryer
- Living Area
- 1,794
- Lot Size
- 2,960
- Neighborhood
- Evergreen
- Other Rooms
- Attic, Den / Study / Office, Laundry Room, Office Area, Workshop
- Other Utilities
- Public Utilities
- Pool Description
- Community Facility
- Roof
- Concrete, Rolled Composition
- Sewer
- Sewer Connected
- Unincorporated Yn
- Yes
- Unit Description
- Corner Unit
- View
- Lake View, View of Mountains, Water Front
- Year Built
- 1978
- Zoning
- R1-1P
Mortgage Calculator
 The data relating to real estate for sale on this display comes in part from the Internet Data Exchange program of the MLSListingsTM MLS system. Real estate listings held by brokerage firms other than Real Estate Company are marked with the Internet Data Exchange and detailed information about them includes the names of the listing brokers and listing agents.
Based on information from MLSListings MLS as of . All data, including all measurements and calculations of area, is obtained from various sources and has not been, and will not be, verified by broker or MLS. All information should be independently reviewed and verified for accuracy. Properties may or may not be listed by the office/agent presenting the information.
Copyright 2026 MLSListings Inc. All rights reserved