14030 Elvira ST, Saratoga, CA 95070
- $3,450,000
- 4
- BD
- 3
- BA
- 2,432
- SqFt
Listed by Lorraine Boeggeman, 408-499-3700 from Coldwell Banker Realty
(If provided) CoList: Suzanne Boeggeman from Coldwell Banker Realty
Sold listing courtesy of Helen He from CBR
- Sold Price
- $3,450,000
- List Price
- $3,595,000
- Closing Date
- Sep 18, 2024
- MLS#
- ML81969969
- Status
- SOLD
- Bedrooms
- 4
- Total Bathrooms
- 3
- Full Bathrooms
- 2
- Partial Bathrooms
- 1
- Sqft. of Residence
- 2,432
- Lot Size
- 8,276
- Listing Area
- Saratoga
- Year Built
- 1958
Property Description
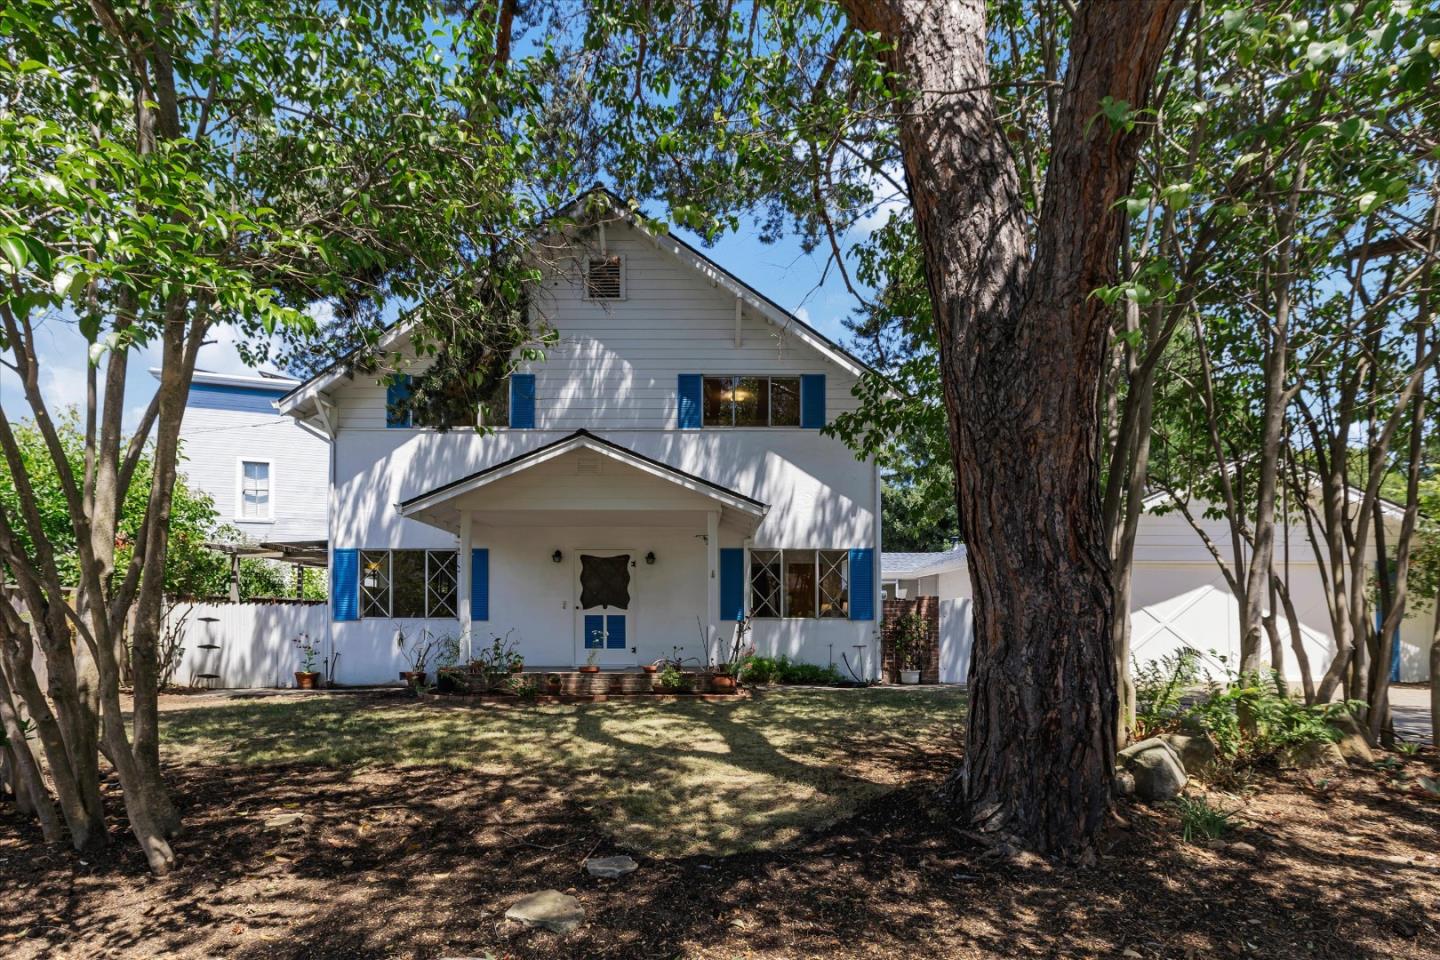
Welcome to this wonderful home in a desirable neighborhood and on a cul-de-sac, just a short walk to award winning Saratoga High School & historic downtown Saratoga Village. One of the original and very well constructed buildings built by Neil Carmichael of Carmichael and Hubbard Lumber Co., this classic gable home has a fantastic floorplan, with a formal entry, high ceilings, formal living room, a bright kitchen and family room with a wood burning fireplace for cozy fires in the winter. The family room opens onto the private backyard for enjoying California living. On the main level is a master bedroom with a recently remodeled full bath. Three more spacious bedrooms and a full bath are on the second level, along with a large landing area which could be used as another bedroom (with a large walk-in closet) or another family room / library / office. Off of the detached garage, there is also a separate office / room with a half bath, perfect for working from home with privacy and quietness. A large pantry /mudroom is off of the kitchen, and then two steps down to a breezeway leading to the separate office / room and half bath. Newer roof, freshly painted interior and exterior with new carpeting on the first and second levels.
/u.realgeeks.media/sanjoserealestatepro/Header_Logo-min.png)
Additional Information
- Acres
- 0.19
- Age
- 66
- Amenities
- High Ceiling, Open Beam Ceiling
- Bathroom Features
- Full on Ground Floor, Half on Ground Floor, Marble, Primary - Stall Shower(s), Shower over Tub - 1, Tile, Updated Bath
- Bedroom Description
- Ground Floor Bedroom, Primary Bedroom on Ground Floor
- Cooling System
- Whole House / Attic Fan
- Days On Market
- Unknown
- Family Room
- Kitchen / Family Room Combo
- Fence
- Fenced Back, Wood
- Fireplace Description
- Family Room, Wood Burning
- Floor Covering
- Carpet, Tile, Vinyl / Linoleum, Wood
- Foundation
- Concrete Perimeter, Crawl Space, Mudsill, Pillars / Posts / Piers, Wood Frame
- Garage Parking
- Detached Garage
- Heating System
- Central Forced Air - Gas, Fireplace
- Laundry Facilities
- Electricity Hookup (110V)
- Living Area
- 2,432
- Lot Description
- Grade - Level, Private / Secluded
- Lot Size
- 8,276
- Neighborhood
- Saratoga
- Other Rooms
- Attic, Den / Study / Office, Formal Entry, Mud Room
- Other Utilities
- Natural Gas, Public Utilities
- Roof
- Composition
- Sewer
- Sewer Connected
- Style
- Traditional
- View
- Hills, View of Mountains, Neighborhood
- Zoning
- R110
Mortgage Calculator
 The data relating to real estate for sale on this display comes in part from the Internet Data Exchange program of the MLSListingsTM MLS system. Real estate listings held by brokerage firms other than Real Estate Company are marked with the Internet Data Exchange and detailed information about them includes the names of the listing brokers and listing agents.
Based on information from MLSListings MLS as of . All data, including all measurements and calculations of area, is obtained from various sources and has not been, and will not be, verified by broker or MLS. All information should be independently reviewed and verified for accuracy. Properties may or may not be listed by the office/agent presenting the information.
Copyright 2026 MLSListings Inc. All rights reserved