1202 S. Winchester, San Jose, CA 95128
- $1,506,190
- 3
- BD
- 2
- BA
- 1,240
- SqFt






Listed by Ben Linzer, 415-405-5235 from Miritz Real Estate, Inc.
(If provided) CoList: from
Sold listing courtesy of Jinbao Xue from BQG
- Sold Price
- $1,506,190
- List Price
- $1,449,000
- Closing Date
- Jul 26, 2024
- MLS#
- ML81970072
- Status
- SOLD
- Bedrooms
- 3
- Total Bathrooms
- 2
- Full Bathrooms
- 2
- Sqft. of Residence
- 1,240
- Lot Size
- 8,874
- Listing Area
- Campbell
- Year Built
- 1958
Property Description
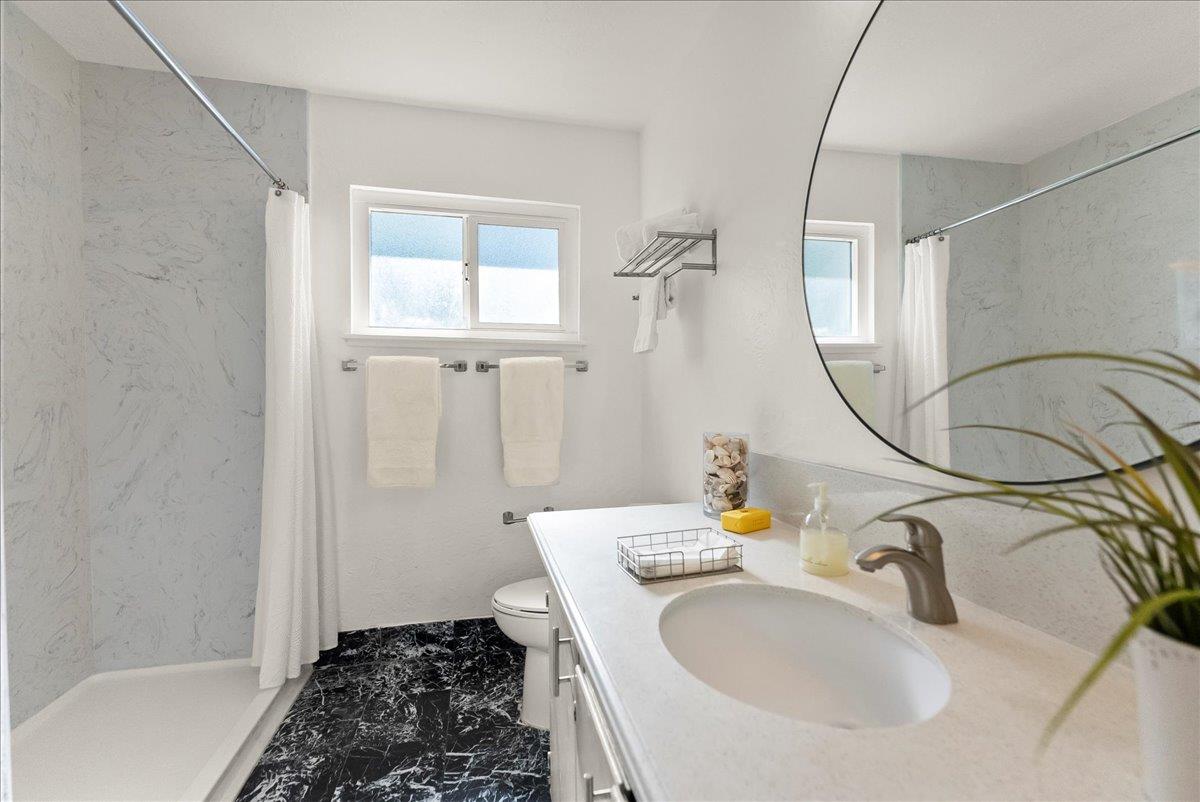
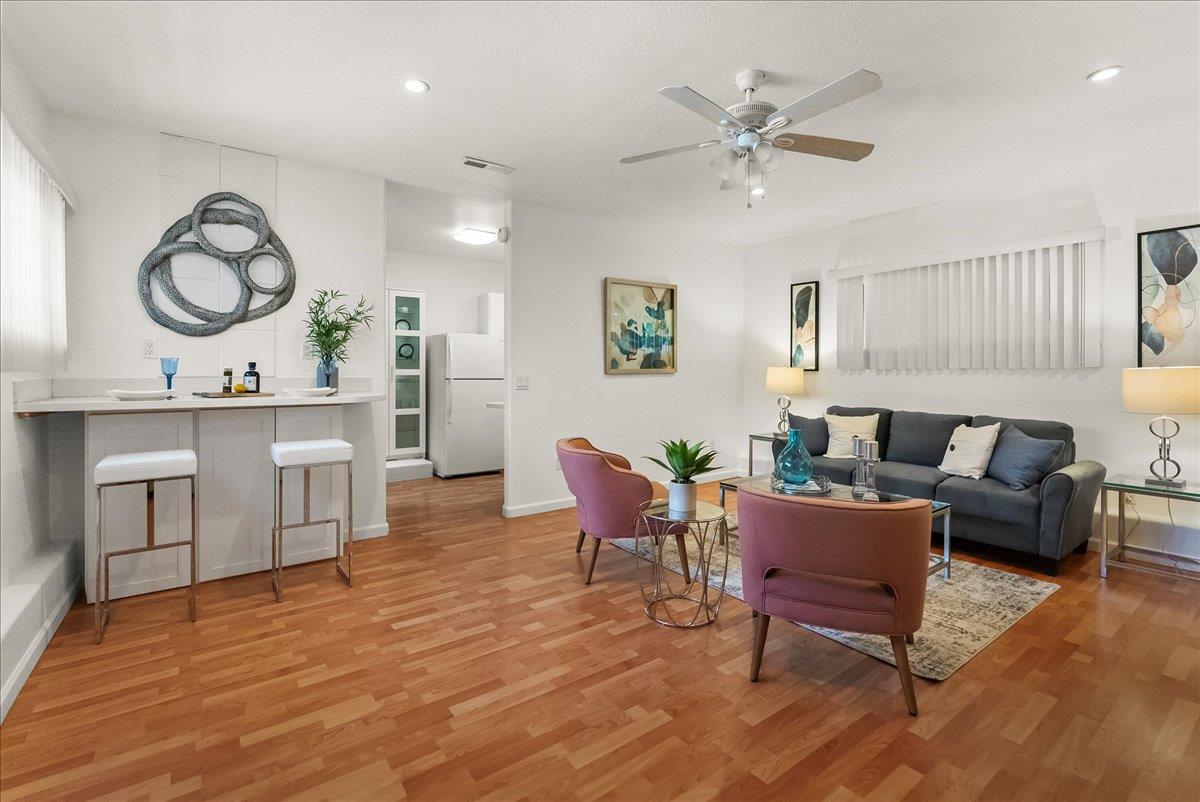
Price Improvement! Enter this single-level home through a private courtyard and experience the perfect blend of modern updates and practical living spaces. This updated home features a well-designed floor plan and double pane windows flooding the space with light. Additional upgrades include new appliances, AC unit for year-round comfort, a tankless water heater, and a solar system which reduces energy costs. The property offers ample street parking and a designated area for RV or boat storage. The spacious yard, accessible from the living room, is perfect for indoor-outdoor living. It features a combination of flagstone and lush green areas, providing a serene setting for relaxation and entertainment. The patio area is perfect for al fresco dining and hosting gatherings with family and friends. The garage has been thoughtfully converted into a functional office space, which includes a full bath and laundry, with city permits obtained in February 2016, making it an excellent spot for remote work or a creative studio. Situated in a prime location between downtown Campbell and Santana Row/Valley Fair Mall, this home offers convenient access to the 280, 17, and 85 freeways, ensuring easy commutes and proximity to a variety of shopping, dining, and entertainment options.
/u.realgeeks.media/sanjoserealestatepro/Header_Logo-min.png)
Additional Information
- Acres
- 0.20
- Age
- 66
- Bathroom Features
- Full on Ground Floor, Stall Shower - 2+, Updated Bath
- Bedroom Description
- Primary Bedroom on Ground Floor
- Cooling System
- Central AC
- Days On Market
- Unknown
- Energy Features
- Solar Power
- Family Room
- No Family Room
- Fireplace Description
- Living Room, Wood Burning
- Floor Covering
- Wood
- Foundation
- Concrete Perimeter and Slab
- Garage Parking
- Drive Through, No Garage, Room for Oversized Vehicle
- Heating System
- Central Forced Air, Solar
- Living Area
- 1,240
- Lot Description
- Grade - Level
- Lot Size
- 8,874
- Neighborhood
- Campbell
- Other Utilities
- Solar Panels - Leased
- Roof
- Composition
- Sewer
- Sewer - Public
- Style
- Traditional
- Unincorporated Yn
- Yes
- Zoning
- R-1-8
Mortgage Calculator
 The data relating to real estate for sale on this display comes in part from the Internet Data Exchange program of the MLSListingsTM MLS system. Real estate listings held by brokerage firms other than Real Estate Company are marked with the Internet Data Exchange and detailed information about them includes the names of the listing brokers and listing agents.
Based on information from MLSListings MLS as of . All data, including all measurements and calculations of area, is obtained from various sources and has not been, and will not be, verified by broker or MLS. All information should be independently reviewed and verified for accuracy. Properties may or may not be listed by the office/agent presenting the information.
Copyright 2026 MLSListings Inc. All rights reserved