314 Oleander DR, San Jose, CA 95123
- $910,000
- 2
- BD
- 3
- BA
- 1,211
- SqFt




Listed by Brett Yoshihara, 408-674-5101 from Intero Real Estate Services
(If provided) CoList: Denise Yoshihara from Intero Real Estate Services
Sold listing courtesy of Tim Truong from REES
- Sold Price
- $910,000
- List Price
- $858,000
- Closing Date
- Jul 30, 2024
- MLS#
- ML81970115
- Status
- SOLD
- Bedrooms
- 2
- Total Bathrooms
- 3
- Full Bathrooms
- 2
- Partial Bathrooms
- 1
- Sqft. of Residence
- 1,211
- Year Built
- 1998
Property Description
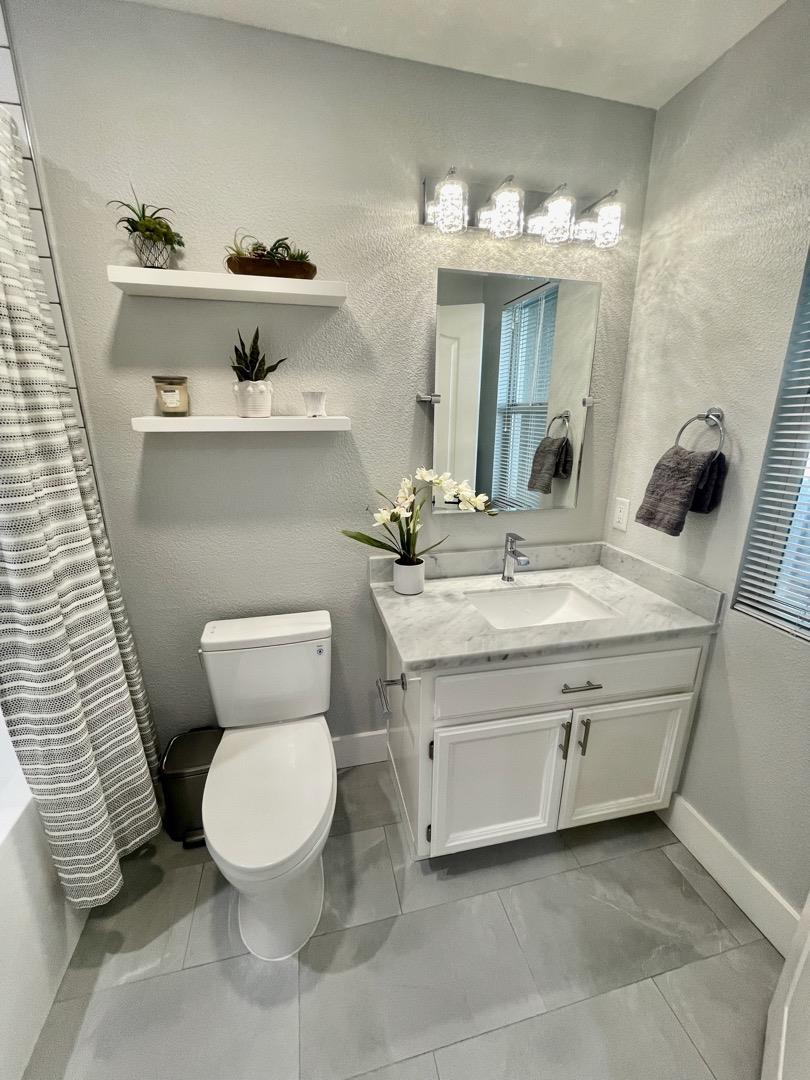
Everything you're looking for in a townhome. Beautifully updated and 100% turn key. Modern kitchen with ample cabinets, quartz countertops, tile backsplash and stunning matte black accents. All 3 bathrooms have been redone with new designer tile, plumbing fixtures, lighting and hardware accents. Luxury vinyl plank floors cover the entire home along with new base boards and fresh neutral paint colors. An attached one-car garage is equipped with a dedicated circuit for a 240-volt electric vehicle charger. There's an indoor laundry room with built in cabinetry. A large patio offers the perfect amount of space for low maintenance outdoor living. Additional amenities include high ceilings, dual pane windows, central heating and AC, energy efficient LED lighting. Established HOA with pool and spa, mature landscaping, guest parking, and affordable monthly dues. Incredible commute access to 85 and public transit. Close proximity to retail, restaurants, gyms, hospital, schools and more.
/u.realgeeks.media/sanjoserealestatepro/Header_Logo-min.png)
Additional Information
- Age
- 26
- Amenities
- High Ceiling, Vaulted Ceiling
- Association Fee
- $310
- Association Fee Includes
- Exterior Painting, Insurance - Common Area, Insurance - Structure, Landscaping / Gardening, Maintenance - Common Area, Maintenance - Exterior, Maintenance - Road, Management Fee, Reserves, Roof
- Bathroom Features
- Bidet, Double Sinks, Dual Flush Toilet, Half on Ground Floor, Shower over Tub - 1, Tile, Updated Bath
- Bedroom Description
- Primary Suite / Retreat
- Cooling System
- Central AC
- Days On Market
- Unknown
- Energy Features
- Double Pane Windows, Energy Star Appliances, Energy Star Lighting
- Family Room
- No Family Room
- Fence
- Fenced Back, Wood
- Fireplace Description
- Gas Burning, Gas Log, Living Room
- Floor Covering
- Tile, Vinyl / Linoleum
- Foundation
- Concrete Perimeter and Slab
- Garage Parking
- Assigned Spaces, Attached Garage, Guest / Visitor Parking
- Heating System
- Central Forced Air - Gas
- Laundry Facilities
- In Utility Room, Inside, Washer / Dryer
- Living Area
- 1,211
- Lot Description
- Grade - Level
- Neighborhood
- Blossom Valley
- Other Rooms
- Formal Entry, Laundry Room
- Other Utilities
- Public Utilities
- Pool Description
- Community Facility, Heated - Solar, Pool - Fenced, Spa / Hot Tub
- Roof
- Tile
- Sewer
- Sewer - Public
- Year Built
- 1998
- Zoning
- R1
Mortgage Calculator
 The data relating to real estate for sale on this display comes in part from the Internet Data Exchange program of the MLSListingsTM MLS system. Real estate listings held by brokerage firms other than Real Estate Company are marked with the Internet Data Exchange and detailed information about them includes the names of the listing brokers and listing agents.
Based on information from MLSListings MLS as of . All data, including all measurements and calculations of area, is obtained from various sources and has not been, and will not be, verified by broker or MLS. All information should be independently reviewed and verified for accuracy. Properties may or may not be listed by the office/agent presenting the information.
Copyright 2026 MLSListings Inc. All rights reserved