3610 Wodzienski DR, San Jose, CA 95148
- $1,825,000
- 3
- BD
- 3
- BA
- 1,804
- SqFt









Listed by Venkat Venkataramana, 408-315-3622 from Bay Zone Realtors, Inc.
(If provided) CoList: Lavanya Kailar from Bay Zone Realtors, Inc.
Sold listing courtesy of Narinderjit Singh from SJGS05
- Sold Price
- $1,825,000
- List Price
- $1,699,999
- Closing Date
- Jul 23, 2024
- MLS#
- ML81970175
- Status
- SOLD
- Bedrooms
- 3
- Total Bathrooms
- 3
- Full Bathrooms
- 2
- Partial Bathrooms
- 1
- Sqft. of Residence
- 1,804
- Lot Size
- 3,485
- Listing Area
- Evergreen
- Year Built
- 2000
Property Description
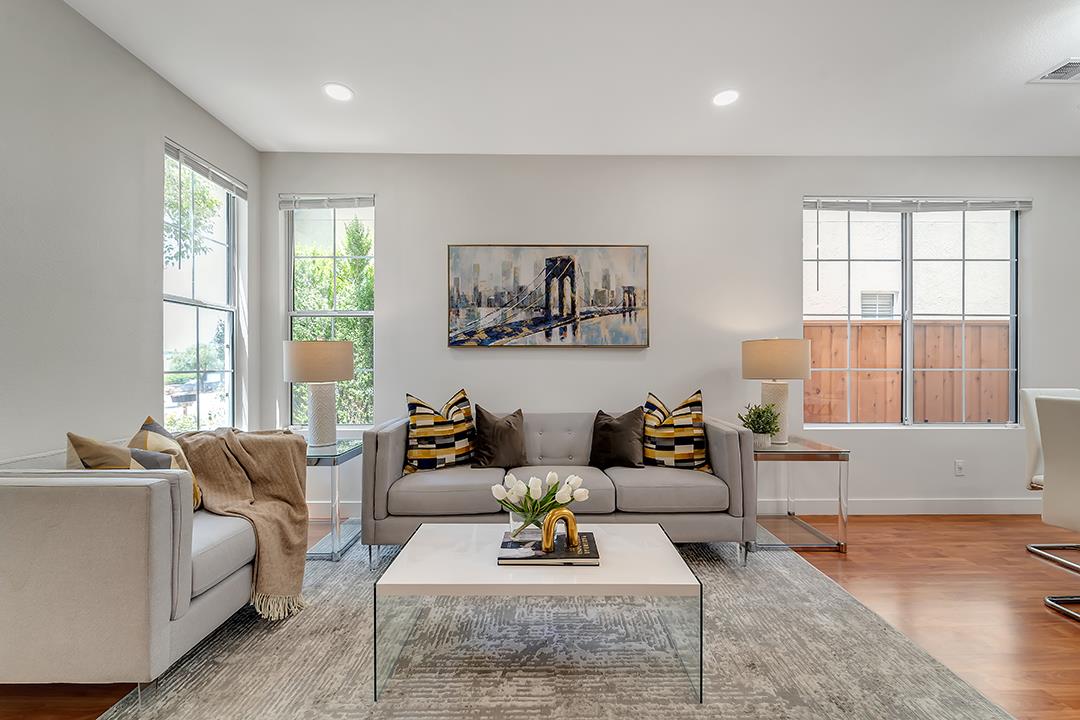
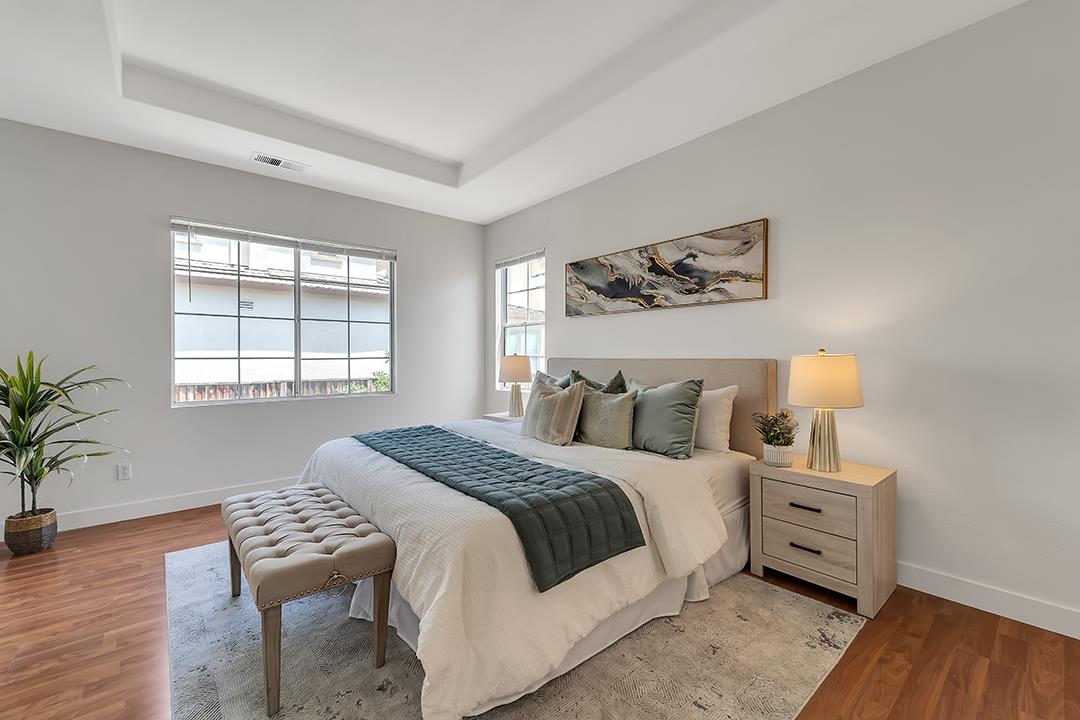
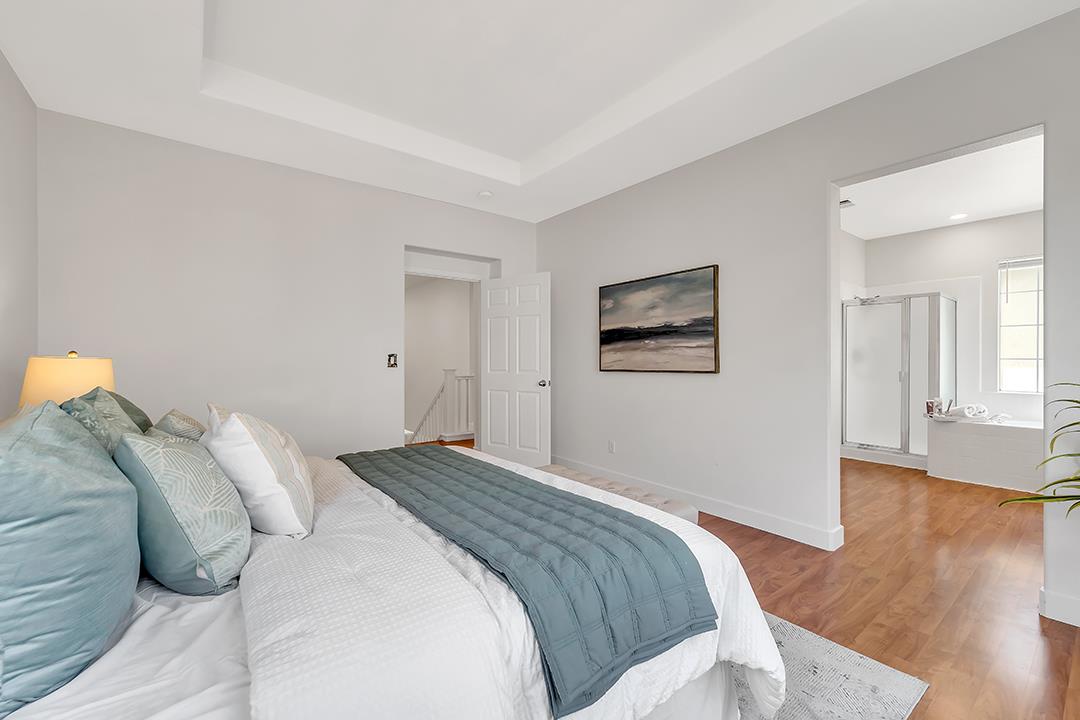
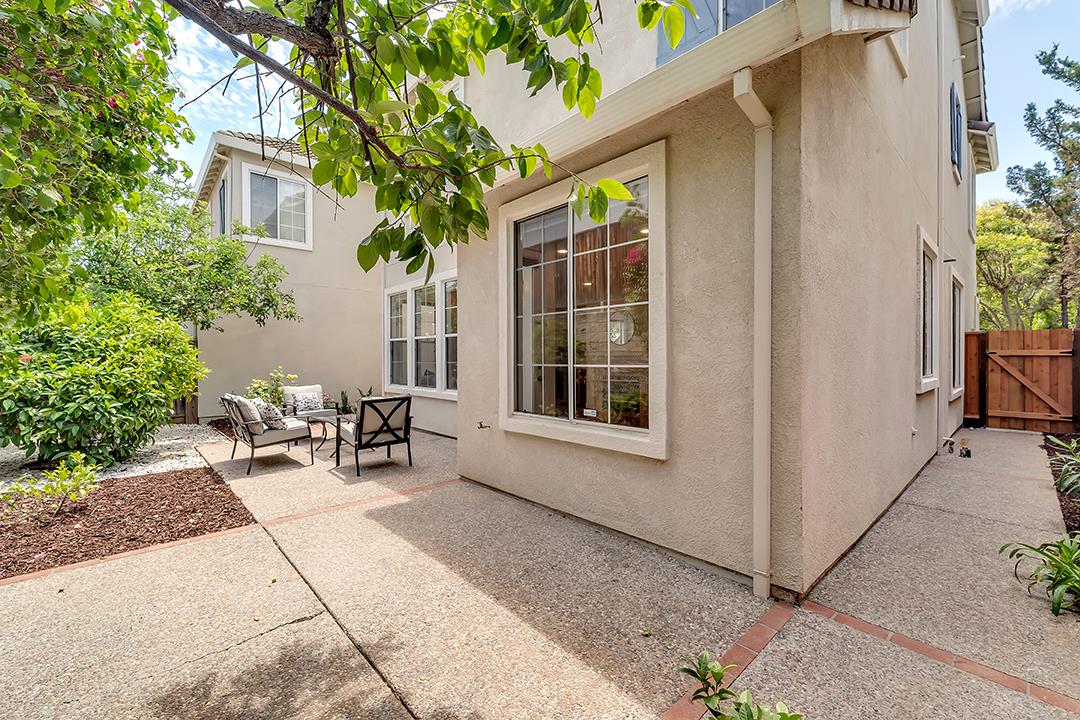
Most sought after open floor plan in the Woodbridge collection homes built by Standard Pacific Homes. Large Master Bedroom with walk-in closet and an attached full bathroom with soaking tub, Gourmet kitchen with corian counter top, large center island, breakfast nook, plenty of cabinets, open floor plan seamless with Family room and easy access to backyard from kitchen, updated top of the line Kitchen appliances (Dishwasher/5-Burner Gas Stove/Microwave/Large Designer Sink/Range Hood/Built-in Oven/French Door Refrigerator), Living room, dining room with recess lights, 2 guest bedrooms, Plenty of closets, Dual-Pane Windows, Central Heating and A/C with Nest Thermostat, Oversized garage for 2-car garage parking and storage, long driveway for parking and plenty of street parking. Level-II charger in garage for EV charging, Beautifully landscaped low maintenance Front Yard, Professionally landscaped Backyard with Fruit trees: Persimmon / Apple / Orange / Lemon. Separate laundry room with Updated Washer/Dryer washer & dryer and linen closet upstairs close for convenience.
/u.realgeeks.media/sanjoserealestatepro/Header_Logo-min.png)
Additional Information
- Acres
- 0.08
- Age
- 24
- Amenities
- Walk-in Closet
- Bathroom Features
- Double Sinks, Stall Shower, Tub
- Cooling System
- Central AC
- Days On Market
- Unknown
- Family Room
- Separate Family Room
- Fence
- Fenced Back
- Fireplace Description
- Gas Starter
- Floor Covering
- Laminate, Tile
- Foundation
- Concrete Perimeter and Slab, Concrete Slab
- Garage Parking
- Attached Garage, Electric Car Hookup
- Heating System
- Central Forced Air
- Laundry Facilities
- Dryer, In Utility Room, Upper Floor, Washer
- Living Area
- 1,804
- Lot Size
- 3,485
- Neighborhood
- Evergreen
- Other Utilities
- Individual Electric Meters, Individual Gas Meters, Public Utilities
- Roof
- Tile
- Sewer
- Sewer - Public
- Zoning
- A-PD
Mortgage Calculator
 The data relating to real estate for sale on this display comes in part from the Internet Data Exchange program of the MLSListingsTM MLS system. Real estate listings held by brokerage firms other than Real Estate Company are marked with the Internet Data Exchange and detailed information about them includes the names of the listing brokers and listing agents.
Based on information from MLSListings MLS as of . All data, including all measurements and calculations of area, is obtained from various sources and has not been, and will not be, verified by broker or MLS. All information should be independently reviewed and verified for accuracy. Properties may or may not be listed by the office/agent presenting the information.
Copyright 2026 MLSListings Inc. All rights reserved