153 16th AVE, San Mateo, CA 94402
- $2,150,000
- 3
- BD
- 2
- BA
- 1,830
- SqFt




Listed by Cheri Cerna, 650-867-2738 from Coldwell Banker Realty
(If provided) CoList: from
Sold listing courtesy of Laura Bryant from KWPEN
- Sold Price
- $2,150,000
- List Price
- $2,150,000
- Closing Date
- Sep 16, 2024
- MLS#
- ML81970302
- Status
- SOLD
- Bedrooms
- 3
- Total Bathrooms
- 2
- Full Bathrooms
- 2
- Sqft. of Residence
- 1,830
- Additional Sqft.
- 420
- Lot Size
- 5,000
- Listing Area
- Hayward Park
- Year Built
- 1929
Property Description
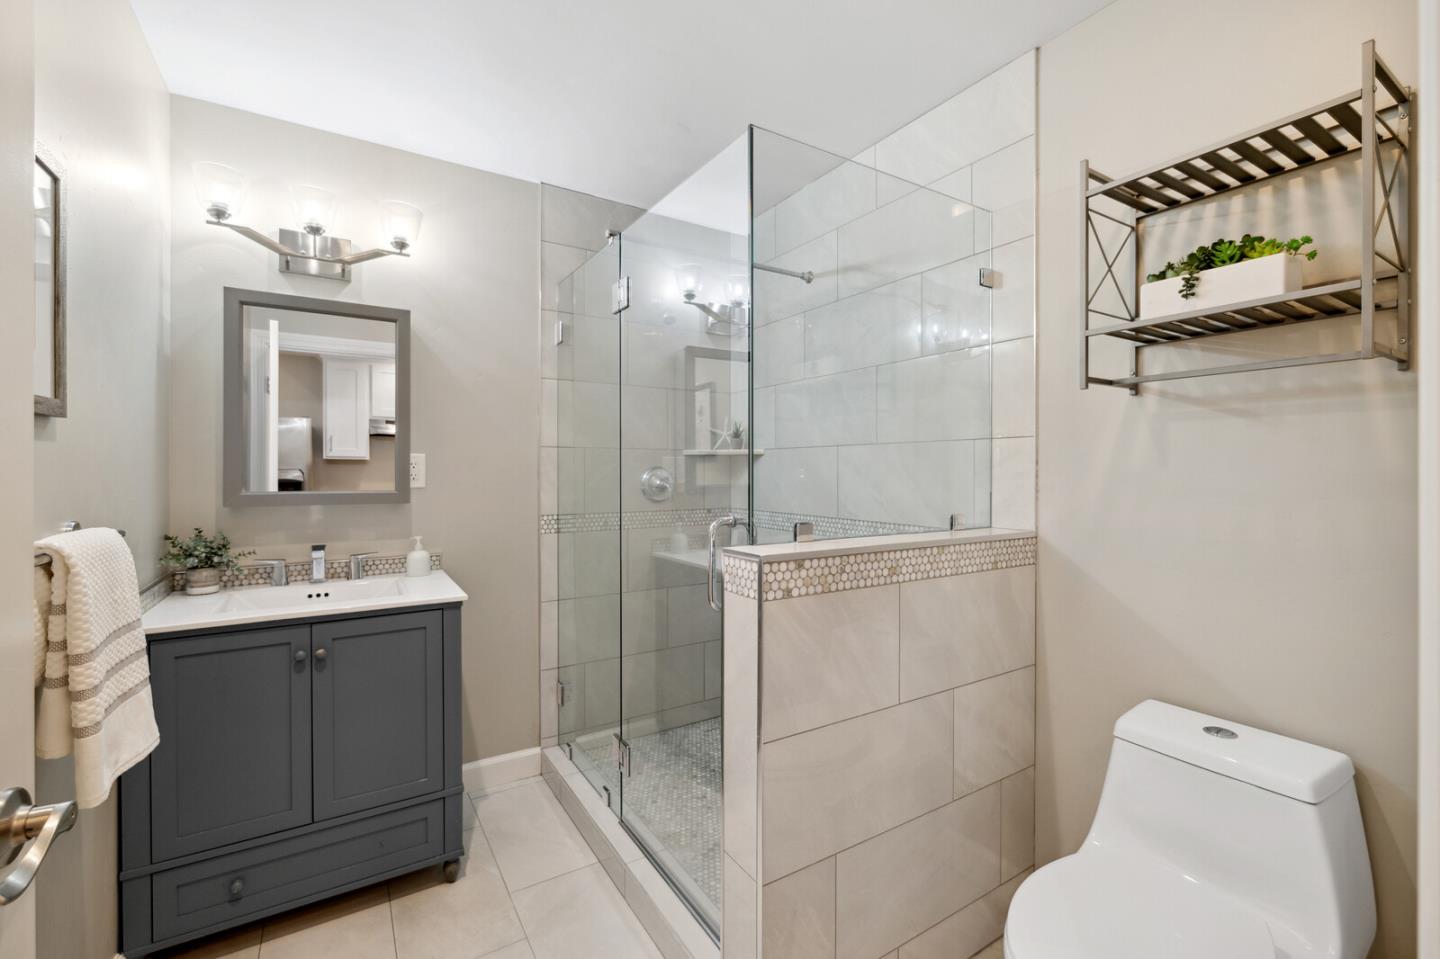
Renovated classic Spanish Mediterranean beauty! Long driveway, spacious rooms, arched doorways, hardwood floors, double pane windows, recessed lighting and period details throughout. Inviting foyer leads to the formal living room with grand arched front window providing an abundance of natural light. Living room seamlessly flows into the well appointed open kitchen with shaker style cabinetry, sleek marble counters with glass subway tile back splash, center island and SS appliances. Adjacent to open dining room and an additional sunny sitting room with original built-in sideboard. Ample size bedrooms, hall bath and a private primary ensuite. Finished basement/ bonus rooms + 1/2 bath - 550 Sq' (non warranted) ideal for FR, den or office. Main house enjoys dual zone Central AC, & tankless H20. Adorable detached ADU studio - vaulted ceiling, hand scraped wood floor, Murphy wall bed, full kitchen and bath + washer/dryer, AC and tankless H20. Perfect for extended family or visiting guests! Private entrance from rear paved alleyway. Large low maintenance level yard & patio for year round enjoyment. Premiere mid-peninsula location close to vibrant downtown SM amenities, Central Park, Cal Train, Safeway & all major commuter routes. A rare find & opportunity in sought after Hayward Park!
/u.realgeeks.media/sanjoserealestatepro/Header_Logo-min.png)
Additional Information
- Acres
- 0.11
- Age
- 95
- Amenities
- High Ceiling, Skylight, Walk-in Closet
- Bathroom Features
- Primary - Stall Shower(s), Shower over Tub - 1, Skylight, Solid Surface, Tile, Updated Bath
- Bedroom Description
- Primary Suite / Retreat, Walk-in Closet
- Cooling System
- Ceiling Fan, Central AC
- Days On Market
- Unknown
- Energy Features
- Double Pane Windows, Insulation - Unknown, Tankless Water Heater, Thermostat Controller
- Family Room
- No Family Room
- Fence
- Fenced Back, Mixed Height / Type, Wood
- Fireplace Description
- Living Room, Wood Burning
- Floor Covering
- Carpet, Hardwood, Tile, Travertine
- Foundation
- Concrete Perimeter and Slab, Crawl Space
- Garage Parking
- Attached Garage, Enclosed, Gate / Door Opener, Guest / Visitor Parking, Off-Street Parking
- Heating System
- Central Forced Air - Gas
- Laundry Facilities
- In Garage, Tub / Sink, Washer / Dryer
- Living Area
- 1,830
- Lot Description
- Grade - Mostly Level, Private / Secluded
- Lot Size
- 5,000
- Neighborhood
- Hayward Park
- Other Rooms
- Attic, Basement - Finished, Bonus / Hobby Room, Formal Entry, Office Area
- Other Utilities
- Individual Electric Meters, Individual Gas Meters, Natural Gas, Public Utilities
- Roof
- Tar and Gravel, Tile
- Sewer
- Sewer - Public, Sewer Connected
- Style
- Mediterranean, Spanish
- View
- Neighborhood
- Zoning
- R1
Mortgage Calculator
 The data relating to real estate for sale on this display comes in part from the Internet Data Exchange program of the MLSListingsTM MLS system. Real estate listings held by brokerage firms other than Real Estate Company are marked with the Internet Data Exchange and detailed information about them includes the names of the listing brokers and listing agents.
Based on information from MLSListings MLS as of . All data, including all measurements and calculations of area, is obtained from various sources and has not been, and will not be, verified by broker or MLS. All information should be independently reviewed and verified for accuracy. Properties may or may not be listed by the office/agent presenting the information.
Copyright 2026 MLSListings Inc. All rights reserved