619 Teredo DR, Redwood City, CA 94065
- $2,950,000
- 3
- BD
- 2
- BA
- 2,074
- SqFt










Listed by Karen Uhl Vano, 650-868-0927 from Compass
(If provided) CoList: Jen Uhl Maurry from Compass
Sold listing courtesy of Haneen Hayder from APR
- Sold Price
- $2,950,000
- List Price
- $2,588,000
- Closing Date
- Jul 22, 2024
- MLS#
- ML81970366
- Status
- SOLD
- Bedrooms
- 3
- Total Bathrooms
- 2
- Full Bathrooms
- 2
- Sqft. of Residence
- 2,074
- Lot Size
- 7,100
- Listing Area
- Marlin Park/Cole
- Year Built
- 1971
Property Description
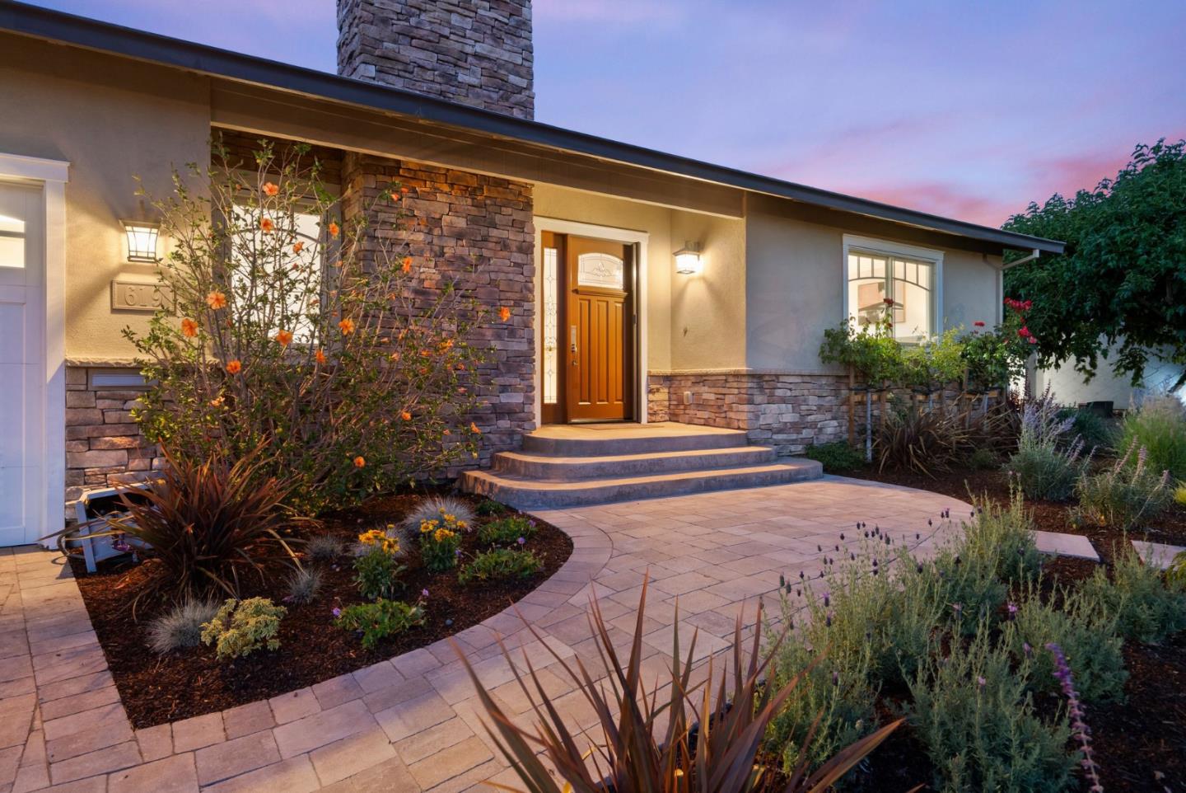
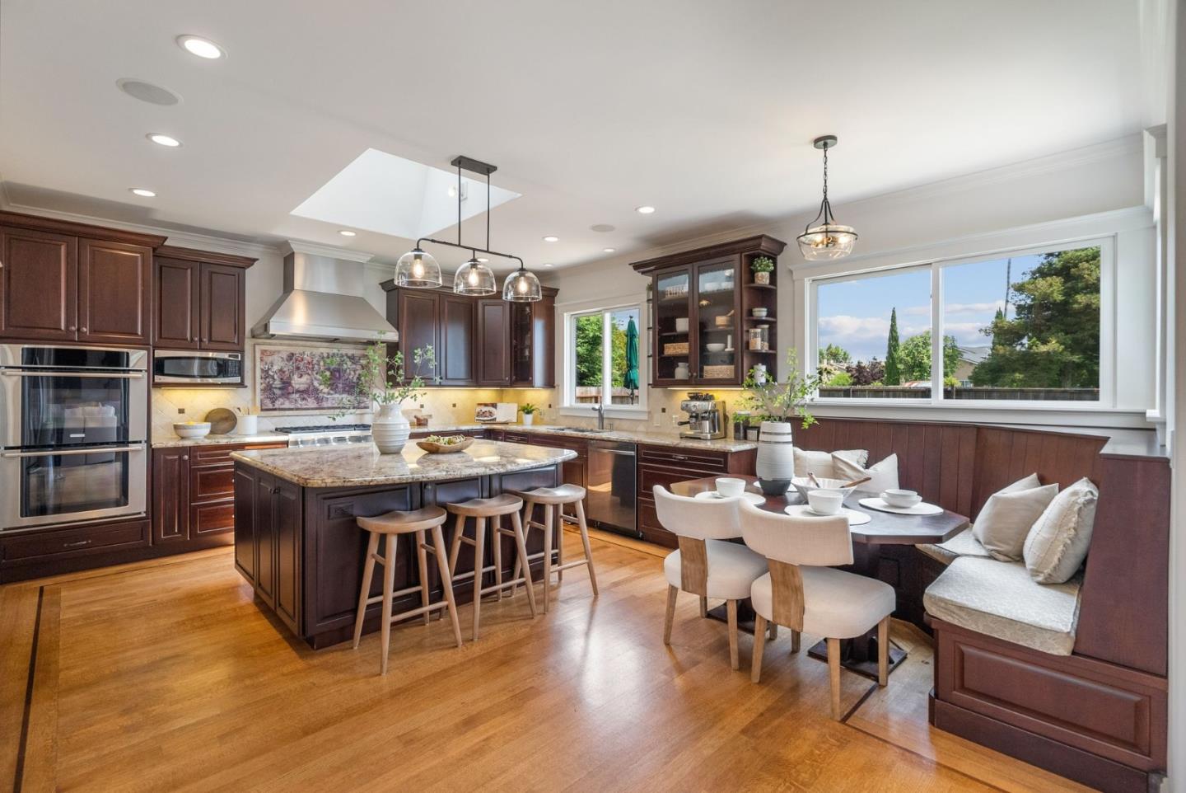
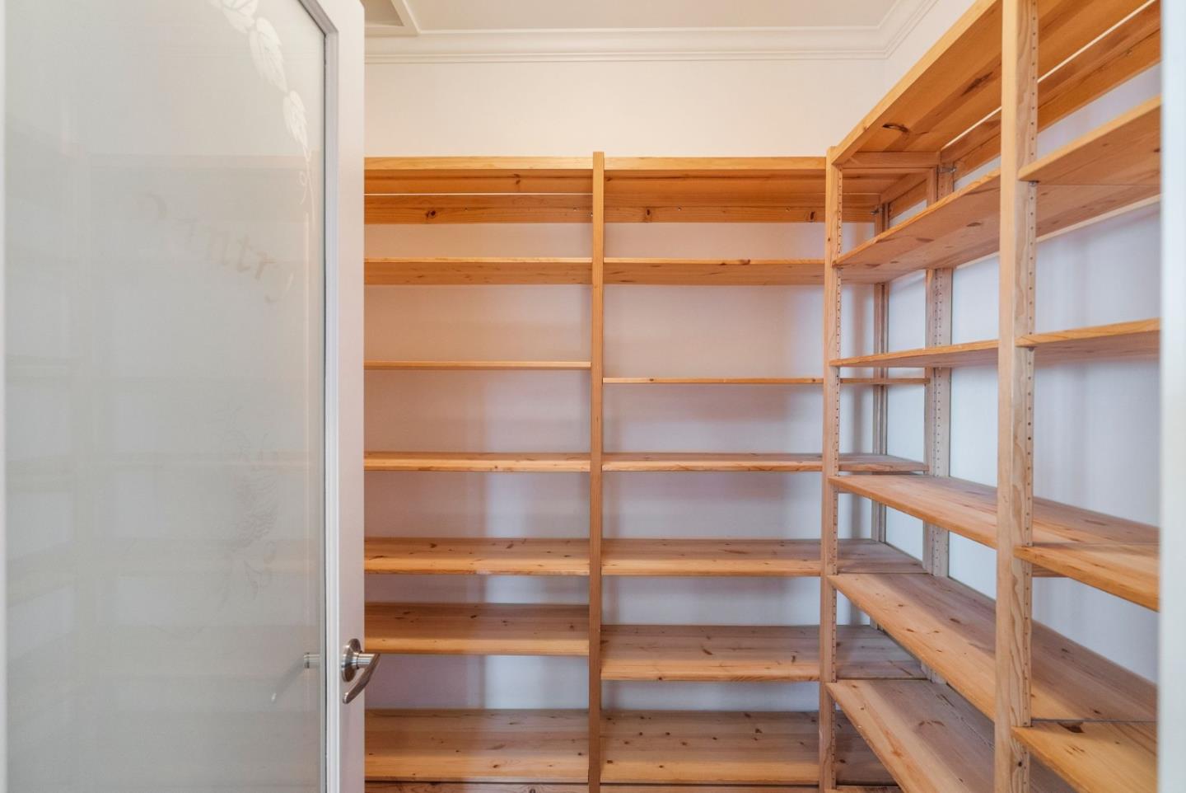
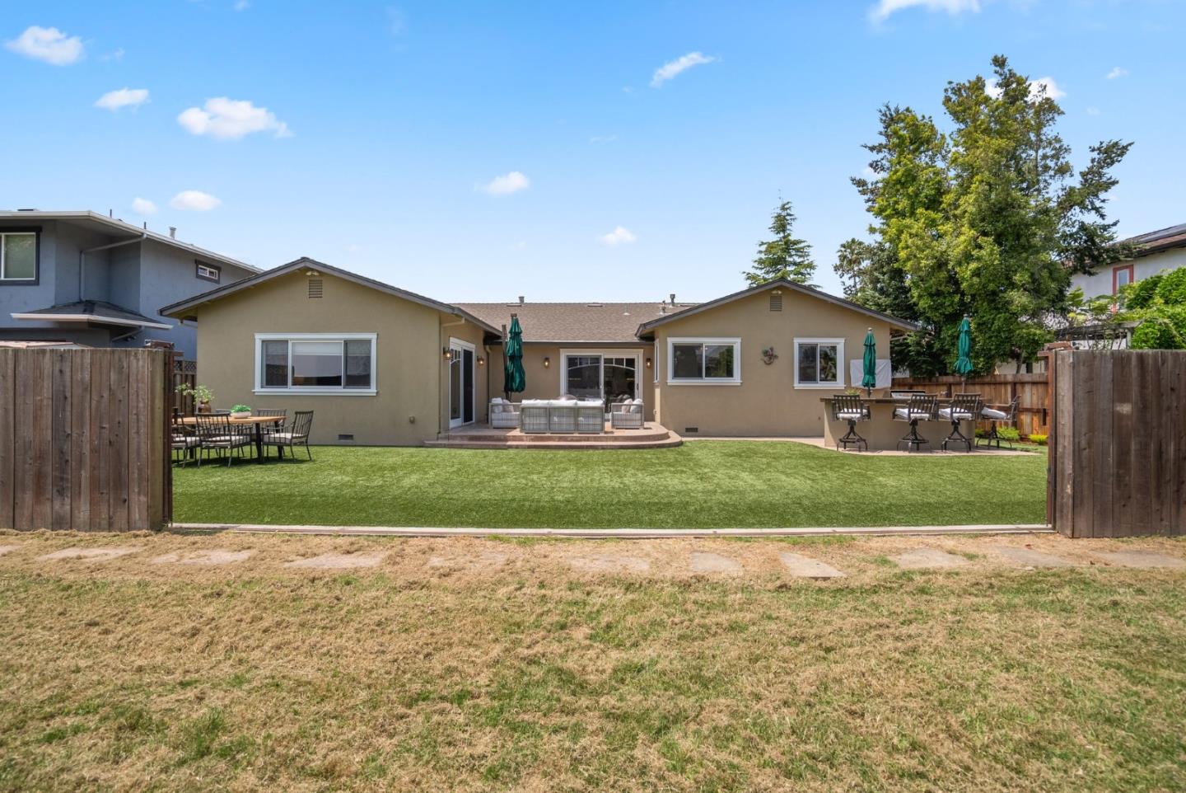
Experience luxury in this custom single-story Craftsman home, nestled on a quiet street with tranquil views of Mariner Park and the levee, boasting upgraded finishes, high-end cabinetry, and premium materials. Renovated down to the studs, it features hardwood floors, a peaceful primary retreat with spa-like bath, seating area, and walk-in closet. Down the hall, two spacious bedrooms & a large bath with double sinks provide comfort & privacy. Indulge in gourmet cooking in the generous kitchen with premium stainless appliances, double ovens, gas cooktop, oversized island, skylight, walk-in pantry, & built-in banquette. Enjoy entertaining in the oversized backyard, with built-in bar, BBQ, fridge & TV. You'll love the large patio & 20-foot infinity fence that opens to the park, perfect for large gatherings. Effortlessly organize with organizers in every closet, dedicated laundry room, built-in boot bench & garage cabinets. This well maintained home has a new paver driveway, drought-resistant landscaping, & updated electrical, plumbing, & HVAC systems. With few restrictions on expansion/rebuilding & no HOA dues, this home offers potential for customization in Redwood Shores, known for vacation-style living, top-rated schools, & proximity to hi-tech. It's a must-see for upscale living!
/u.realgeeks.media/sanjoserealestatepro/Header_Logo-min.png)
Additional Information
- Acres
- 0.16
- Amenities
- High Ceiling, Skylight, Walk-in Closet
- Bathroom Features
- Double Sinks, Full on Ground Floor, Granite, Shower and Tub, Tile, Updated Bath, Other
- Bedroom Description
- More than One Bedroom on Ground Floor, Primary Bedroom on Ground Floor, Primary Suite / Retreat, Walk-in Closet
- Building Name
- Marlin Subdivision 2
- Cooling System
- Central AC
- Days On Market
- Unknown
- Energy Features
- Double Pane Windows, Skylight
- Family Room
- Separate Family Room
- Fence
- Fenced Back, Wood
- Fireplace Description
- Gas Starter
- Floor Covering
- Carpet, Hardwood, Tile
- Foundation
- Concrete Perimeter, Sealed Crawlspace
- Garage Parking
- Attached Garage, Gate / Door Opener
- Heating System
- Central Forced Air, Fireplace
- Laundry Facilities
- Electricity Hookup (220V), In Utility Room, Inside, Washer / Dryer
- Living Area
- 2,074
- Lot Description
- Grade - Level, Views
- Lot Size
- 7,100
- Neighborhood
- Marlin Park/Cole
- Other Rooms
- Den / Study / Office, Formal Entry, Laundry Room, Mud Room, Office Area
- Other Utilities
- Public Utilities
- Roof
- Composition
- Sewer
- Sewer - Public
- Style
- Craftsman
- Unincorporated Yn
- Yes
- View
- Bay View, Greenbelt, Park
- Zoning
- R10006
Mortgage Calculator
 The data relating to real estate for sale on this display comes in part from the Internet Data Exchange program of the MLSListingsTM MLS system. Real estate listings held by brokerage firms other than Real Estate Company are marked with the Internet Data Exchange and detailed information about them includes the names of the listing brokers and listing agents.
Based on information from MLSListings MLS as of . All data, including all measurements and calculations of area, is obtained from various sources and has not been, and will not be, verified by broker or MLS. All information should be independently reviewed and verified for accuracy. Properties may or may not be listed by the office/agent presenting the information.
Copyright 2026 MLSListings Inc. All rights reserved