144 S 3rd ST 327, San Jose, CA 95112
- $765,000
- 2
- BD
- 2
- BA
- 1,421
- SqFt




Listed by Lisa Lyons, 415-269-7018 from Compass
(If provided) CoList: from
Sold listing courtesy of Joseph Strangis from CCRBJL
- Sold Price
- $765,000
- List Price
- $750,000
- Closing Date
- Oct 30, 2024
- MLS#
- ML81970406
- Status
- SOLD
- Bedrooms
- 2
- Total Bathrooms
- 2
- Full Bathrooms
- 2
- Sqft. of Residence
- 1,421
- Year Built
- 1997
Property Description
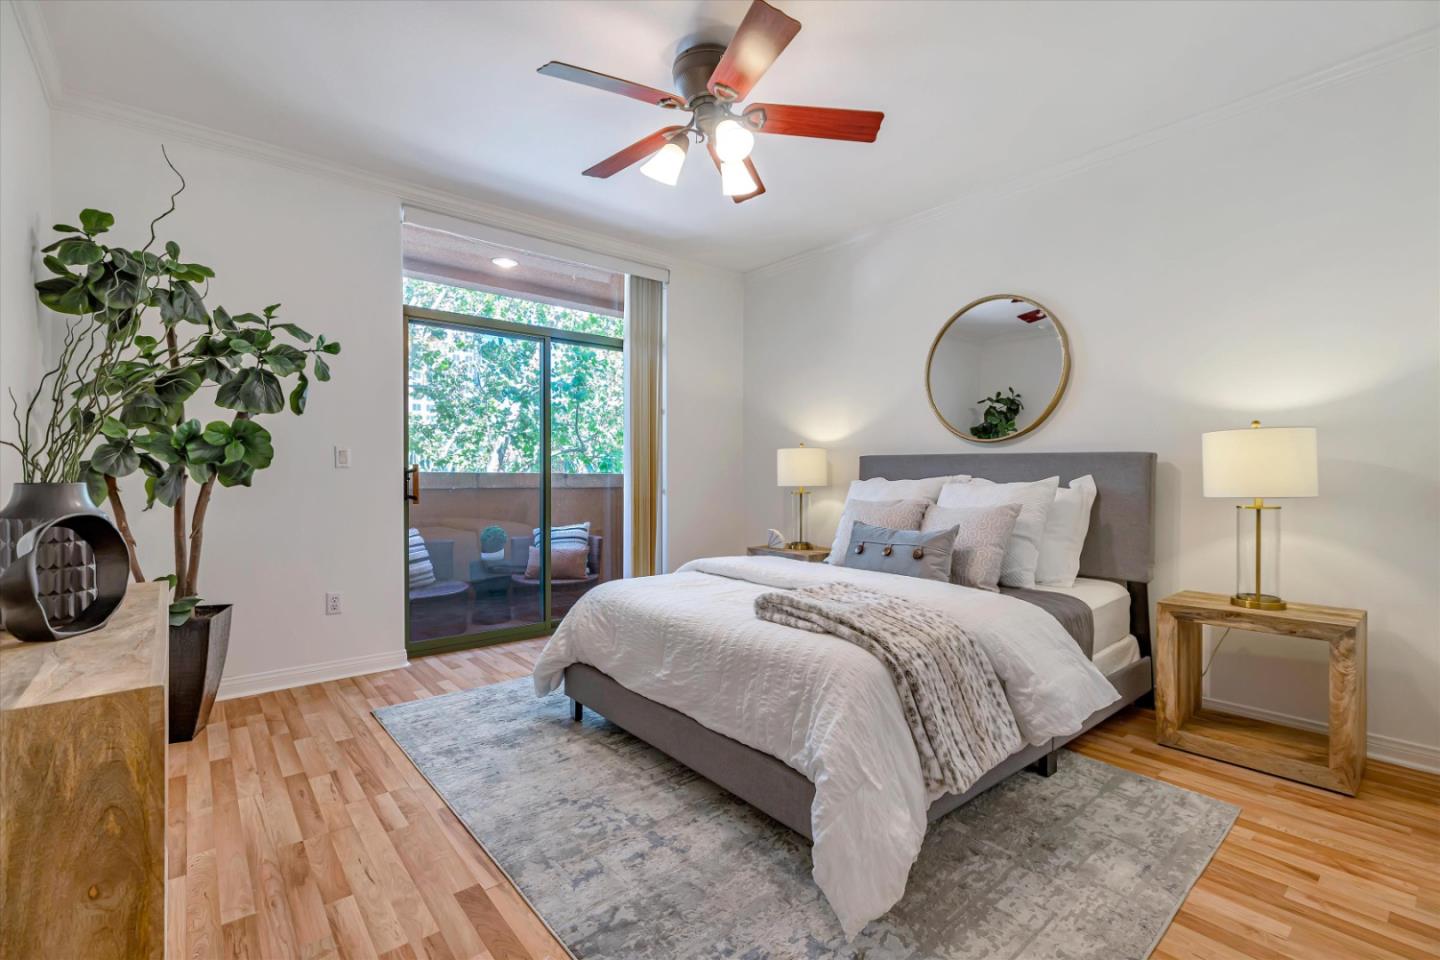
Discover the epitome of urban living in the heart of Downtown SJ. Nestled amongst the treetops, offering a verdant view w/2 balconies & spanning 1421sq.ft., this sophisticated residence is the perfect oasis for city dwellers requiring a touch of nature. The condo includes two dedicated EV chargers, an XL deeded private storage room, & thoughtful updates. Enjoy the charming streetscape from the comfort of your home through windows that flood the space w/natural light, complemented by recessed lighting. The kitchen features ample storage & a breakfast bar, perfect for a casual dining option. The open concept living space provides ample room for formal dining & larger gatherings as well as a cozy fireplace adding warmth to the living space. Set on opposite sides of the home, the both bedrooms are sizable (including closet space) & en suite w/spa-like bathrooms. This building offers a wealth of amenities such as landscaped courtyard, heated pool, hottub, fitness center, & sauna. The exclusive community features on-site management & resident's lounge designed for relaxation & social gatherings. Recently updated central AC & heating, a modern WD, 2 car parking w/ 2 EV chargers, & private storage included, this condo provides the ultimate in comfort & convenience in an A+location.
/u.realgeeks.media/sanjoserealestatepro/Header_Logo-min.png)
Additional Information
- Age
- 27
- Association Fee
- $953
- Association Fee Includes
- Common Area Electricity, Common Area Gas, Decks, Garbage, Gas, Insurance, Landscaping / Gardening, Maintenance - Common Area, Maintenance - Exterior, Management Fee, Pool, Spa, or Tennis, Recreation Facility, Reserves, Roof, Sewer, Water
- Building Name
- Paseo Plaza
- Cooling System
- Central AC
- Days On Market
- Unknown
- Family Room
- No Family Room
- Fireplace Description
- Living Room
- Foundation
- Concrete Perimeter and Slab
- Garage Parking
- Assigned Spaces, Electric Car Hookup, Electric Gate
- Heating System
- Forced Air
- Living Area
- 1,421
- Neighborhood
- Central San Jose
- Other Utilities
- Public Utilities
- Pool Description
- Community Facility
- Roof
- Other
- Sewer
- Sewer - Public
- Unincorporated Yn
- Yes
- Year Built
- 1997
- Zoning
- R4
Mortgage Calculator
 The data relating to real estate for sale on this display comes in part from the Internet Data Exchange program of the MLSListingsTM MLS system. Real estate listings held by brokerage firms other than Real Estate Company are marked with the Internet Data Exchange and detailed information about them includes the names of the listing brokers and listing agents.
Based on information from MLSListings MLS as of . All data, including all measurements and calculations of area, is obtained from various sources and has not been, and will not be, verified by broker or MLS. All information should be independently reviewed and verified for accuracy. Properties may or may not be listed by the office/agent presenting the information.
Copyright 2026 MLSListings Inc. All rights reserved