110 Hanna WAY, Menlo Park, CA 94025
- $5,450,000
- 4
- BD
- 4
- BA
- 3,310
- SqFt




Listed by Alex H. Wang, 650-800-8840 from Rainmaker Real Estate
(If provided) CoList: from
Sold listing courtesy of Umang Sanchorawala from APR
- Sold Price
- $5,450,000
- List Price
- $4,998,000
- Closing Date
- Jul 30, 2024
- MLS#
- ML81970434
- Status
- SOLD
- Bedrooms
- 4
- Total Bathrooms
- 4
- Full Bathrooms
- 3
- Partial Bathrooms
- 1
- Sqft. of Residence
- 3,310
- Lot Size
- 11,632
- Listing Area
- Menlo Oaks Area
- Year Built
- 1998
Property Description
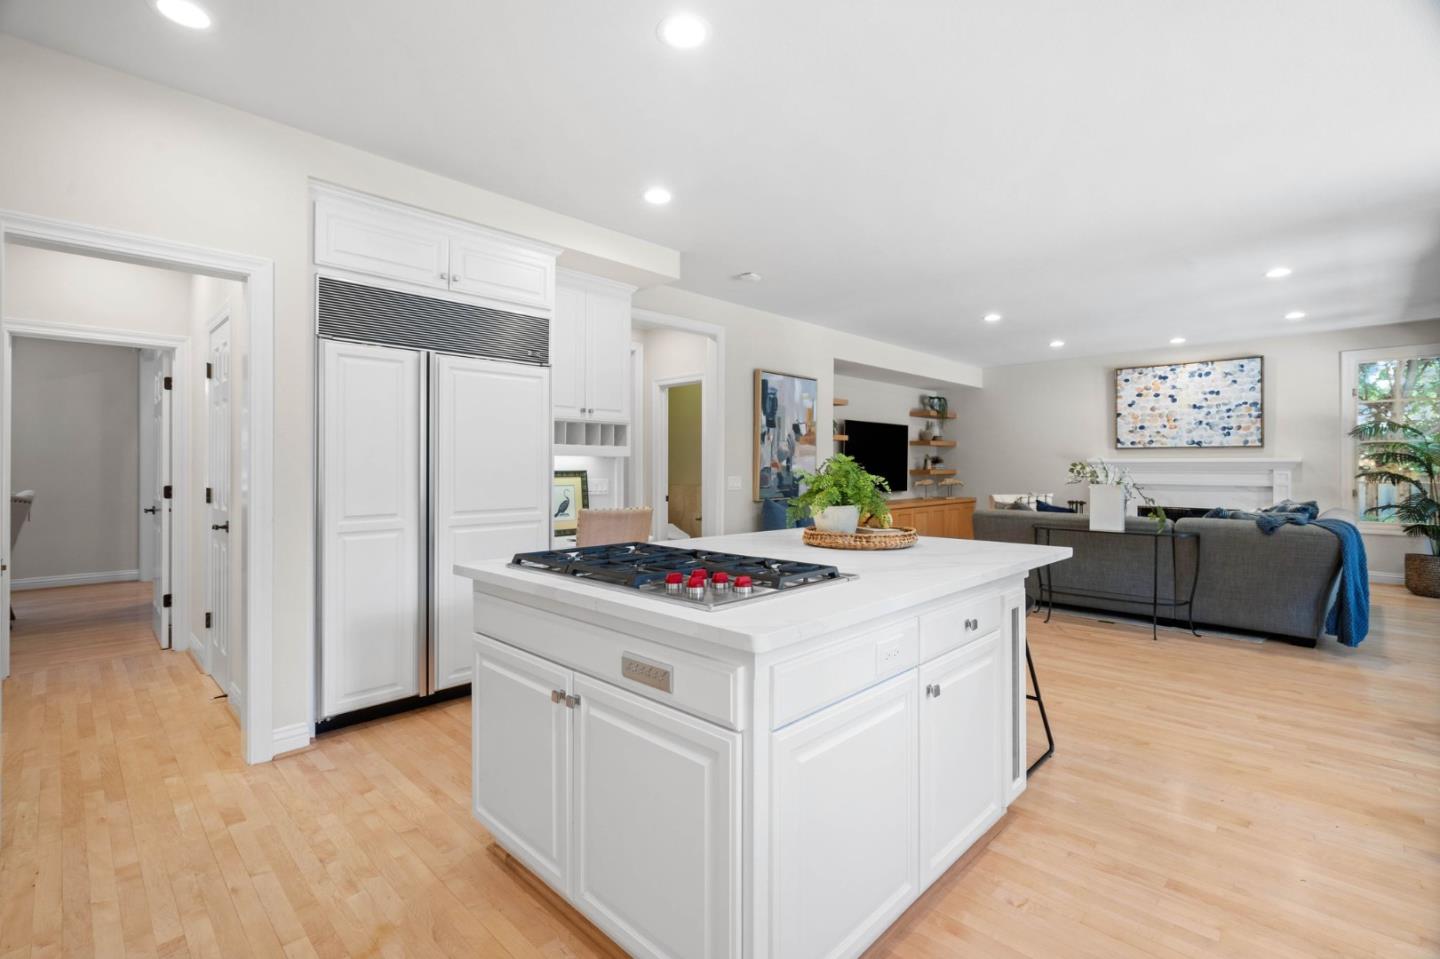
Experience a timeless design in the sought-after community of Vintage Oaks. This spacious two-story home on the corner of a cul-de-sac street offers beautiful views from every window, with seasonal blossoms and fruit trees gracing the landscape. Inside, the home features maple floors, carpeted bedrooms, recessed lighting and fireplaces in both the living and family rooms. Complete with a main-level bedroom suite, this four-bedroom home comes with an upstairs office and custom built-in cabinetry. The outdoor space features a pool, spa, fire pit terrace, and barbecue center. Conveniently located near major highways and major tech companies. Enjoy the benefits of a prime location with easy access to downtown Menlo Park and Palo Alto, and close proximity to Seminary Oaks Park, Menlo Park VA Medical Center, Burgess Park and Stanford Shopping Center. This home makes everything accessible to daily living, filling one with gratitude for having such a place to call home.
/u.realgeeks.media/sanjoserealestatepro/Header_Logo-min.png)
Additional Information
- Acres
- 0.27
- Age
- 26
- Amenities
- Garden Window, High Ceiling, Walk-in Closet
- Bathroom Features
- Double Sinks, Full on Ground Floor, Half on Ground Floor, Primary - Oversized Tub, Primary - Stall Shower(s), Showers over Tubs - 2+, Tile
- Bedroom Description
- Ground Floor Bedroom, Primary Suite / Retreat, Walk-in Closet
- Cooling System
- Central AC, Multi-Zone
- Days On Market
- Unknown
- Energy Features
- Double Pane Windows, Thermostat Controller
- Family Room
- Kitchen / Family Room Combo
- Fence
- Fenced Back, Wood
- Fireplace Description
- Family Room, Gas Burning, Living Room
- Floor Covering
- Carpet, Tile, Vinyl / Linoleum, Wood
- Foundation
- Concrete Perimeter
- Garage Parking
- Attached Garage, Off-Street Parking
- Heating System
- Central Forced Air
- Laundry Facilities
- Washer / Dryer, Tub / Sink, Upper Floor, Inside
- Living Area
- 3,310
- Lot Size
- 11,632
- Neighborhood
- Menlo Oaks Area
- Other Rooms
- Den / Study / Office, Formal Entry, Laundry Room
- Other Utilities
- Public Utilities
- Pool Description
- Pool / Spa Combo
- Roof
- Tile
- Sewer
- Sewer - Public, Sewer Connected
- Zoning
- R1002S
Mortgage Calculator
 The data relating to real estate for sale on this display comes in part from the Internet Data Exchange program of the MLSListingsTM MLS system. Real estate listings held by brokerage firms other than Real Estate Company are marked with the Internet Data Exchange and detailed information about them includes the names of the listing brokers and listing agents.
Based on information from MLSListings MLS as of . All data, including all measurements and calculations of area, is obtained from various sources and has not been, and will not be, verified by broker or MLS. All information should be independently reviewed and verified for accuracy. Properties may or may not be listed by the office/agent presenting the information.
Copyright 2026 MLSListings Inc. All rights reserved