12560 Paseo Flores, Saratoga, CA 95070
- $3,000,000
- 4
- BD
- 2
- BA
- 1,890
- SqFt




Listed by Andy Tse, 408-807-8808 from Intero Real Estate Services
(If provided) CoList: from
Sold listing courtesy of Dinggang Xu from KWPA
- Sold Price
- $3,000,000
- List Price
- $2,750,000
- Closing Date
- Jul 17, 2024
- MLS#
- ML81970666
- Status
- SOLD
- Bedrooms
- 4
- Total Bathrooms
- 2
- Full Bathrooms
- 2
- Sqft. of Residence
- 1,890
- Lot Size
- 11,792
- Listing Area
- Saratoga
- Year Built
- 1950
Property Description
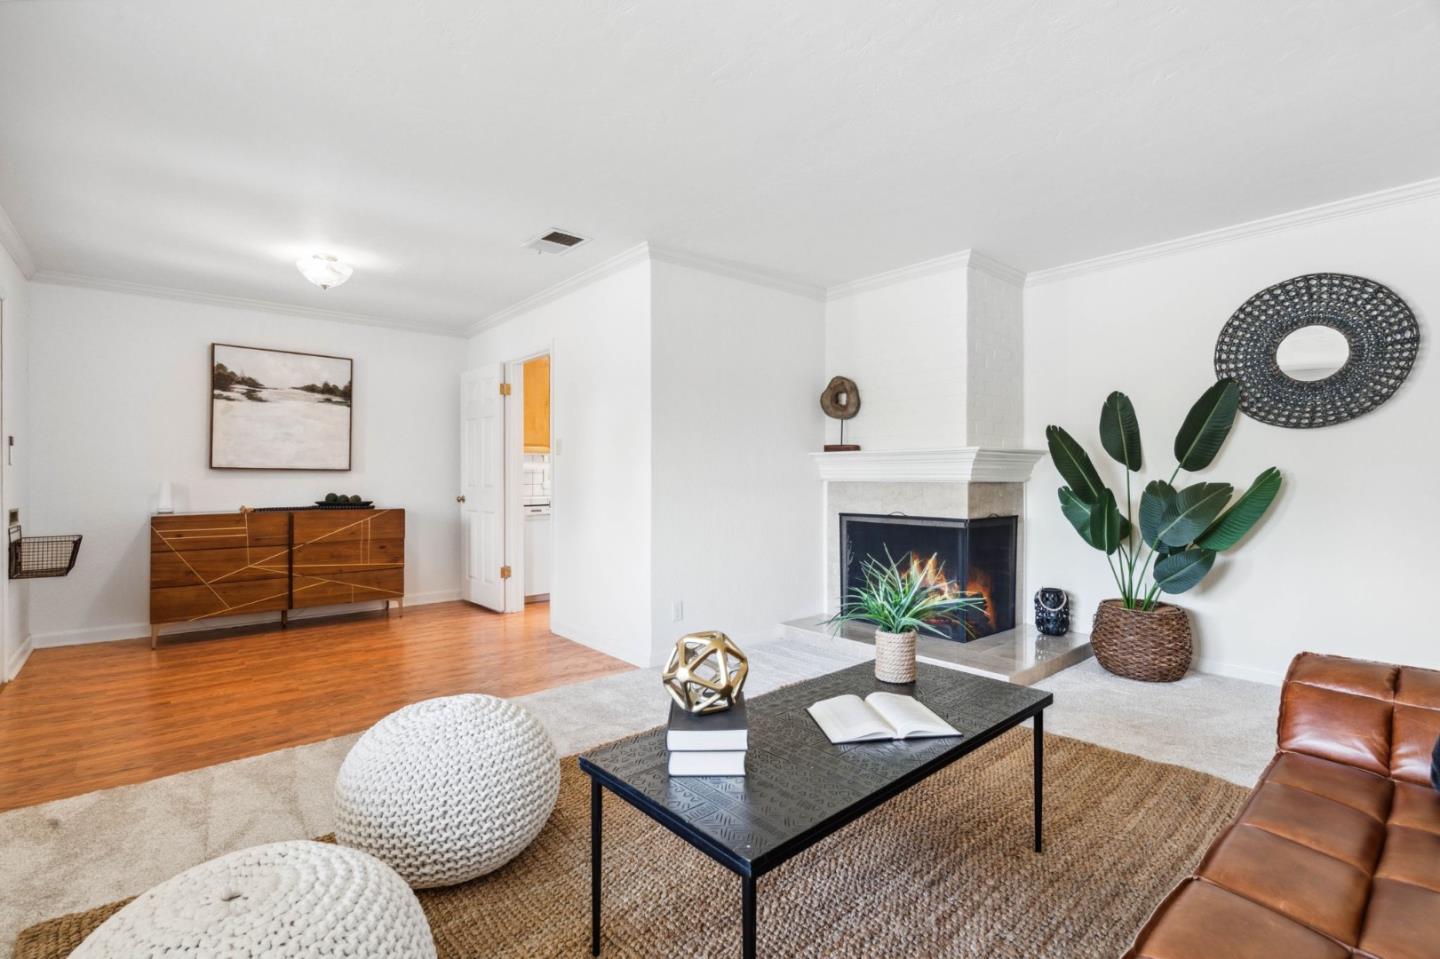
Welcome Home to 12560 Paseo Flores, An Exquisite Single Story Residence in one of the most Coveted Neighborhoods in Saratoga with Distinguished Schools. Nestled on a Picturesque Tree-lined Street, this Home is Situated on an Expansive Lot of 11,792 Sqft with Plenty of Space to Work, Relax and Entertain. It Offers an Ideal FLoor Plan with a Formal Living, an Open Family Room with a Glass Slider Access to the Park-Like Backyard for that Perfect Indoor Outdoor Entertaining. Spacious Primary Room with Bay Window, Large Walk-in Closet and a Beautiful Bath with Heated Floors, Dual Vanity, Granite Countertops and Shower with Custom Tile Work. Extra Wide Driveway and Side Yard Ideal for Boat/RV Parking. New Interior Paint, New Carpet, Recessed Lights. Conveniently Located Near Major Commuter Routes for an Easy Commute to Silicon Valleys Major Tech Hubs. Near Downtowns Saratoga and Los Gatos with Some of the Bay Areas Finest Dining and Shopping Experiences. Close to Saratoga Springs Park, Saratoga Library and Everyones Favorite West Valley Farmers Market. Too Many Amenities to List. This is an Exceptional Opportunity and a MUST SEE!
/u.realgeeks.media/sanjoserealestatepro/Header_Logo-min.png)
Additional Information
- Acres
- 0.27
- Age
- 74
- Amenities
- Bay Window, Walk-in Closet, Wet Bar
- Bathroom Features
- Double Sinks, Granite, Outside Access, Primary - Stall Shower(s), Shower over Tub - 1, Updated Bath
- Cooling System
- Central AC
- Days On Market
- Unknown
- Family Room
- Separate Family Room
- Fireplace Description
- Living Room
- Foundation
- Concrete Perimeter and Slab
- Garage Parking
- Detached Garage, Room for Oversized Vehicle
- Heating System
- Central Forced Air
- Laundry Facilities
- Inside
- Living Area
- 1,890
- Lot Size
- 11,792
- Neighborhood
- Saratoga
- Other Rooms
- Laundry Room
- Other Utilities
- Public Utilities
- Roof
- Shingle
- Sewer
- Sewer - Public
- Unincorporated Yn
- Yes
- Zoning
- R110
Mortgage Calculator
 The data relating to real estate for sale on this display comes in part from the Internet Data Exchange program of the MLSListingsTM MLS system. Real estate listings held by brokerage firms other than Real Estate Company are marked with the Internet Data Exchange and detailed information about them includes the names of the listing brokers and listing agents.
Based on information from MLSListings MLS as of . All data, including all measurements and calculations of area, is obtained from various sources and has not been, and will not be, verified by broker or MLS. All information should be independently reviewed and verified for accuracy. Properties may or may not be listed by the office/agent presenting the information.
Copyright 2026 MLSListings Inc. All rights reserved