48 Linaria WAY, Portola Valley, CA 94028
- $3,500,000
- 4
- BD
- 4
- BA
- 2,900
- SqFt



Listed by Rebecca & Karen, 650-281-8752 from Intero Real Estate Services
(If provided) CoList: from
Sold listing courtesy of Jinyue Wang from KWPEN
- Sold Price
- $3,500,000
- List Price
- $3,750,000
- Closing Date
- Aug 12, 2024
- MLS#
- ML81970850
- Status
- SOLD
- Bedrooms
- 4
- Total Bathrooms
- 4
- Full Bathrooms
- 4
- Sqft. of Residence
- 2,900
- Lot Size
- 12,730
- Listing Area
- Ladera
- Year Built
- 1963
Property Description
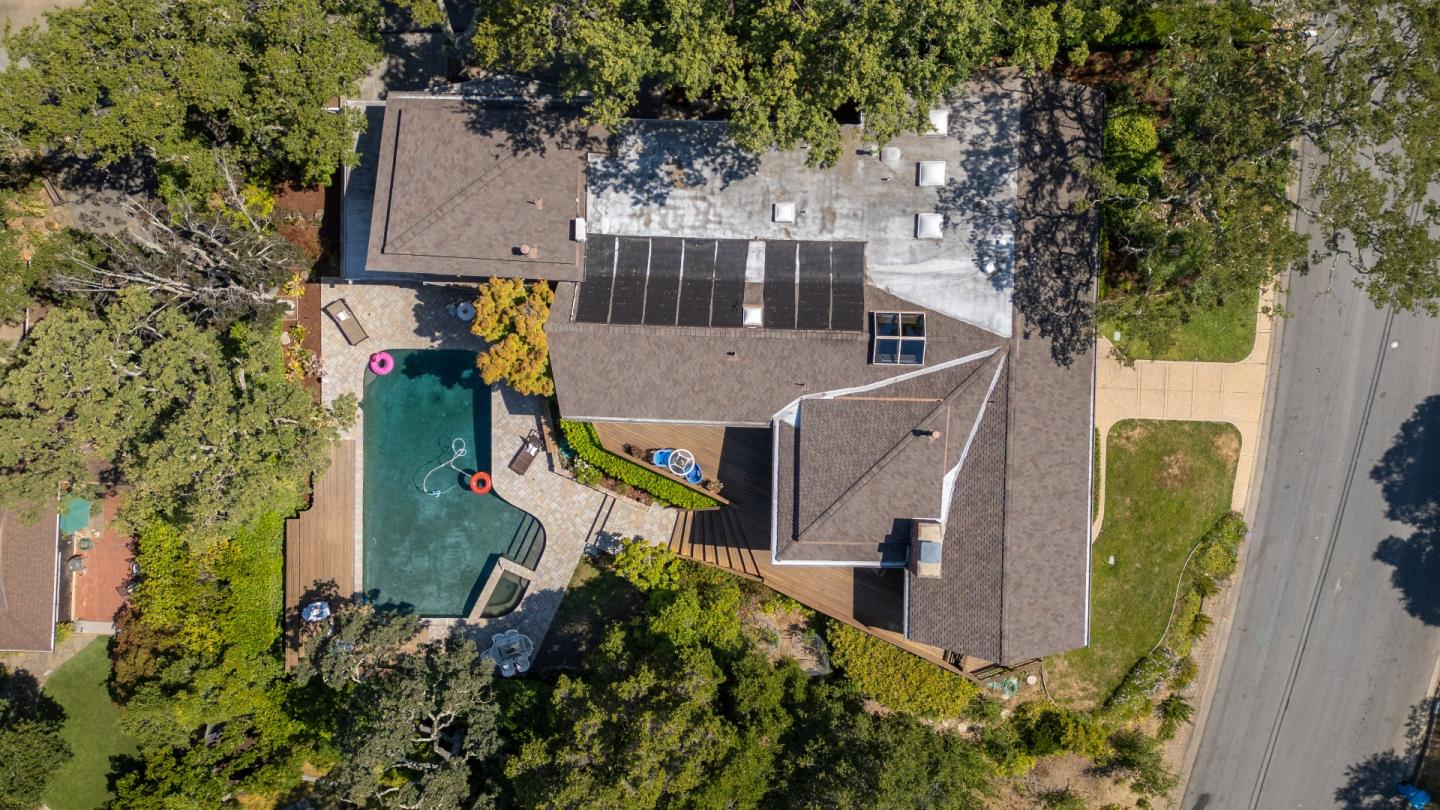
Located on one of Ladera's most desirable streets, this home offers the perfect blend of style, functionality, and comfort. Experience classic mid-century aesthetic with vaulted ceilings and expansive walls of windows that seamlessly connect the indoors with the outdoors. The family room has a cozy gas fireplace and lots of built-ins that include two pull-down tables perfect for work, study or hobby. Light and bright, the primary suite includes a walk-in closet and tucked-away bonus home office, providing a quiet space for work or study, plus stunning views of the backyard. Two bedrooms share a bathroom equipped with a Sauna. Formal dining room, built for hosting large gatherings, has a vaulted ceiling & ample built-in storage. Eat-in chef's kitchen has high-end app, lots of custom cabinetry, and granite counters, making cooking a snap. Enjoy your private backyard oasis featuring a stunning black-bottom pool and spa, ideal for hosting summer gatherings and relaxing with family and friends. A bonus 1 bedroom, 1 bath ADU is perfect for visiting guests or family members, offering them a private and comfortable space with private entry. Convenient to the Ladera Recreation Center, school bus stop, Stanford, easy access to Silicon Valley, commute routes & mid-way between SFO & SJC
/u.realgeeks.media/sanjoserealestatepro/Header_Logo-min.png)
Additional Information
- Acres
- 0.29
- Age
- 61
- Amenities
- High Ceiling, Skylight, Walk-in Closet, Wet Bar
- Bathroom Features
- Double Sinks, Full on Ground Floor, Marble, Primary - Tub with Jets, Sauna, Stall Shower - 2+, Tile
- Bedroom Description
- Primary Bedroom on Ground Floor, Walk-in Closet
- Building Name
- Ladera
- Cooling System
- Central AC, Multi-Zone
- Days On Market
- Unknown
- Family Room
- Separate Family Room
- Fence
- Fenced Back, Wood
- Fireplace Description
- Family Room, Gas Log, Living Room
- Floor Covering
- Carpet, Hardwood, Tile
- Foundation
- Concrete Slab, Pillars / Posts / Piers
- Garage Parking
- Attached Garage, Gate / Door Opener
- Heating System
- Central Forced Air - Gas, Heating - 2+ Zones
- Laundry Facilities
- Inside, Washer / Dryer
- Living Area
- 2,900
- Lot Description
- Grade - Sloped Down
- Lot Size
- 12,730
- Neighborhood
- Ladera
- Other Rooms
- Other
- Other Utilities
- Public Utilities
- Pool Description
- Heated - Solar, Pool - Black Bottom, Pool - Heated, Pool / Spa Combo
- Roof
- Composition
- Sewer
- Sewer - Public
- Style
- Contemporary
- Unincorporated Yn
- Yes
- View
- View of City Lights, Neighborhood
- Zoning
- R10010
Mortgage Calculator
 The data relating to real estate for sale on this display comes in part from the Internet Data Exchange program of the MLSListingsTM MLS system. Real estate listings held by brokerage firms other than Real Estate Company are marked with the Internet Data Exchange and detailed information about them includes the names of the listing brokers and listing agents.
Based on information from MLSListings MLS as of . All data, including all measurements and calculations of area, is obtained from various sources and has not been, and will not be, verified by broker or MLS. All information should be independently reviewed and verified for accuracy. Properties may or may not be listed by the office/agent presenting the information.
Copyright 2026 MLSListings Inc. All rights reserved