2494 Scottsdale DR, San Jose, CA 95148
- $1,500,000
- 4
- BD
- 3
- BA
- 2,113
- SqFt






Listed by Thuy Do, 408-891-8900 from Intero Real Estate Services
(If provided) CoList: from
Sold listing courtesy of Jagdeep Saggi from RRLES
- Sold Price
- $1,500,000
- List Price
- $1,499,000
- Closing Date
- Jul 30, 2024
- MLS#
- ML81970904
- Status
- SOLD
- Bedrooms
- 4
- Total Bathrooms
- 3
- Full Bathrooms
- 2
- Partial Bathrooms
- 1
- Sqft. of Residence
- 2,113
- Lot Size
- 7,405
- Listing Area
- Evergreen
- Year Built
- 1989
Property Description
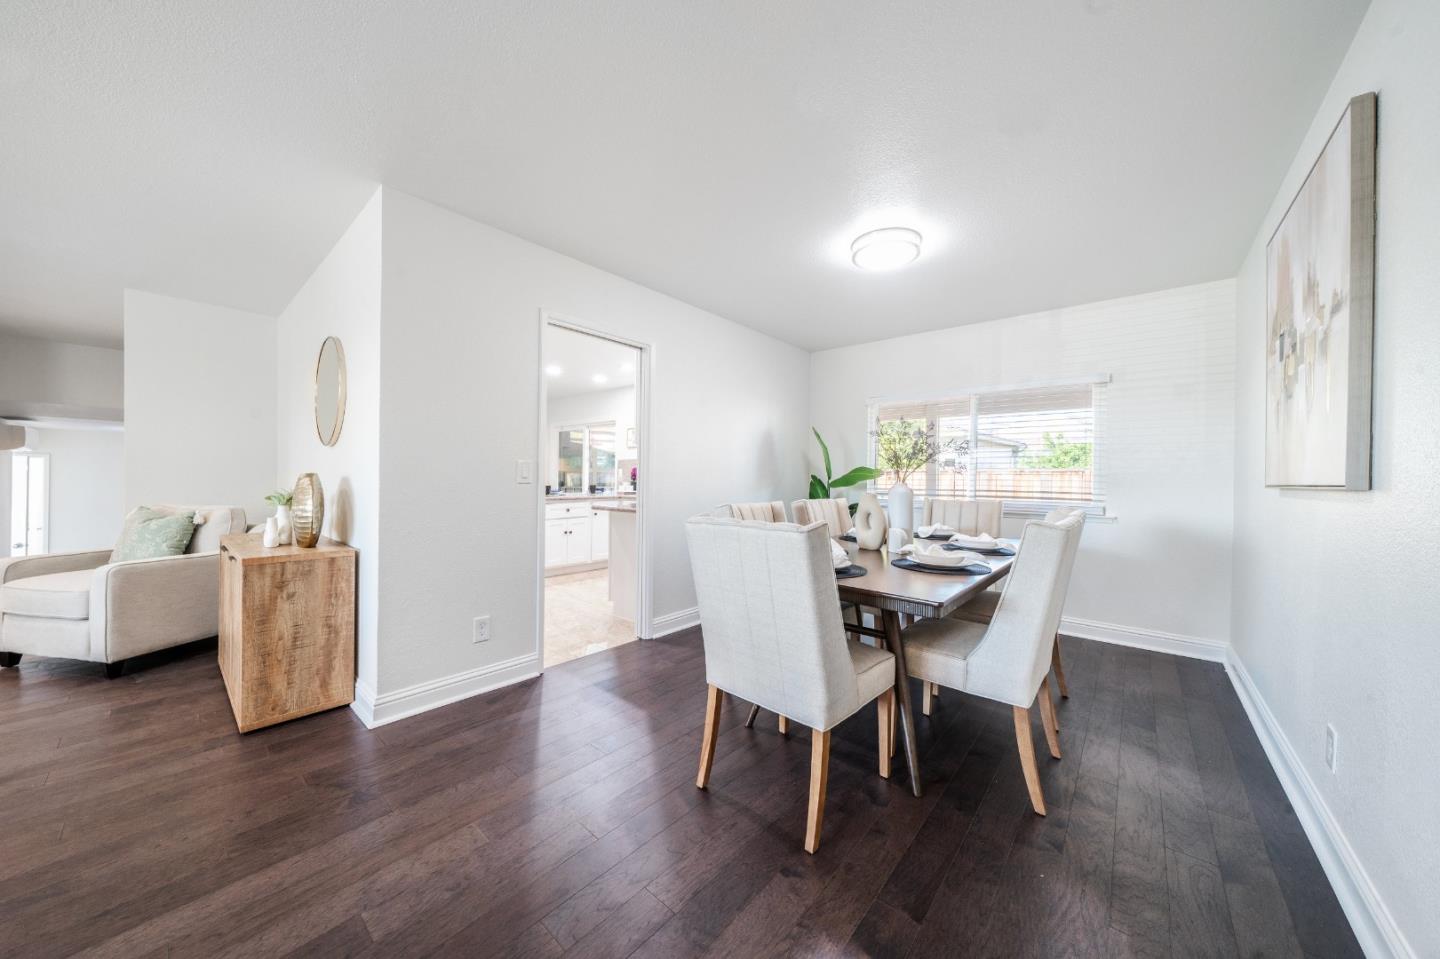
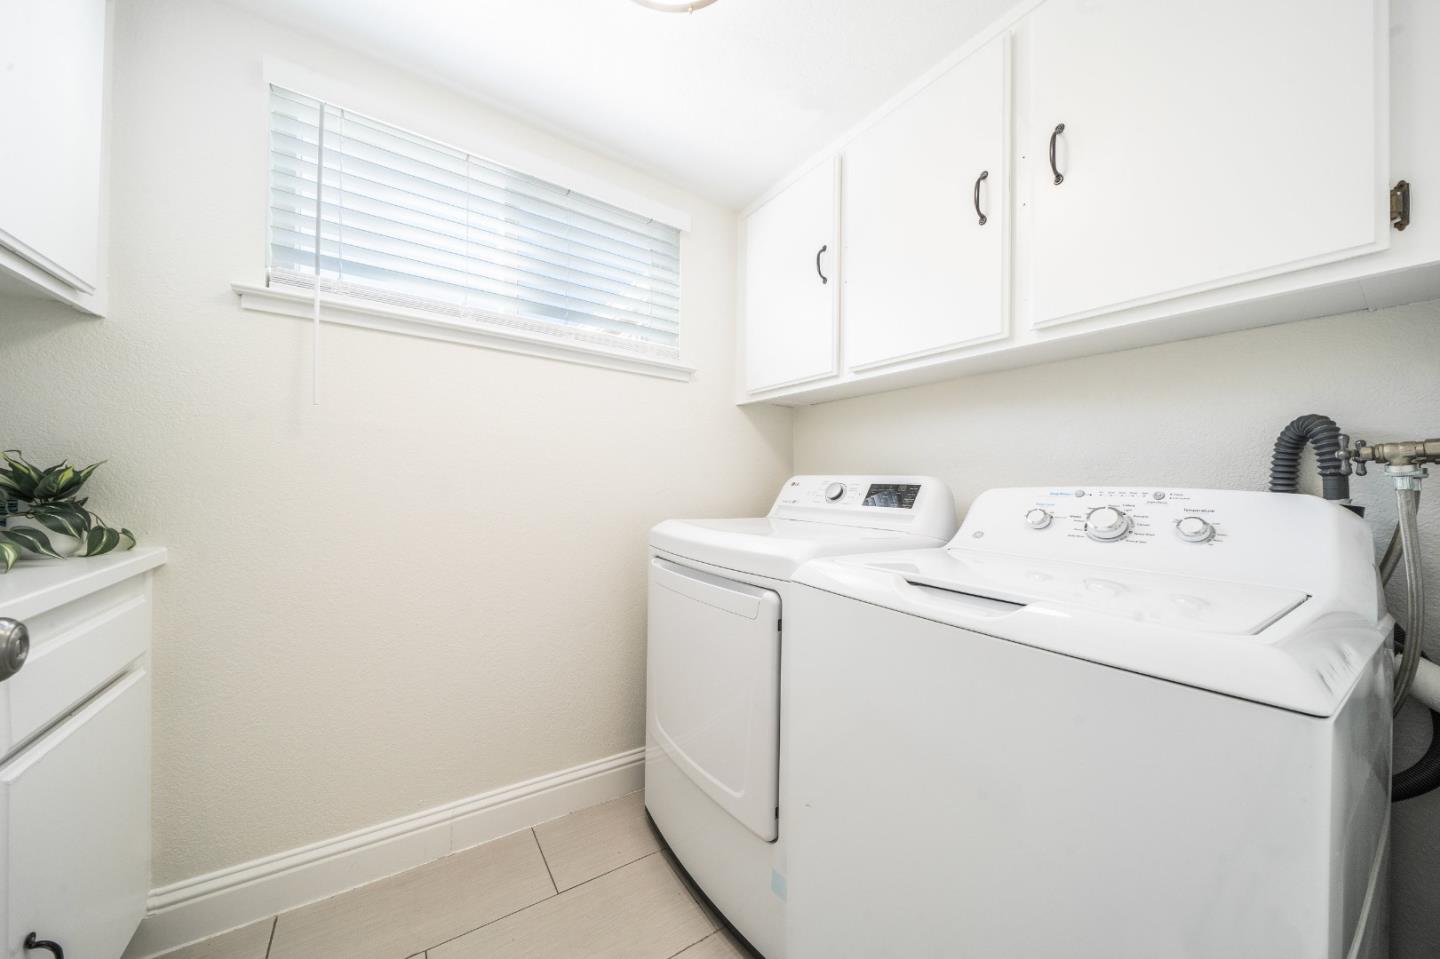
Welcome to 2494 Scottsdale Drive, an exquisite 4-bedroom, 2.5-bathroom home in the desirable Hidden Glen of Evergreen Hills, region of San Jose. This elegant 2-story residence offers 2,113 sq ft of living space on a 7,200 sq ft lot, featuring a formal living room, separate family room with a fireplace, and a gourmet kitchen with stainless steel appliances and granite countertops. Recent upgrades include new interior paint, window blinds, Engineer wood and vinyl planks floorings, updated bathrooms, dual zones mini-split HVAC systems, attic insulation, crawl space encapsulated/Sump pump/ dehumidifier, Ring cameras, generator, and fully paid solar panels and more. The exterior boasts an attached 2-car garage with epoxy flooring, large patio covered, gated RV parking, and a beautifully landscaped yard with fruit trees and a playground area. Conveniently located near schools, parks, shopping, and dining, this home is perfect for families and outdoor enthusiasts. Don't miss out on this beautiful home!
/u.realgeeks.media/sanjoserealestatepro/Header_Logo-min.png)
Additional Information
- Acres
- 0.17
- Age
- 35
- Cooling System
- Multi-Zone, Window / Wall Unit
- Days On Market
- Unknown
- Energy Features
- Ceiling Insulation, Double Pane Windows, Energy Star Appliances, Energy Star HVAC, Energy Star Lighting, Smart Home System, Solar Power, Thermostat Controller, Walls Insulated, Other
- Family Room
- Separate Family Room
- Fence
- Fenced Back
- Fireplace Description
- Wood Burning
- Floor Covering
- Hardwood, Tile, Vinyl / Linoleum
- Foundation
- Crawl Space
- Garage Parking
- Attached Garage, Gate / Door Opener, Off-Street Parking, On Street, Parking Area, Room for Oversized Vehicle
- Heating System
- Forced Air, Solar
- Living Area
- 2,113
- Lot Size
- 7,405
- Neighborhood
- Evergreen
- Other Utilities
- Public Utilities
- Roof
- Shingle
- Sewer
- Sewer - Public
- Unincorporated Yn
- Yes
- Zoning
- R1-8
Mortgage Calculator
 The data relating to real estate for sale on this display comes in part from the Internet Data Exchange program of the MLSListingsTM MLS system. Real estate listings held by brokerage firms other than Real Estate Company are marked with the Internet Data Exchange and detailed information about them includes the names of the listing brokers and listing agents.
Based on information from MLSListings MLS as of . All data, including all measurements and calculations of area, is obtained from various sources and has not been, and will not be, verified by broker or MLS. All information should be independently reviewed and verified for accuracy. Properties may or may not be listed by the office/agent presenting the information.
Copyright 2026 MLSListings Inc. All rights reserved