3234 Remington WAY, San Jose, CA 95148
- $2,210,000
- 4
- BD
- 2
- BA
- 2,119
- SqFt
Listed by Meidan Mike Magen, 408-595-7836 from Probity Real Estate
(If provided) CoList: from
Sold listing courtesy of Fifi Li from RDFIN
- Sold Price
- $2,210,000
- List Price
- $2,200,000
- Closing Date
- Jul 31, 2024
- MLS#
- ML81970994
- Status
- SOLD
- Bedrooms
- 4
- Total Bathrooms
- 2
- Full Bathrooms
- 2
- Sqft. of Residence
- 2,119
- Lot Size
- 8,712
- Listing Area
- Evergreen
- Year Built
- 1984
Property Description
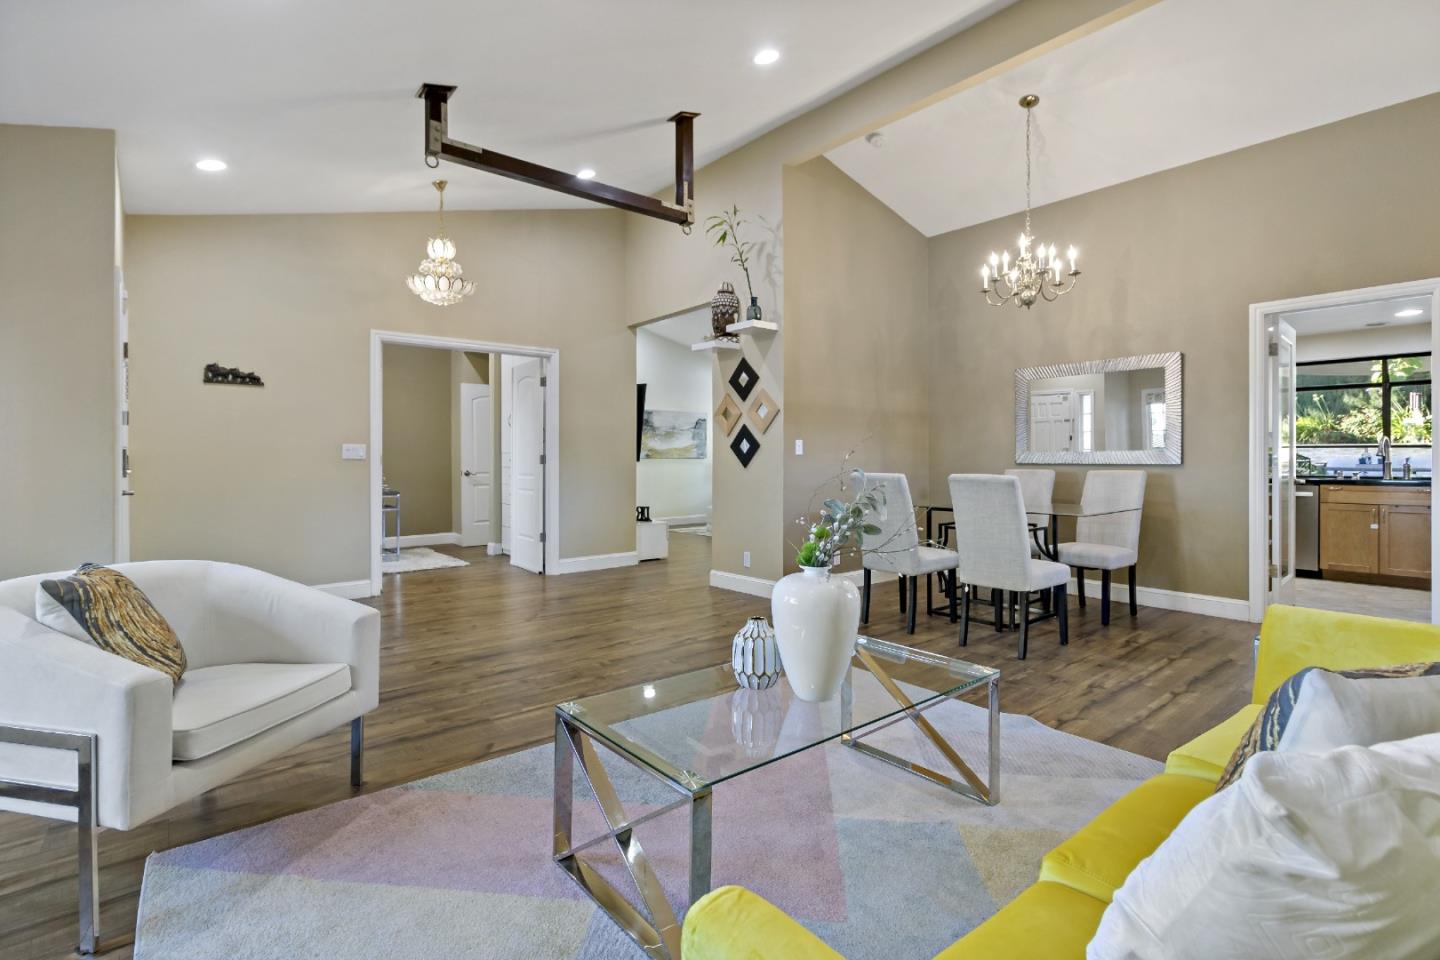
Beautiful modern single level home in Evergreen! This home features high vaulted ceilings, an abundance of natural lighting & an open floor plan, perfect for entertaining. The light & bright living room has high-end laminate flooring, gas insert fireplace, plenty of windows & recess lighting throughout. The kitchen features stainless steel appliances including a Samsung Flex refrigerator, granite countertops & custom-built cabinets. The master bedroom is spacious and offers a bonus room, a remodeled bathroom with a large walk-in shower, porcelain tile, large vanity with his and her sinks, a walk-in closet, & backyard access. All of the bedroom closets have custom made shelving. Front and back yards have Masterfully designed. The backyard is unique and inviting, featuring stamped concrete, a covered pergola, a 90-inch projection screen & an organic vegetable garden. You'll find a relaxing Back yard to enjoy your morning coffee or evening BBQ. A fantastic home for entertaining or spending quality time at home with friends and family. Close to the new Costco Business Center, shops & restaurants. Walking distance to award-winning schools!
/u.realgeeks.media/sanjoserealestatepro/Header_Logo-min.png)
Additional Information
- Acres
- 0.20
- Age
- 40
- Cooling System
- Central AC
- Days On Market
- Unknown
- Family Room
- No Family Room
- Fireplace Description
- Living Room
- Floor Covering
- Laminate
- Foundation
- Concrete Slab
- Garage Parking
- Attached Garage, On Street
- Heating System
- Central Forced Air
- Living Area
- 2,119
- Lot Size
- 8,712
- Neighborhood
- Evergreen
- Other Utilities
- Public Utilities
- Roof
- Shingle
- Sewer
- Sewer - Public
- Unincorporated Yn
- Yes
- Zoning
- R1B6
Mortgage Calculator
 The data relating to real estate for sale on this display comes in part from the Internet Data Exchange program of the MLSListingsTM MLS system. Real estate listings held by brokerage firms other than Real Estate Company are marked with the Internet Data Exchange and detailed information about them includes the names of the listing brokers and listing agents.
Based on information from MLSListings MLS as of . All data, including all measurements and calculations of area, is obtained from various sources and has not been, and will not be, verified by broker or MLS. All information should be independently reviewed and verified for accuracy. Properties may or may not be listed by the office/agent presenting the information.
Copyright 2026 MLSListings Inc. All rights reserved