1646 Jamestown DR, Cupertino, CA 95014
- $3,410,000
- 4
- BD
- 3
- BA
- 2,169
- SqFt




Listed by Helen Pastorino, 408-357-7770 from Pertria
(If provided) CoList: from
Sold listing courtesy of Mark Zhang from KWCU
- Sold Price
- $3,410,000
- List Price
- $3,395,000
- Closing Date
- Aug 16, 2024
- MLS#
- ML81971027
- Status
- SOLD
- Bedrooms
- 4
- Total Bathrooms
- 3
- Full Bathrooms
- 2
- Partial Bathrooms
- 1
- Sqft. of Residence
- 2,169
- Lot Size
- 6,098
- Listing Area
- Cupertino
- Year Built
- 1964
Property Description
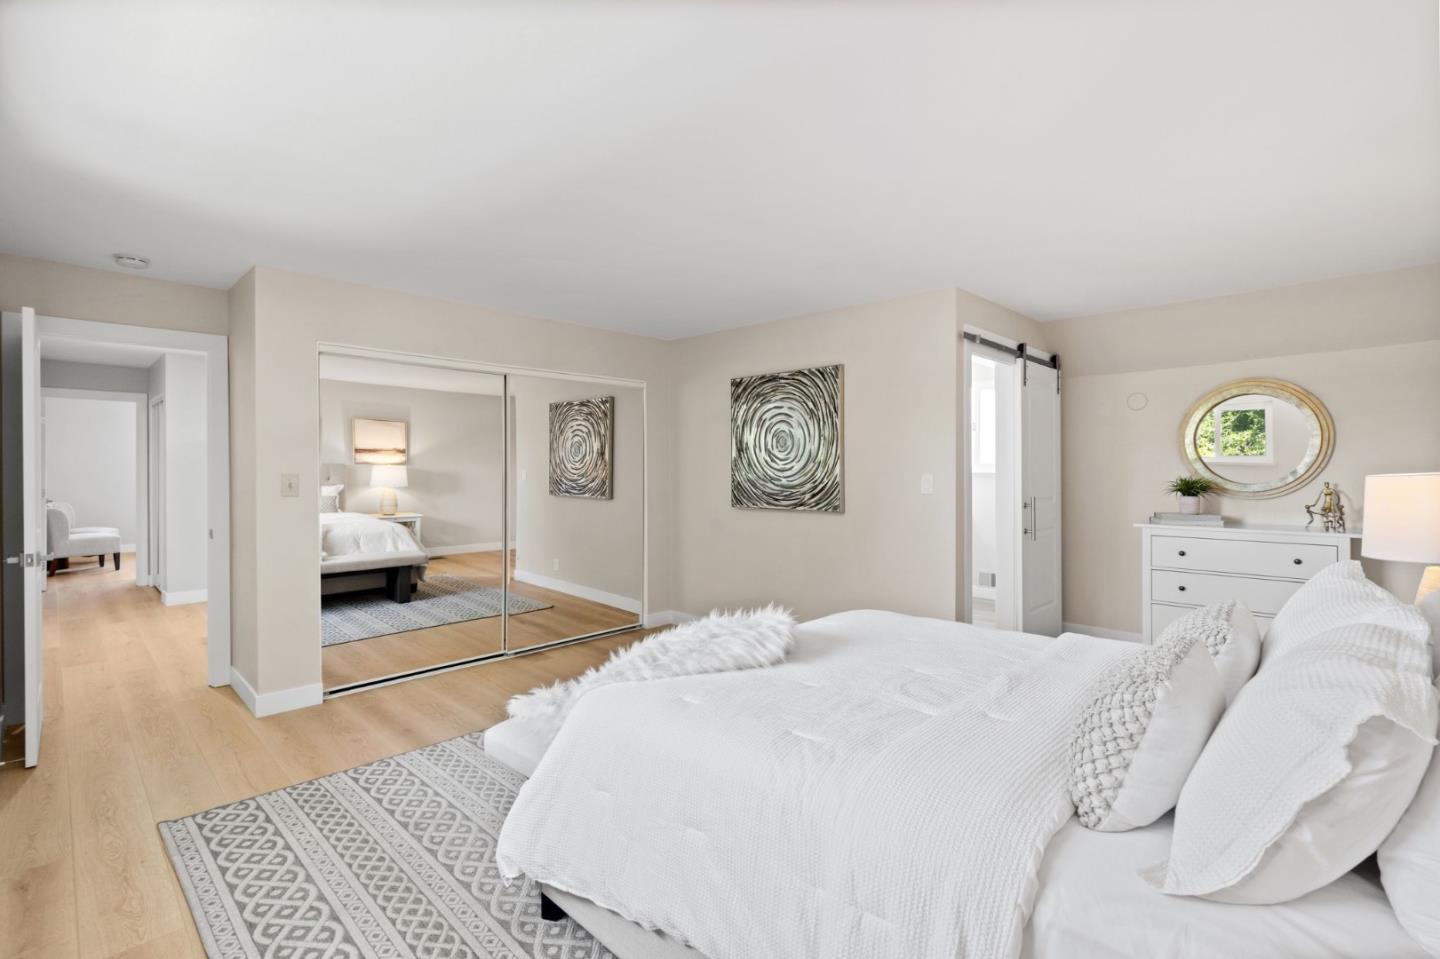
Highly sought after floor plan that offers 1 bedroom and a half bathroom on the main floor provides convenience and versatility, ideal for use as a guest room or home office. The open kitchen features newly remodeled stunning quartz countertops w/ a designer backsplash, & brand new top-of-the-line stainless steel appliances. Enjoy this new open kitchen & family room w/ new double-paned picturesque window views to the serene backyard, creating a perfect setting for both everyday living & entertaining. The formal living room, with its fireplace and the formal dining room are perfect for hosting social gatherings and family dinners. This home is within the boundaries of top-ranked Cupertino schools, including John F. Kennedy Middle, and Monta Vista High, offering an excellent education for children. Located close to Hoover Park, shopping, restaurants, and the Apple Campus, this home offers an excellent location. Easy access to major freeways makes commuting up and down the Peninsula convenient. Don't miss the opportunity to see the meticulously selected designer details throughout. The property features a finished garage w/ epoxy flooring, new furnace and AC system installed w/ permits. Make this elegant newly remodeled home your own & experience the best of Cupertino living. Enjoy!
/u.realgeeks.media/sanjoserealestatepro/Header_Logo-min.png)
Additional Information
- Acres
- 0.14
- Age
- 60
- Bathroom Features
- Half on Ground Floor, Primary - Stall Shower(s), Shower over Tub - 1, Updated Bath
- Bedroom Description
- Ground Floor Bedroom
- Cooling System
- Central AC
- Days On Market
- Unknown
- Energy Features
- Double Pane Windows, Low Flow Shower, Low Flow Toilet, Thermostat Controller
- Family Room
- Kitchen / Family Room Combo
- Fence
- Fenced, Gate, Wood
- Fireplace Description
- Living Room, Wood Burning
- Floor Covering
- Vinyl / Linoleum, Wood
- Foundation
- Crawl Space
- Garage Parking
- Attached Garage, Gate / Door Opener, On Street
- Heating System
- Central Forced Air - Gas, Fireplace
- Laundry Facilities
- Electricity Hookup (220V), In Garage
- Living Area
- 2,169
- Lot Description
- Grade - Level
- Lot Size
- 6,098
- Neighborhood
- Cupertino
- Other Utilities
- Public Utilities
- Roof
- Composition
- Sewer
- Sewer - Public
- Style
- Traditional
- View
- Neighborhood
- Zoning
- R1
Mortgage Calculator
 The data relating to real estate for sale on this display comes in part from the Internet Data Exchange program of the MLSListingsTM MLS system. Real estate listings held by brokerage firms other than Real Estate Company are marked with the Internet Data Exchange and detailed information about them includes the names of the listing brokers and listing agents.
Based on information from MLSListings MLS as of . All data, including all measurements and calculations of area, is obtained from various sources and has not been, and will not be, verified by broker or MLS. All information should be independently reviewed and verified for accuracy. Properties may or may not be listed by the office/agent presenting the information.
Copyright 2026 MLSListings Inc. All rights reserved