2915 Glen Craig CT, San Jose, CA 95148
- $1,770,000
- 4
- BD
- 3
- BA
- 2,946
- SqFt



Listed by Donie Ternian, 408-836-4239 from Intero Real Estate Services
(If provided) CoList: from
Sold listing courtesy of Donie Ternian from NTERO
- Sold Price
- $1,770,000
- List Price
- $1,698,000
- Closing Date
- Aug 08, 2024
- MLS#
- ML81971343
- Status
- SOLD
- Bedrooms
- 4
- Total Bathrooms
- 3
- Full Bathrooms
- 2
- Partial Bathrooms
- 1
- Sqft. of Residence
- 2,946
- Lot Size
- 7,405
- Listing Area
- Evergreen
- Year Built
- 1986
Property Description
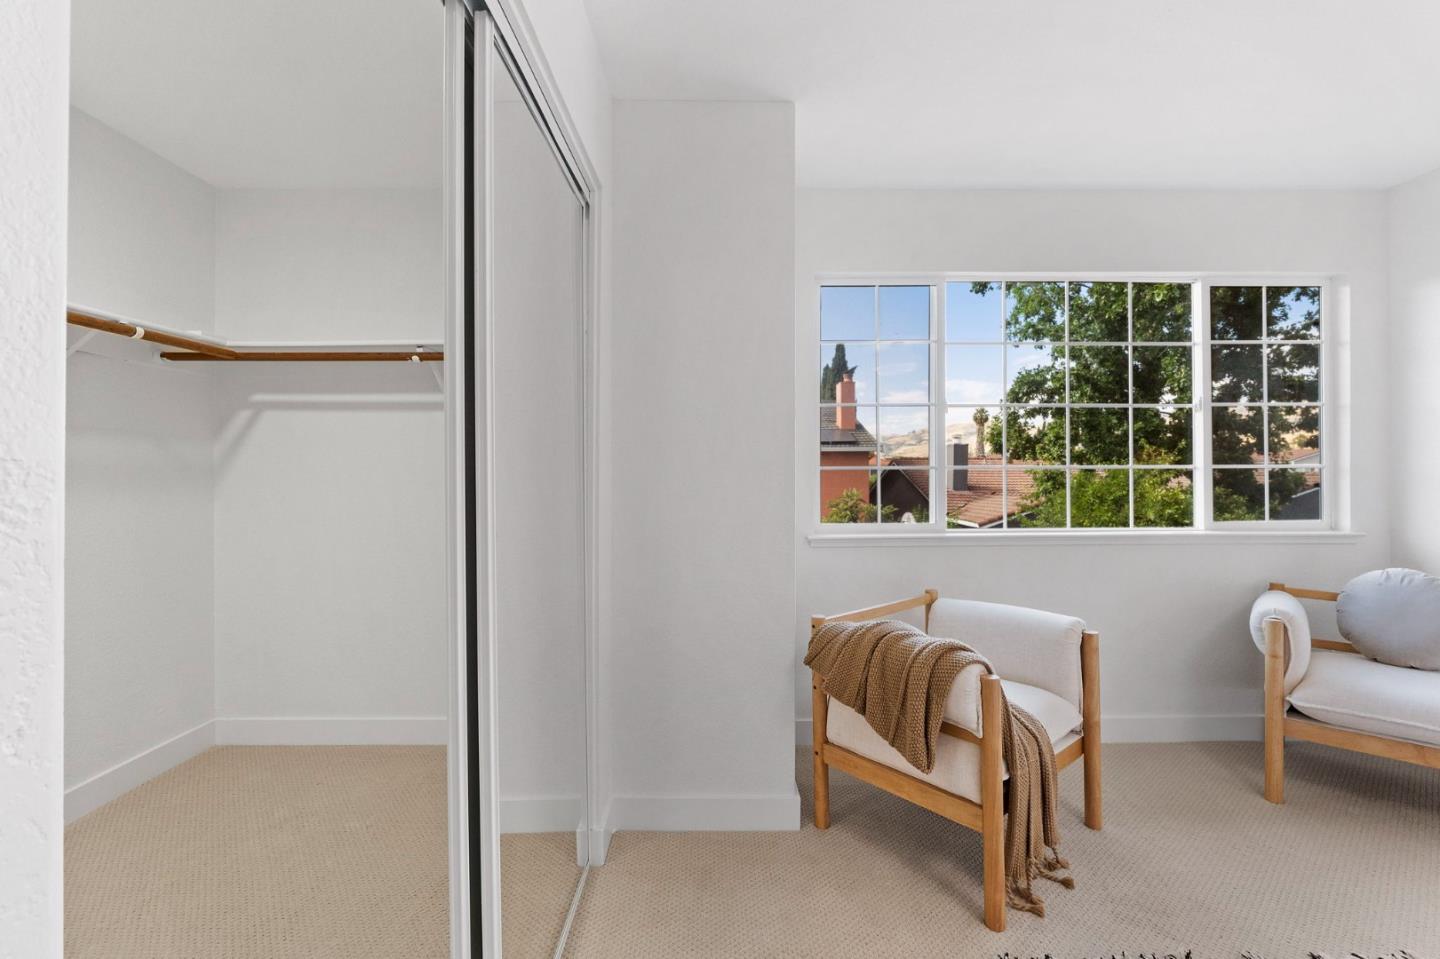
Welcome to this stunningly renovated residence at 2915 Glen Craig Court, where modern elegance meets exceptional comfort. Step inside to discover a home that has been meticulously upgraded with exquisite attention to detail. This home boasts fresh interior and exterior paint, creating a vibrant and inviting atmosphere from the moment you arrive. Inside, you'll discover a spacious layout that includes 4 bedrooms and a separate bonus room on the second floor. This versatile space offers endless possibilities for creating cozy living arrangements and engaging in various activities with family and friends. Newly installed laminate flooring throughout the first floor, and newly installed carpet upstairs offering seamless flow from room to room. The renovated bathrooms come complete with modern fixtures, stylish finishes, and a serene ambiance. Outside, the property boasts freshly landscaped grounds providing the perfect setting for outdoor gatherings, play, or relaxation. Located in the Evergreen neighborhood, in the heart of Silicon Valley, this area is known for its friendly environment, great schools, and convenient amenities. Don't miss the opportunity to own this immaculate home that combines modern luxury with everyday practicality.
/u.realgeeks.media/sanjoserealestatepro/Header_Logo-min.png)
Additional Information
- Acres
- 0.17
- Age
- 38
- Amenities
- Walk-in Closet
- Bathroom Features
- Double Sinks, Half on Ground Floor, Shower and Tub, Stall Shower
- Cooling System
- Central AC
- Days On Market
- Unknown
- Family Room
- Other
- Fireplace Description
- Wood Burning
- Floor Covering
- Carpet, Laminate
- Foundation
- Post and Beam, Post and Pier
- Garage Parking
- Attached Garage
- Heating System
- Central Forced Air
- Living Area
- 2,946
- Lot Size
- 7,405
- Neighborhood
- Evergreen
- Other Utilities
- Public Utilities, Solar Panels - Owned
- Pool Description
- None
- Roof
- Tile
- Sewer
- Sewer - Public
- Unincorporated Yn
- Yes
- Zoning
- R1-8
Mortgage Calculator
 The data relating to real estate for sale on this display comes in part from the Internet Data Exchange program of the MLSListingsTM MLS system. Real estate listings held by brokerage firms other than Real Estate Company are marked with the Internet Data Exchange and detailed information about them includes the names of the listing brokers and listing agents.
Based on information from MLSListings MLS as of . All data, including all measurements and calculations of area, is obtained from various sources and has not been, and will not be, verified by broker or MLS. All information should be independently reviewed and verified for accuracy. Properties may or may not be listed by the office/agent presenting the information.
Copyright 2026 MLSListings Inc. All rights reserved