3208 Mallard CT 403, San Jose, CA 95117
- $1,420,000
- 3
- BD
- 2
- BA
- 1,491
- SqFt






Listed by Candace Levers, 408-768-9492 from KW Bay Area Estates
(If provided) CoList: from
Sold listing courtesy of Kevin Lin from SLDB03
- Sold Price
- $1,420,000
- List Price
- $1,458,800
- Closing Date
- Sep 19, 2024
- MLS#
- ML81971408
- Status
- SOLD
- Bedrooms
- 3
- Total Bathrooms
- 2
- Full Bathrooms
- 2
- Sqft. of Residence
- 1,491
- Year Built
- 2022
Property Description
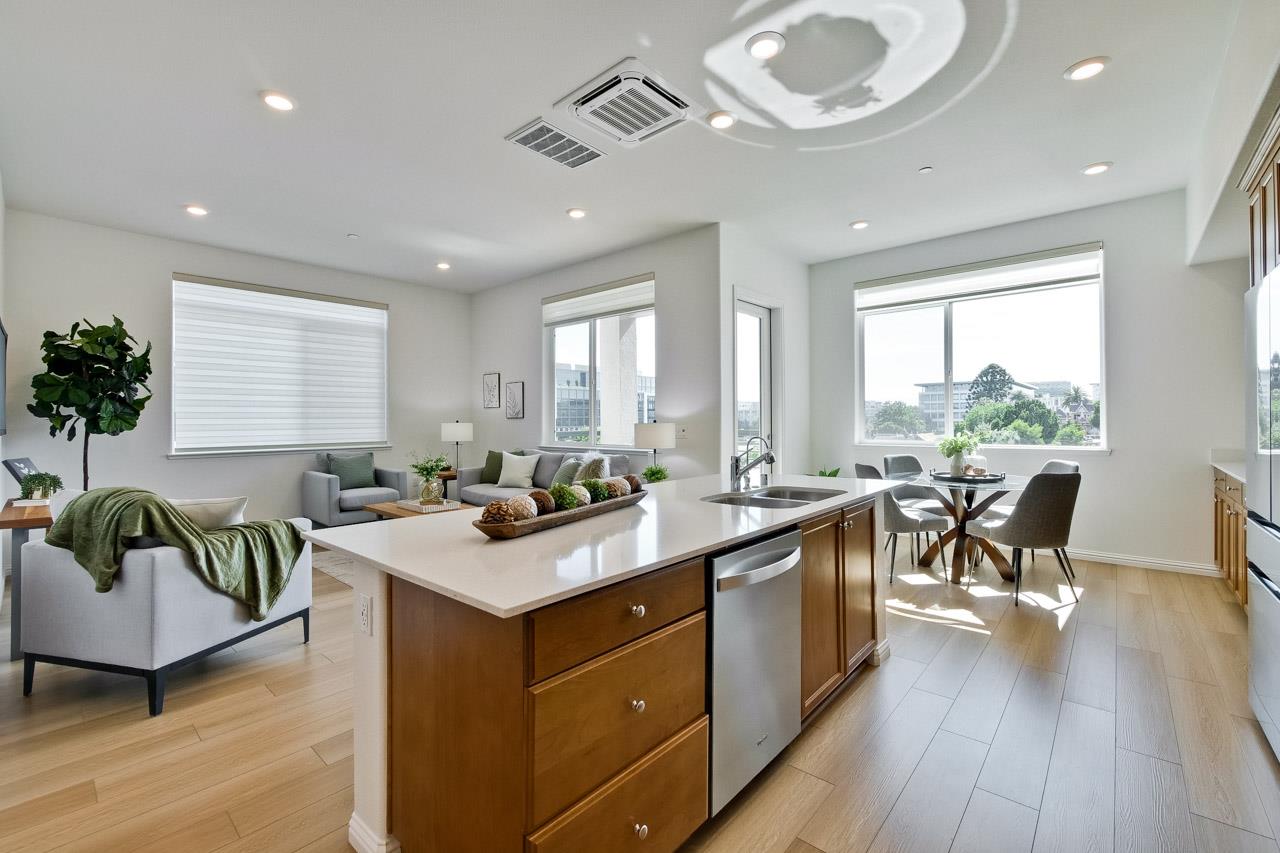
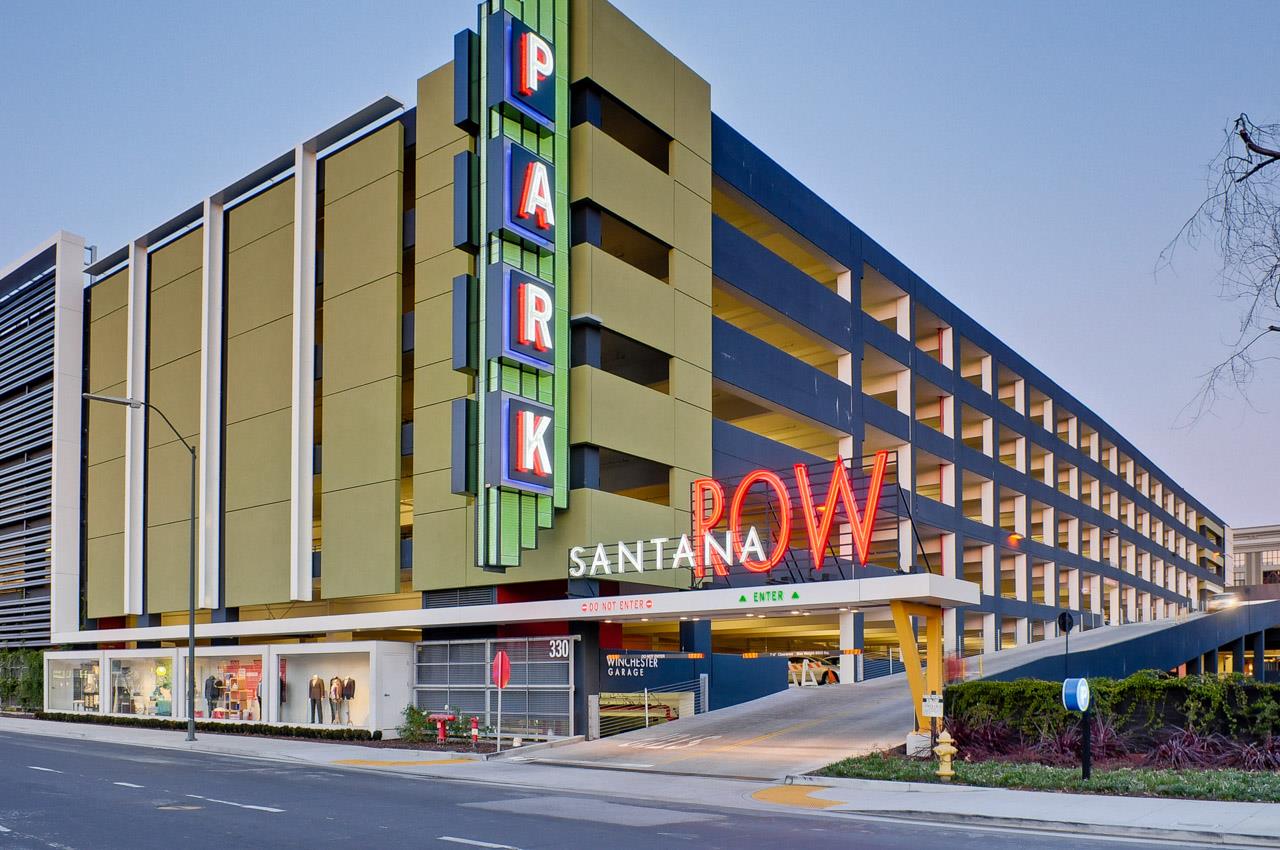
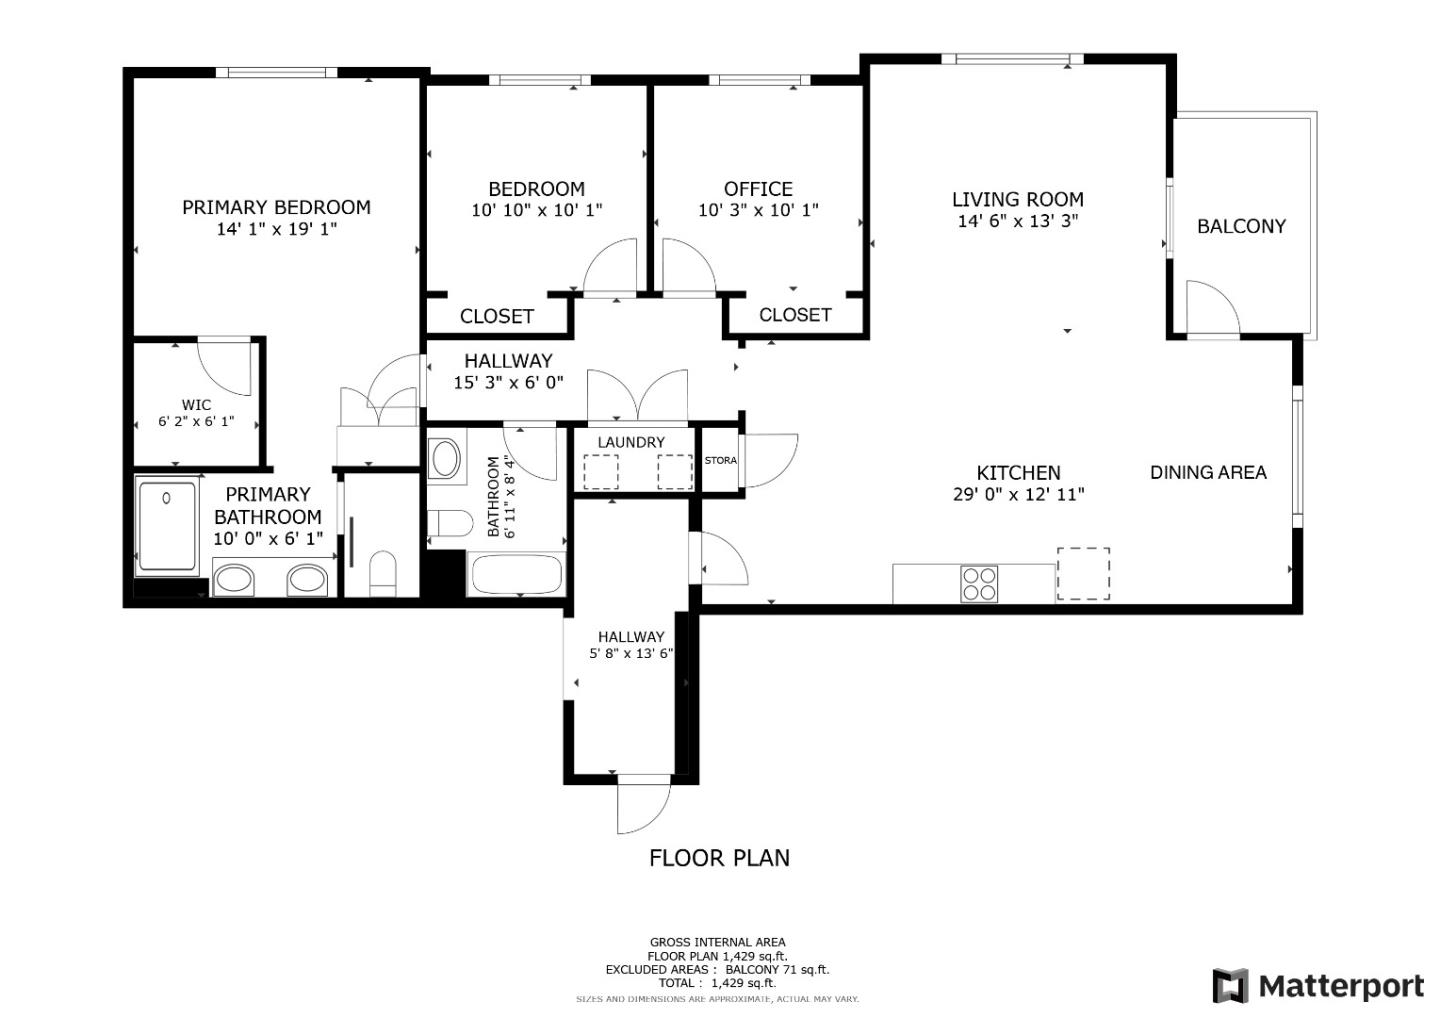
Imagine luxury living in this stunning, modern PENTHOUSE with direct views to Santana Row! Newly built in 2022 in the heart of vibrant San Jose, you'll enjoy the morning sun & evening city lights from this East-facing, single-level corner condo secured with a $100K premium. This largest floorplan features soaring 10 ft ceilings & multiple oversized windows with custom electric shades, & is flooded with natural light, as well as an abundance of recessed lighting. Your private balcony faces the famed Santana Row & Historic Winchester Mansion. Access to a rooftop deck with BBQ grills & patio furniture expands your urban outdoor access with unmatched views. This home exudes opulence & convenience with high-end SS appliances, and full-size washer & dryer. An oversized island & quartz countertops provide a culinary haven. The secured lobby & attached garage lead to an ELEVATOR for easy access to the top, penthouse floor. Seller-owned SOLAR adds to the energy-efficiency, as well as multiple A/C & heat zones throughout the home. Your private 2-CAR tandem garage is equipped with a pre-wired outlet for an EV charger. The community's Orchard Park, nearby cafes, restaurants, shops, year-round Farmer's Market, CineArts theaters, Valley Fair & more are only a moment away for THE BEST LOCATION!
/u.realgeeks.media/sanjoserealestatepro/Header_Logo-min.png)
Additional Information
- Age
- 2
- Amenities
- High Ceiling, Walk-in Closet
- Association Fee
- $442
- Association Fee Includes
- Common Area Electricity, Exterior Painting, Insurance - Common Area, Maintenance - Common Area, Maintenance - Exterior
- Bathroom Features
- Double Sinks, Primary - Stall Shower(s), Shower over Tub - 1, Solid Surface
- Bedroom Description
- Primary Suite / Retreat, Walk-in Closet
- Building Name
- Central Gateway
- Cooling System
- Central AC, Multi-Zone
- Days On Market
- Unknown
- Energy Features
- Double Pane Windows, Solar Power, Thermostat Controller
- Family Room
- Kitchen / Family Room Combo
- Floor Covering
- Carpet, Laminate, Tile
- Foundation
- Concrete Slab
- Garage Parking
- Attached Garage, Gate / Door Opener, Guest / Visitor Parking, Off-Street Parking, Tandem Parking
- Heating System
- Forced Air, Individual Room Controls
- Laundry Facilities
- Inside, Washer / Dryer
- Living Area
- 1,491
- Lot Description
- Views
- Neighborhood
- Campbell
- Other Rooms
- Storage
- Other Utilities
- Individual Electric Meters, Solar Panels - Owned
- Roof
- Other
- Sewer
- Sewer - Public
- Unincorporated Yn
- Yes
- View
- View of City Lights, Hills
- Year Built
- 2022
- Zoning
- APD
Mortgage Calculator
 The data relating to real estate for sale on this display comes in part from the Internet Data Exchange program of the MLSListingsTM MLS system. Real estate listings held by brokerage firms other than Real Estate Company are marked with the Internet Data Exchange and detailed information about them includes the names of the listing brokers and listing agents.
Based on information from MLSListings MLS as of . All data, including all measurements and calculations of area, is obtained from various sources and has not been, and will not be, verified by broker or MLS. All information should be independently reviewed and verified for accuracy. Properties may or may not be listed by the office/agent presenting the information.
Copyright 2026 MLSListings Inc. All rights reserved