609 Coast Range DR, Scotts Valley, CA 95066
- $1,300,000
- 3
- BD
- 3
- BA
- 1,442
- SqFt




Listed by Dorene Dawson, 831-901-2857 from Bailey Properties
(If provided) CoList: Dave Dawson from Bailey Properties
Sold listing courtesy of Lizzy Kelly from EXPCA
- Sold Price
- $1,300,000
- List Price
- $1,299,999
- Closing Date
- Sep 23, 2024
- MLS#
- ML81971435
- Status
- SOLD
- Bedrooms
- 3
- Total Bathrooms
- 3
- Full Bathrooms
- 2
- Partial Bathrooms
- 1
- Sqft. of Residence
- 1,442
- Lot Size
- 3,659
- Listing Area
- Scotts Valley
- Year Built
- 1997
Property Description
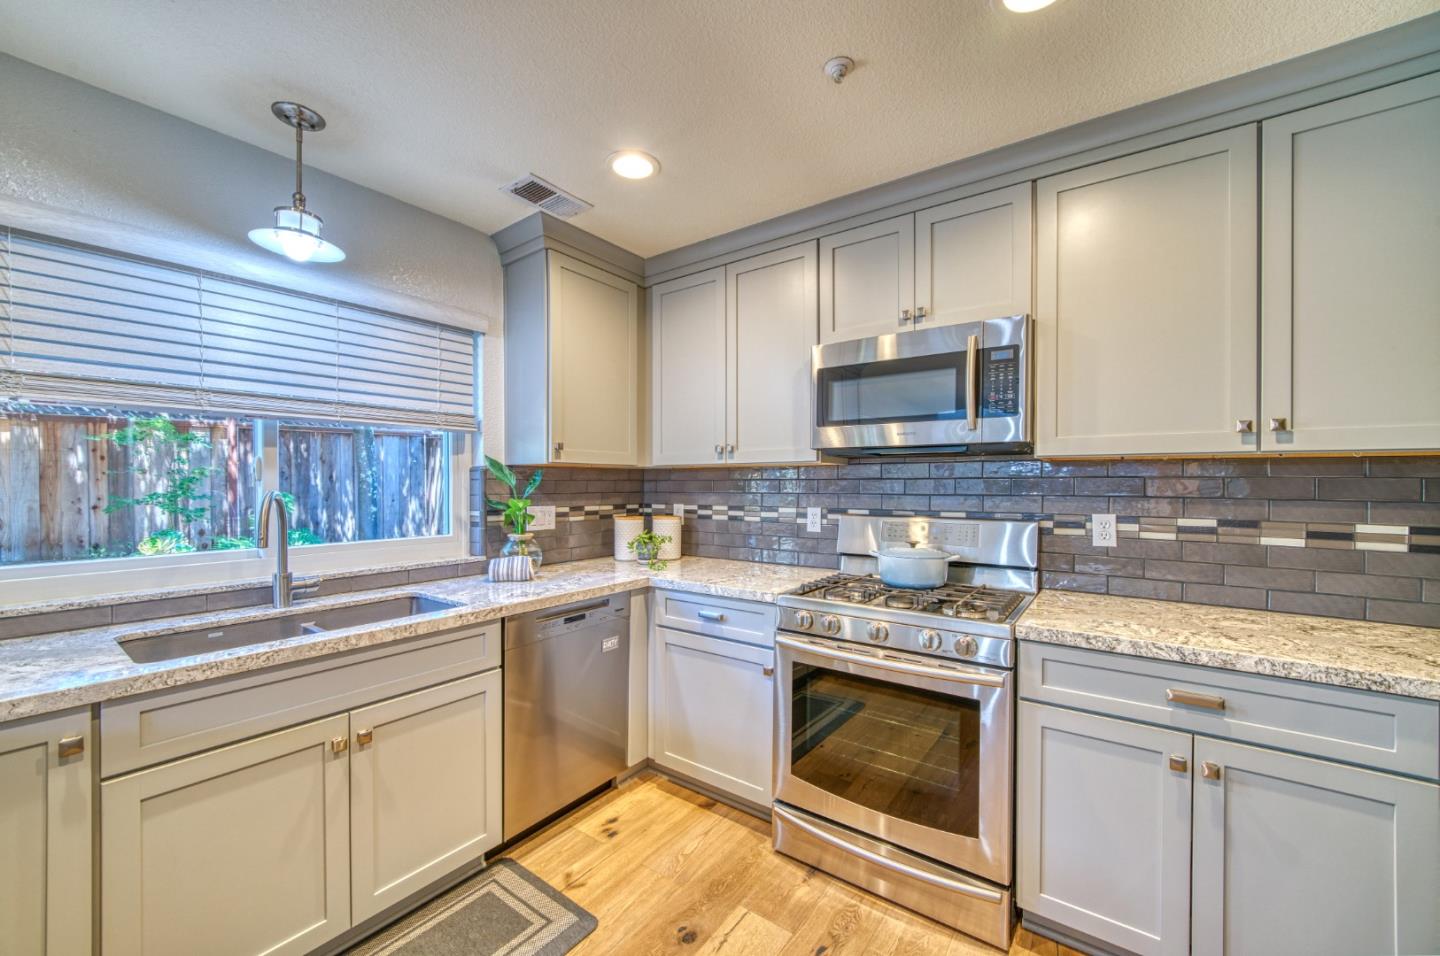
Discover your dream home in Sky Park! 609 Coast Range Drive is a stunning residence nestled in this beloved neighborhood. This turn-key-ready home features high-end upgrades like Anderson Windows, DuChateau Riverstone wood flooring, and Medallion Silverline cabinets. The custom kitchen boasts quartz countertops, stainless steel appliances, and elegant finishes. Each bedroom includes custom California Closets designs, while the remodeled bathrooms feature Toto toilets and Hansgrohe water fixtures. Enjoy relaxation with a secluded hot tub, lush landscaping, and raised garden beds for fresh herbs and vegetables. The finished two-car garage has a beautiful epoxy floor, bike storage, and plenty of storage. Sky Park offers hiking, biking trails, pickleball, tennis courts, and playgrounds. Stay comfortable with air conditioning and leased solar panels from Vivint Solar for energy efficiency. With easy access to Hwy 17, nearby shopping, dining, and top-rated schools, this home offers a life of convenience and luxury in a friendly community atmosphere.
/u.realgeeks.media/sanjoserealestatepro/Header_Logo-min.png)
Additional Information
- Acres
- 0.08
- Age
- 27
- Amenities
- Vaulted Ceiling, High Ceiling
- Cooling System
- Central AC
- Days On Market
- Unknown
- Energy Features
- Double Pane Windows, Solar Power On Grid
- Family Room
- Separate Family Room
- Fireplace Description
- Gas Burning, Living Room
- Floor Covering
- Wood
- Foundation
- Concrete Slab
- Garage Parking
- Attached Garage
- Heating System
- Central Forced Air
- Laundry Facilities
- In Garage
- Living Area
- 1,442
- Lot Size
- 3,659
- Neighborhood
- Scotts Valley
- Other Rooms
- Den / Study / Office
- Other Utilities
- Public Utilities
- Pool Description
- Spa - Above Ground, Spa - Cover, Spa - Jetted, Spa / Hot Tub
- Roof
- Tile
- Sewer
- Sewer - Public
- Zoning
- R-1
Mortgage Calculator
 The data relating to real estate for sale on this display comes in part from the Internet Data Exchange program of the MLSListingsTM MLS system. Real estate listings held by brokerage firms other than Real Estate Company are marked with the Internet Data Exchange and detailed information about them includes the names of the listing brokers and listing agents.
Based on information from MLSListings MLS as of . All data, including all measurements and calculations of area, is obtained from various sources and has not been, and will not be, verified by broker or MLS. All information should be independently reviewed and verified for accuracy. Properties may or may not be listed by the office/agent presenting the information.
Copyright 2026 MLSListings Inc. All rights reserved