860 E Duane AVE 9, Sunnyvale, CA 94085
- $1,620,000
- 3
- BD
- 4
- BA
- 1,663
- SqFt






Listed by Brad Gill, 408-204-7699 from NextHome Lifestyles
(If provided) CoList: from
Sold listing courtesy of Jason Hsieh from SILVS
- Sold Price
- $1,620,000
- List Price
- $1,498,000
- Closing Date
- Aug 23, 2024
- MLS#
- ML81971514
- Status
- SOLD
- Bedrooms
- 3
- Total Bathrooms
- 4
- Full Bathrooms
- 3
- Partial Bathrooms
- 1
- Sqft. of Residence
- 1,663
- Year Built
- 2018
Property Description
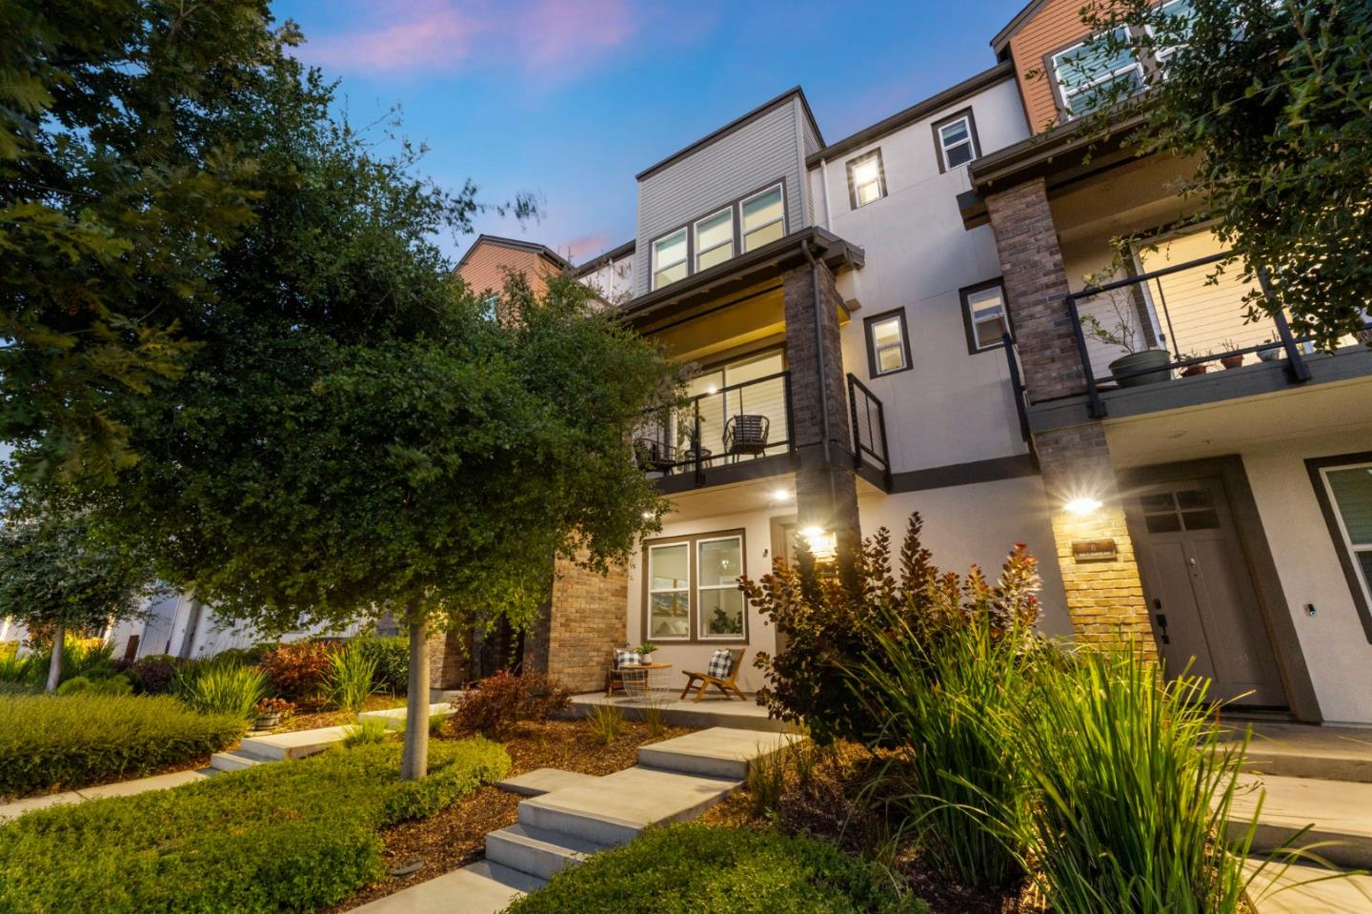
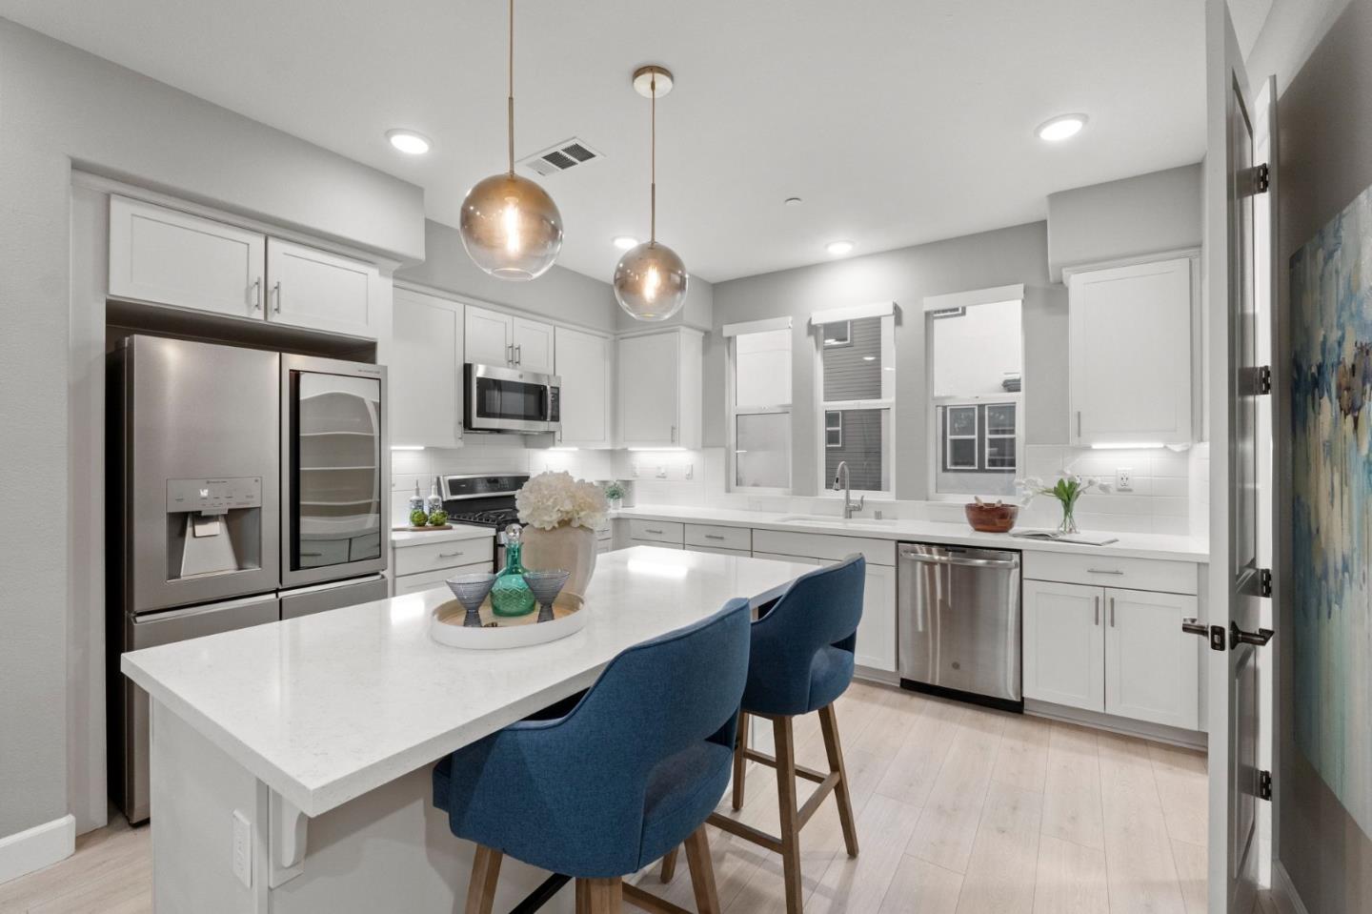
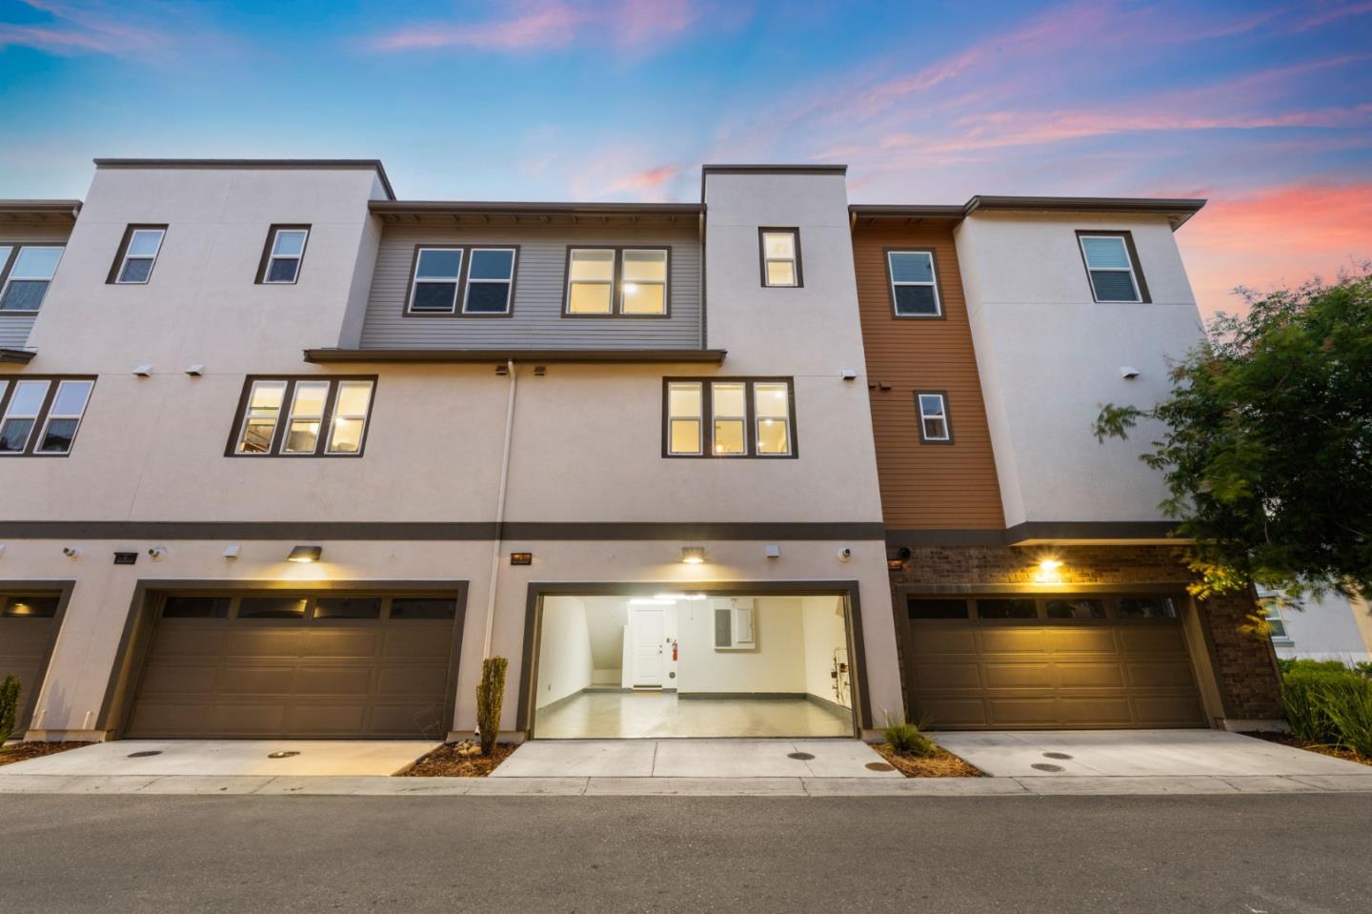
Welcome to this modern, luxurious three-story townhouse, perfectly situated in the desirable Vale community in Sunnyvale. Built in 2018, this home offers a contemporary floor plan designed for comfortable living. The ground level features a versatile guest suite, ideal for long-term guests, multigenerational families, or a home office. The second floor showcases a bright, airy living area with large dual-pane windows and wide-plank laminate floors, leading to a gourmet kitchen equipped with white cabinets, stainless steel appliances, quartz countertops, a walk-in pantry, and a generous island. The dining area bridges the kitchen and the spacious living room, which opens to a private balcony. The top floor hosts the primary suite, complete with two walk-in closets and an oversized bathroom with dual sinks and a spacious shower. The laundry closet and a secondary guest bedroom with an ensuite bathroom finish off the third floor. Parking is available within the attached 2 car garage w/epoxy flooring. The well-designed community offers low HOA fees that cover landscaping, walking trails, playgrounds, and clubhouse. Ideally located near major tech companies like Amazon, Apple, Google, and Nvidia, and just minutes from Downtown Sunnyvale's dining, shopping & entertainment.
/u.realgeeks.media/sanjoserealestatepro/Header_Logo-min.png)
Additional Information
- Age
- 6
- Amenities
- Walk-in Closet
- Association Fee
- $389
- Association Fee Includes
- Common Area Electricity, Common Area Gas, Exterior Painting, Garbage, Insurance - Common Area, Maintenance - Common Area, Management Fee, Reserves, Roof, Water
- Bathroom Features
- Double Sinks, Full on Ground Floor, Primary - Stall Shower(s), Shower over Tub - 1, Stall Shower
- Bedroom Description
- Ground Floor Bedroom, Primary Suite / Retreate - 2+, Walk-in Closet
- Building Name
- Nova
- Cooling System
- Central AC
- Days On Market
- Unknown
- Energy Features
- Double Pane Windows, Low Flow Shower, Low Flow Toilet, Thermostat Controller
- Family Room
- No Family Room
- Floor Covering
- Carpet, Hardwood, Tile
- Foundation
- Concrete Slab
- Garage Parking
- Attached Garage, Gate / Door Opener
- Heating System
- Central Forced Air
- Laundry Facilities
- Inside, Upper Floor, Washer / Dryer
- Living Area
- 1,663
- Neighborhood
- Sunnyvale
- Other Utilities
- Public Utilities
- Roof
- Composition
- Sewer
- Sewer - Public
- Unincorporated Yn
- Yes
- Unit Description
- Unit Faces Street
- Year Built
- 2018
- Zoning
- MS
Mortgage Calculator
 The data relating to real estate for sale on this display comes in part from the Internet Data Exchange program of the MLSListingsTM MLS system. Real estate listings held by brokerage firms other than Real Estate Company are marked with the Internet Data Exchange and detailed information about them includes the names of the listing brokers and listing agents.
Based on information from MLSListings MLS as of . All data, including all measurements and calculations of area, is obtained from various sources and has not been, and will not be, verified by broker or MLS. All information should be independently reviewed and verified for accuracy. Properties may or may not be listed by the office/agent presenting the information.
Copyright 2026 MLSListings Inc. All rights reserved