211 Bean Creek RD 9, Scotts Valley, CA 95066
- $930,000
- 3
- BD
- 3
- BA
- 1,556
- SqFt




Listed by Robert Aldana, 831-252-3959 from Keller Williams Realty-Scotts Valley
(If provided) CoList: from
Sold listing courtesy of Amy Jeske from S0394
- Sold Price
- $930,000
- List Price
- $925,000
- Closing Date
- Sep 04, 2024
- MLS#
- ML81971578
- Status
- SOLD
- Bedrooms
- 3
- Total Bathrooms
- 3
- Full Bathrooms
- 2
- Partial Bathrooms
- 1
- Sqft. of Residence
- 1,556
- Lot Size
- 2,744
- Year Built
- 1981
Property Description
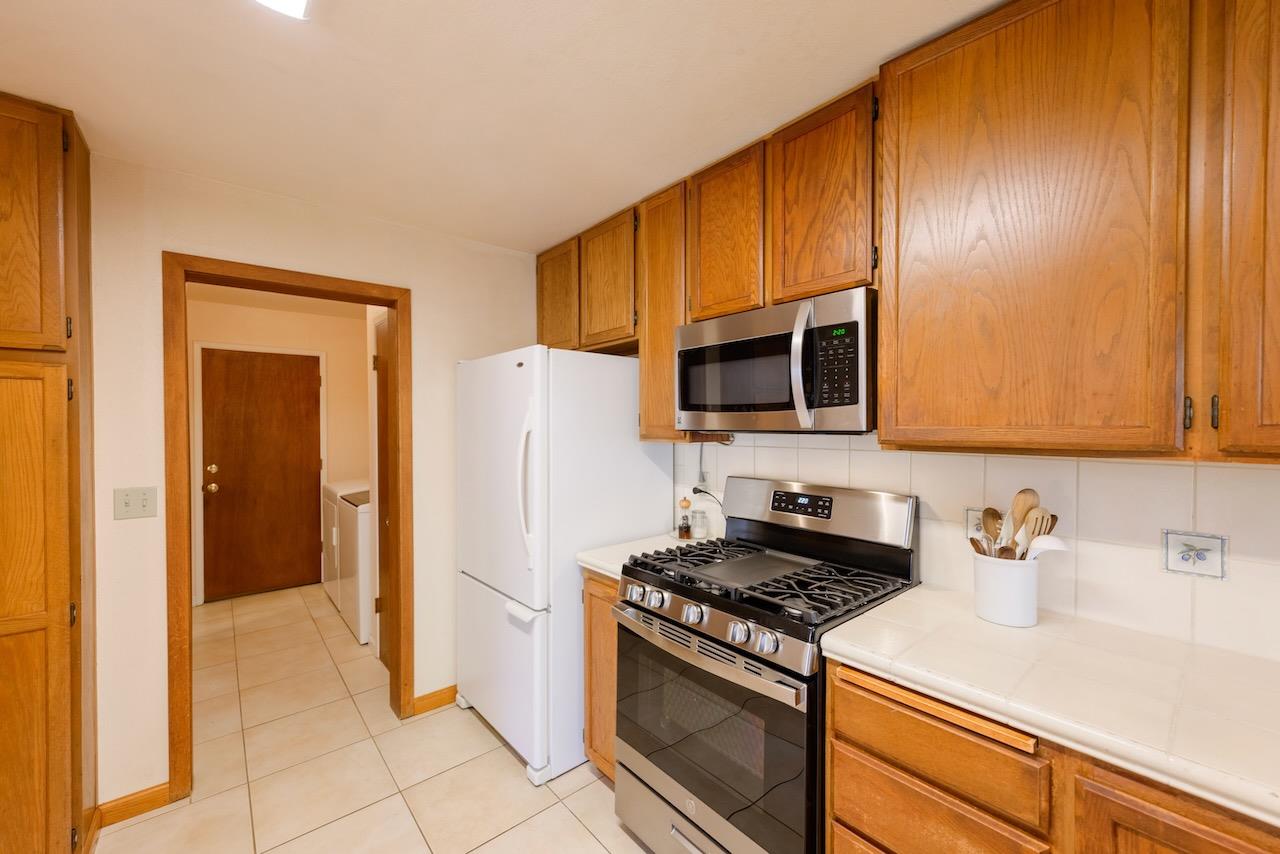
AMAZING location! End-unit at the rear of this quiet and well-manicured complex w/ an oversized backyard! This complex offers great amenities, including pool, hot tub, and private walking gate to Kings Village Shopping Center! Great floorplan with all bedrooms on one level. Spacious kitchen, new gas range, & plenty of cabinet space. Separate Dining area with beautiful hardwood floors & direct access to the backyard making outdoor entertainment a pleasure. Indoor laundry and convenient guest 1/2 bath. Upstairs you will be delighted by the VERY SPACIOUS primary suite with private En Suite, walk-in closet, and sunset views. Two well-sized guest bedrooms and full guest bathroom are all on this level. Oversized one-car garage, w/ more parking right out front. Lots of extras like new A/C unit, water heater, upgraded furnace, insulation & more! Hard to find another townhome with this much yard space AND it is facing the sunset! You CAN NOT find a more walkable place to live in Scotts Valley. There is a private walking gate right to Kings Village Shopping Center w/ ALL the shopping, dining, and entertainment amenities! Very short walk to the Library, Community Center, Transit Center, & Sky Park. All this and AMAZING Scotts Valley Schools and only minutes to the beach and Silicon Valley!
/u.realgeeks.media/sanjoserealestatepro/Header_Logo-min.png)
Additional Information
- Acres
- 0.06
- Age
- 43
- Amenities
- Garden Window, Walk-in Closet
- Association Fee
- $670
- Association Fee Includes
- Exterior Painting, Insurance - Common Area, Pool, Spa, or Tennis, Roof
- Bathroom Features
- Double Sinks, Half on Ground Floor, Primary - Stall Shower(s), Shower over Tub - 1
- Bedroom Description
- Primary Suite / Retreat
- Cooling System
- Central AC
- Days On Market
- Unknown
- Family Room
- No Family Room
- Fence
- Fenced Back
- Fireplace Description
- Living Room
- Floor Covering
- Carpet, Hardwood
- Foundation
- Concrete Perimeter and Slab
- Garage Parking
- Attached Garage, Guest / Visitor Parking
- Heating System
- Forced Air
- Laundry Facilities
- Inside
- Living Area
- 1,556
- Lot Size
- 2,744
- Neighborhood
- Scotts Valley
- Other Utilities
- Public Utilities
- Roof
- Tile
- Sewer
- Sewer - Public
- Unincorporated Yn
- Yes
- Year Built
- 1981
- Zoning
- PUD
Mortgage Calculator
 The data relating to real estate for sale on this display comes in part from the Internet Data Exchange program of the MLSListingsTM MLS system. Real estate listings held by brokerage firms other than Real Estate Company are marked with the Internet Data Exchange and detailed information about them includes the names of the listing brokers and listing agents.
Based on information from MLSListings MLS as of . All data, including all measurements and calculations of area, is obtained from various sources and has not been, and will not be, verified by broker or MLS. All information should be independently reviewed and verified for accuracy. Properties may or may not be listed by the office/agent presenting the information.
Copyright 2026 MLSListings Inc. All rights reserved