5042 Palmetto AVE, Pacifica, CA 94044
- $1,134,000
- 3
- BD
- 2
- BA
- 1,250
- SqFt




Listed by Alexander Lam, 415-860-5092 from Compass
(If provided) CoList: Kristle Lam from Compass
Sold listing courtesy of Greg Hales from S0394
- Sold Price
- $1,134,000
- List Price
- $1,198,000
- Closing Date
- Aug 05, 2024
- MLS#
- ML81971615
- Status
- SOLD
- Bedrooms
- 3
- Total Bathrooms
- 2
- Full Bathrooms
- 2
- Sqft. of Residence
- 1,250
- Lot Size
- 4,000
- Listing Area
- Fairmont
- Year Built
- 1966
Property Description
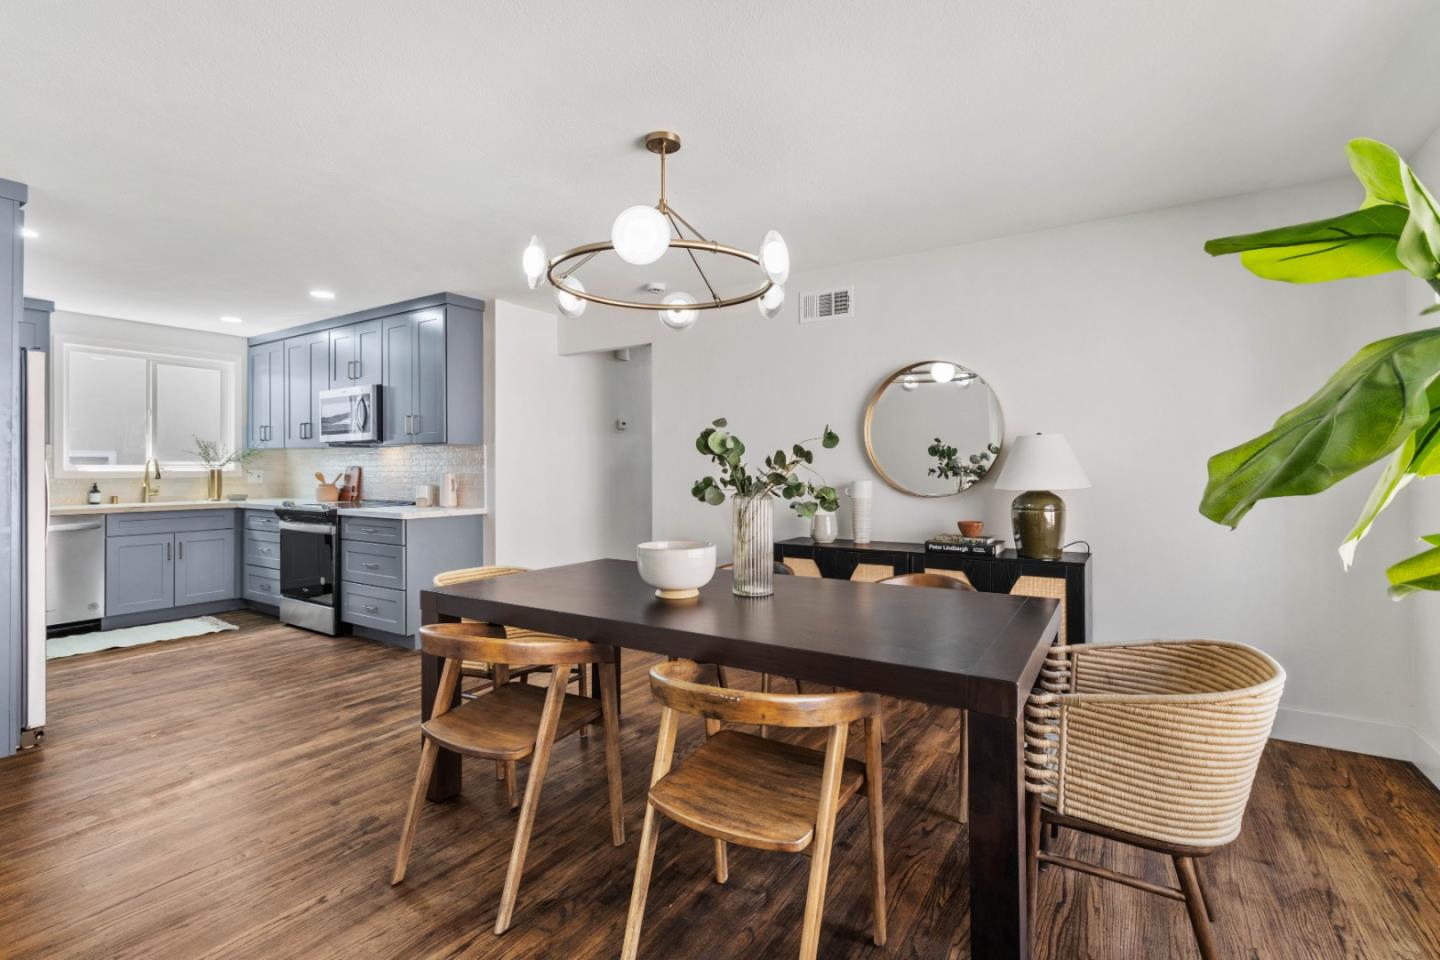
Welcome to your dream coastal retreat in the heart of Pacifica! This stunning single-family home has been meticulously remodeled to offer the perfect blend of modern comfort and timeless elegance. From the moment you step inside, youll be greeted by an inviting atmosphere and a warm sense of comfort. This home features three bedrooms and two full bathrooms along with an optimum floor plan ideal for your everyday living and entertaining. The kitchen has been updated with NEW shaker cabinetry, Quartz countertops, tile backsplash and stainless steel appliances. The primary en-suite bathroom consist of an oversized walk-in shower; while both bathrooms has been updated with contemporary fixtures, designer tiles, and sleek finishes. This home also features a NEW Roof, NEW sewer lateral pipe, refinished hardwood flooring, updated electrical panel, NEW water heater and a 2 car side-by-side garage. Enjoy your private backyard, a blank canvas awaiting your personal touchperfect for creating your own outdoor oasis. Nestled in a tranquil neighborhood, yet conveniently close to shopping, dining, and the stunning Pacifica beaches, this home offers the combination of comfort and convenience. Don't miss your chance to experience coastal living at its finest!
/u.realgeeks.media/sanjoserealestatepro/Header_Logo-min.png)
Additional Information
- Acres
- 0.09
- Age
- 58
- Association Fee
- $32
- Association Fee Includes
- Management Fee
- Bathroom Features
- Double Sinks, Primary - Stall Shower(s), Shower over Tub - 1, Tile, Updated Bath
- Bedroom Description
- Primary Suite / Retreat
- Cooling System
- None
- Days On Market
- Unknown
- Family Room
- No Family Room
- Fireplace Description
- Living Room
- Floor Covering
- Hardwood, Tile
- Foundation
- Crawl Space
- Garage Parking
- Attached Garage
- Heating System
- Central Forced Air
- Living Area
- 1,250
- Lot Size
- 4,000
- Neighborhood
- Fairmont
- Other Utilities
- Public Utilities
- Roof
- Shingle, Other
- Sewer
- Sewer - Public
- Unincorporated Yn
- Yes
- Zoning
- R10003
Mortgage Calculator
 The data relating to real estate for sale on this display comes in part from the Internet Data Exchange program of the MLSListingsTM MLS system. Real estate listings held by brokerage firms other than Real Estate Company are marked with the Internet Data Exchange and detailed information about them includes the names of the listing brokers and listing agents.
Based on information from MLSListings MLS as of . All data, including all measurements and calculations of area, is obtained from various sources and has not been, and will not be, verified by broker or MLS. All information should be independently reviewed and verified for accuracy. Properties may or may not be listed by the office/agent presenting the information.
Copyright 2026 MLSListings Inc. All rights reserved