1042 N Jackson AVE, San Jose, CA 95133
- $1,290,688
- 3
- BD
- 4
- BA
- 1,697
- SqFt
Listed by Sophie Shen, 408-799-2558 from Keller Williams Thrive
(If provided) CoList: from
Sold listing courtesy of Sonia Maiello from NTERO
- Sold Price
- $1,290,688
- List Price
- $1,198,000
- Closing Date
- Aug 12, 2024
- MLS#
- ML81971673
- Status
- SOLD
- Bedrooms
- 3
- Total Bathrooms
- 4
- Full Bathrooms
- 3
- Partial Bathrooms
- 1
- Sqft. of Residence
- 1,697
- Year Built
- 2011
Property Description
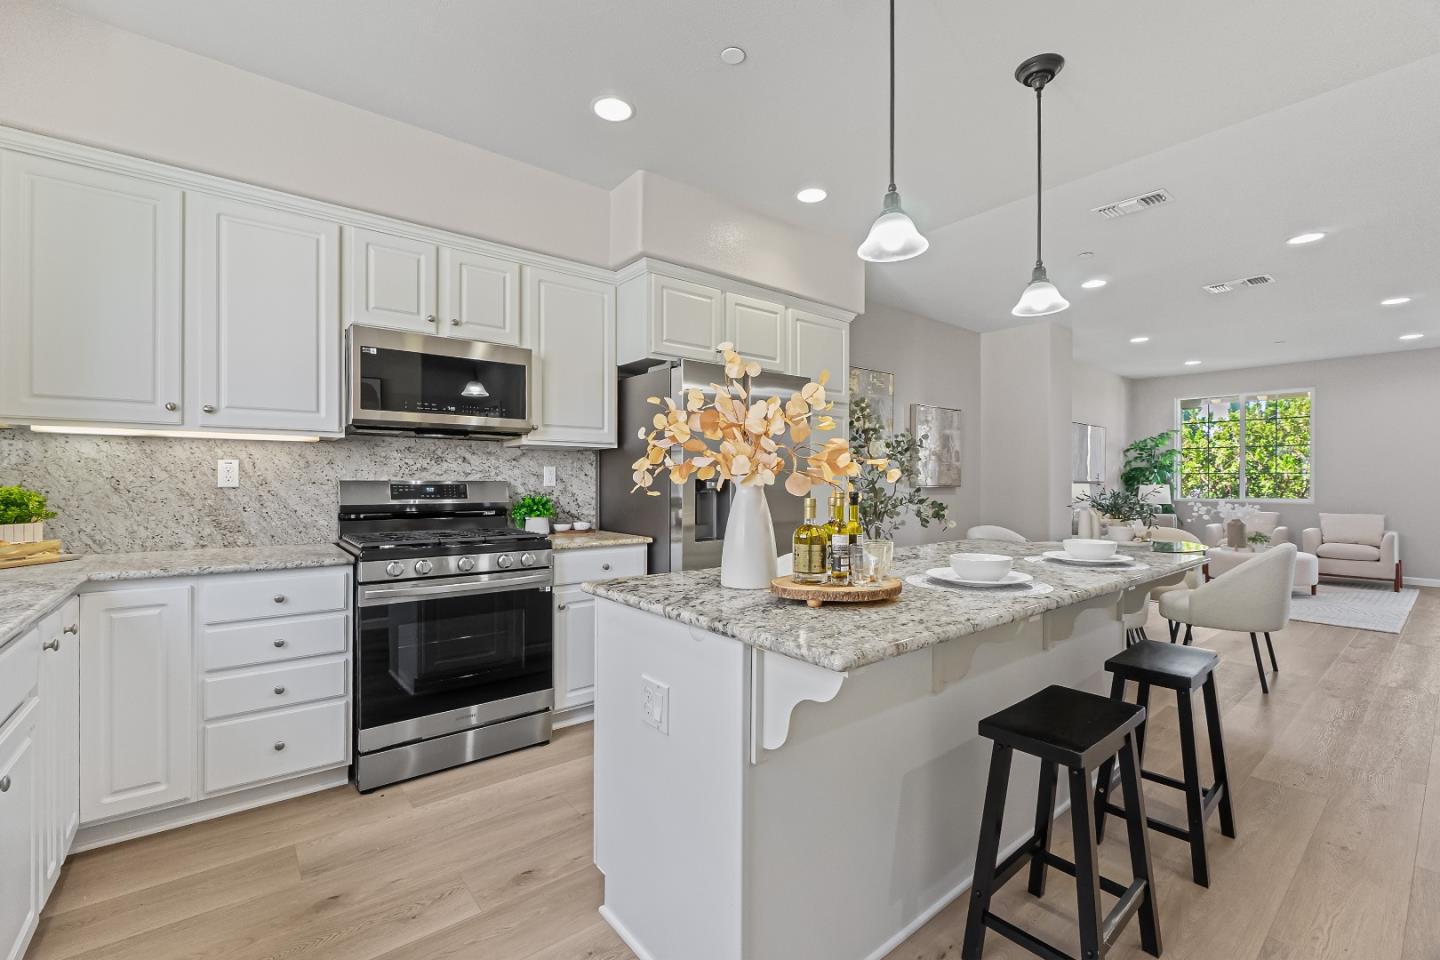
*An exquisite townhouse located in the highly sought-after Pepperlane Community, this gorgeous model home, featuring numerous designer upgrades, offers an exceptional living experience. *Desirable 3-bedroom, 3.5-bathroom floor plan includes a 1-bedroom, 1-full bath guest suite on the first level, ideal for visitors or multi-generational living. Each bedroom is equipped with its own full bath, ensuring privacy and comfort for all. *The modern, updated kitchen boasts a large center island more substantial than the one in the 4-bedroom plan and a full granite backsplash, perfect for culinary enthusiasts. The spacious living room opens to a large balcony, creating a seamless indoor-outdoor living space. *New flooring in the living, dining, kitchen and bathrooms, along with new carpet for all bedrooms, enhances the home's elegance. The master bedroom features crown molding and a customized walk-in closet with built-in shelves. *Families will appreciate the proximity to Vinci Park Elementary, which boasts an impressive 9/10 rating from Great Schools. Enjoy the vibrant lifestyle of the Pepperlane community with low HOA fees, ample guest parking, and amenities such as a dog park and playground. Within walking distance to beautiful Vinci Park, shopping plazas, and more.
/u.realgeeks.media/sanjoserealestatepro/Header_Logo-min.png)
Additional Information
- Age
- 13
- Association Fee
- $222
- Association Fee Includes
- Insurance - Common Area, Maintenance - Common Area
- Bathroom Features
- Double Sinks, Granite, Shower and Tub, Tile, Tub
- Bedroom Description
- Walk-in Closet
- Building Name
- Pepperlane Community
- Cooling System
- Central AC, Multi-Zone
- Days On Market
- Unknown
- Energy Features
- Ceiling Insulation, Double Pane Windows, Energy Star Appliances, Energy Star Lighting, Tankless Water Heater, Thermostat Controller
- Family Room
- Kitchen / Family Room Combo
- Floor Covering
- Carpet, Other
- Foundation
- Concrete Slab
- Garage Parking
- Attached Garage, Guest / Visitor Parking
- Heating System
- Central Forced Air - Gas
- Laundry Facilities
- Upper Floor
- Living Area
- 1,697
- Neighborhood
- Berryessa
- Other Rooms
- Laundry Room, Storage
- Other Utilities
- Individual Electric Meters, Individual Gas Meters
- Roof
- Clay
- Sewer
- Sewer - Public
- Unincorporated Yn
- Yes
- Year Built
- 2011
- Zoning
- R18PD
Mortgage Calculator
 The data relating to real estate for sale on this display comes in part from the Internet Data Exchange program of the MLSListingsTM MLS system. Real estate listings held by brokerage firms other than Real Estate Company are marked with the Internet Data Exchange and detailed information about them includes the names of the listing brokers and listing agents.
Based on information from MLSListings MLS as of . All data, including all measurements and calculations of area, is obtained from various sources and has not been, and will not be, verified by broker or MLS. All information should be independently reviewed and verified for accuracy. Properties may or may not be listed by the office/agent presenting the information.
Copyright 2026 MLSListings Inc. All rights reserved