1229 Boynton AVE, San Jose, CA 95117
- $1,780,000
- 3
- BD
- 2
- BA
- 1,557
- SqFt










Listed by Lin-Lin Tsou, 408-605-0114 from Real Estate Experts
(If provided) CoList: Brett Jennings Group from Real Estate Experts
Sold listing courtesy of Irene Suh from EIVC
- Sold Price
- $1,780,000
- List Price
- $1,638,888
- Closing Date
- Aug 30, 2024
- MLS#
- ML81971767
- Status
- SOLD
- Bedrooms
- 3
- Total Bathrooms
- 2
- Full Bathrooms
- 2
- Sqft. of Residence
- 1,557
- Lot Size
- 6,000
- Listing Area
- Campbell
- Year Built
- 1973
Property Description
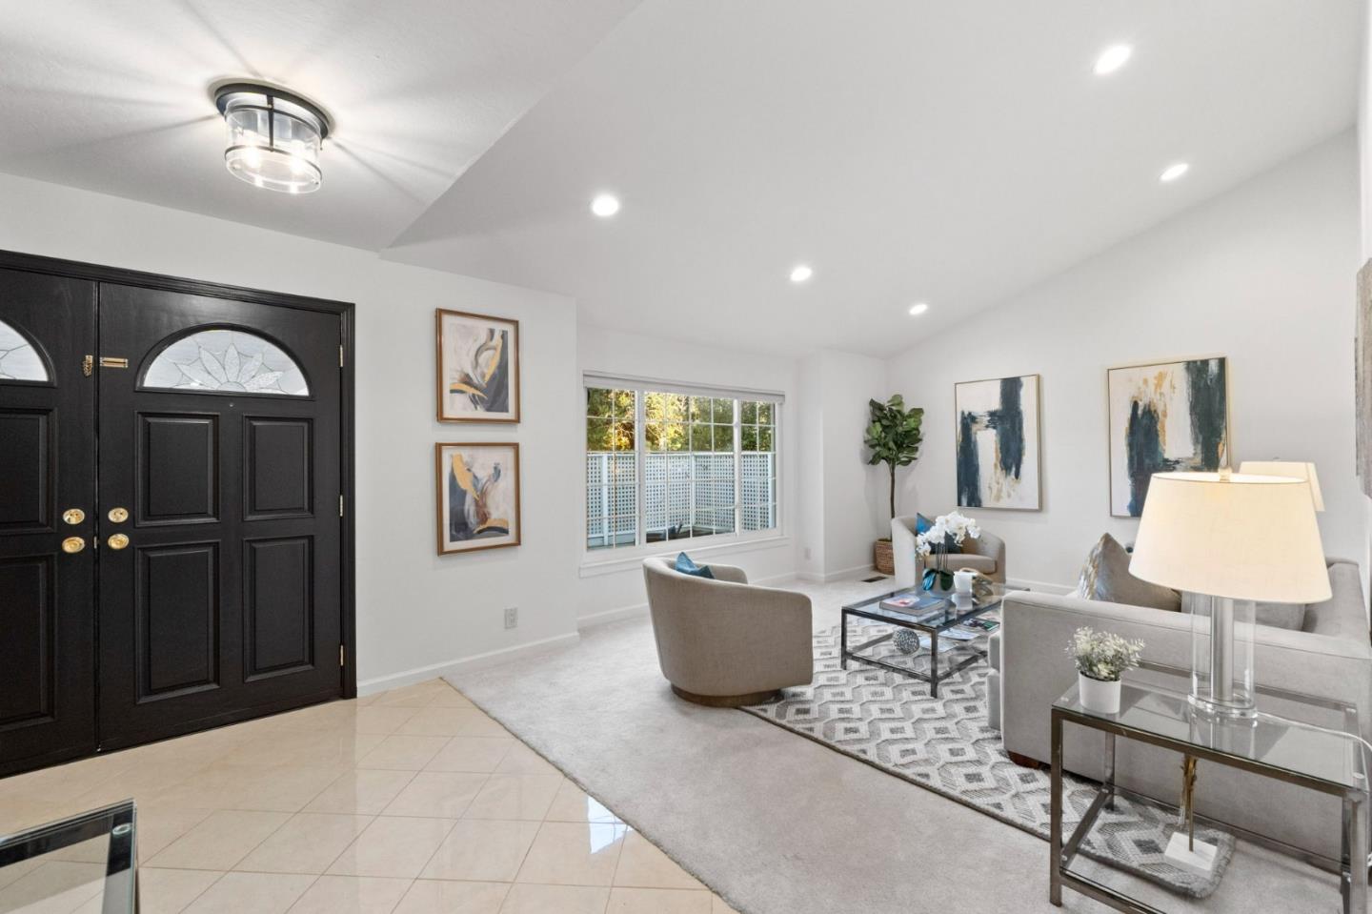
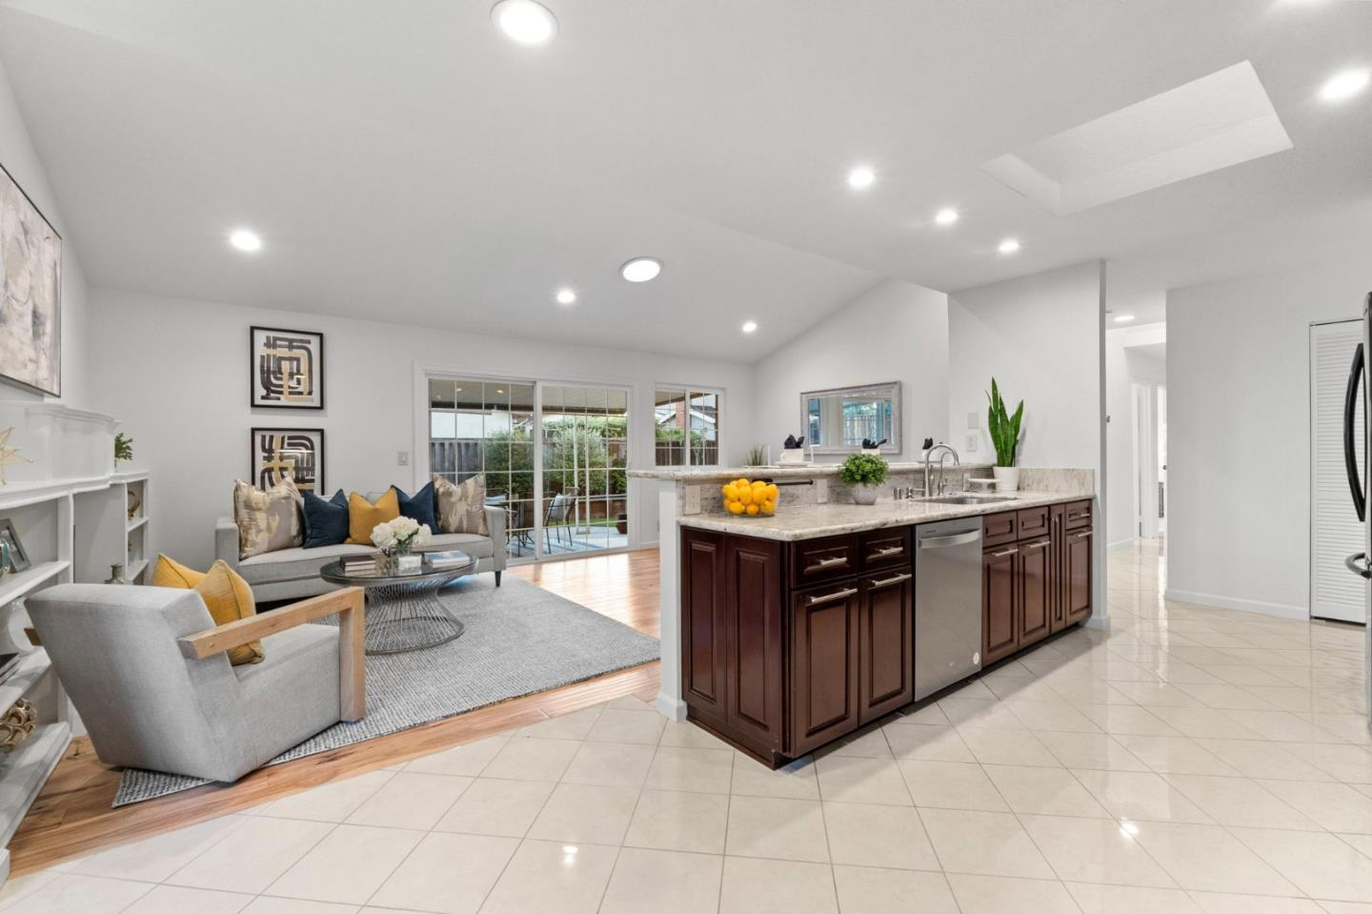
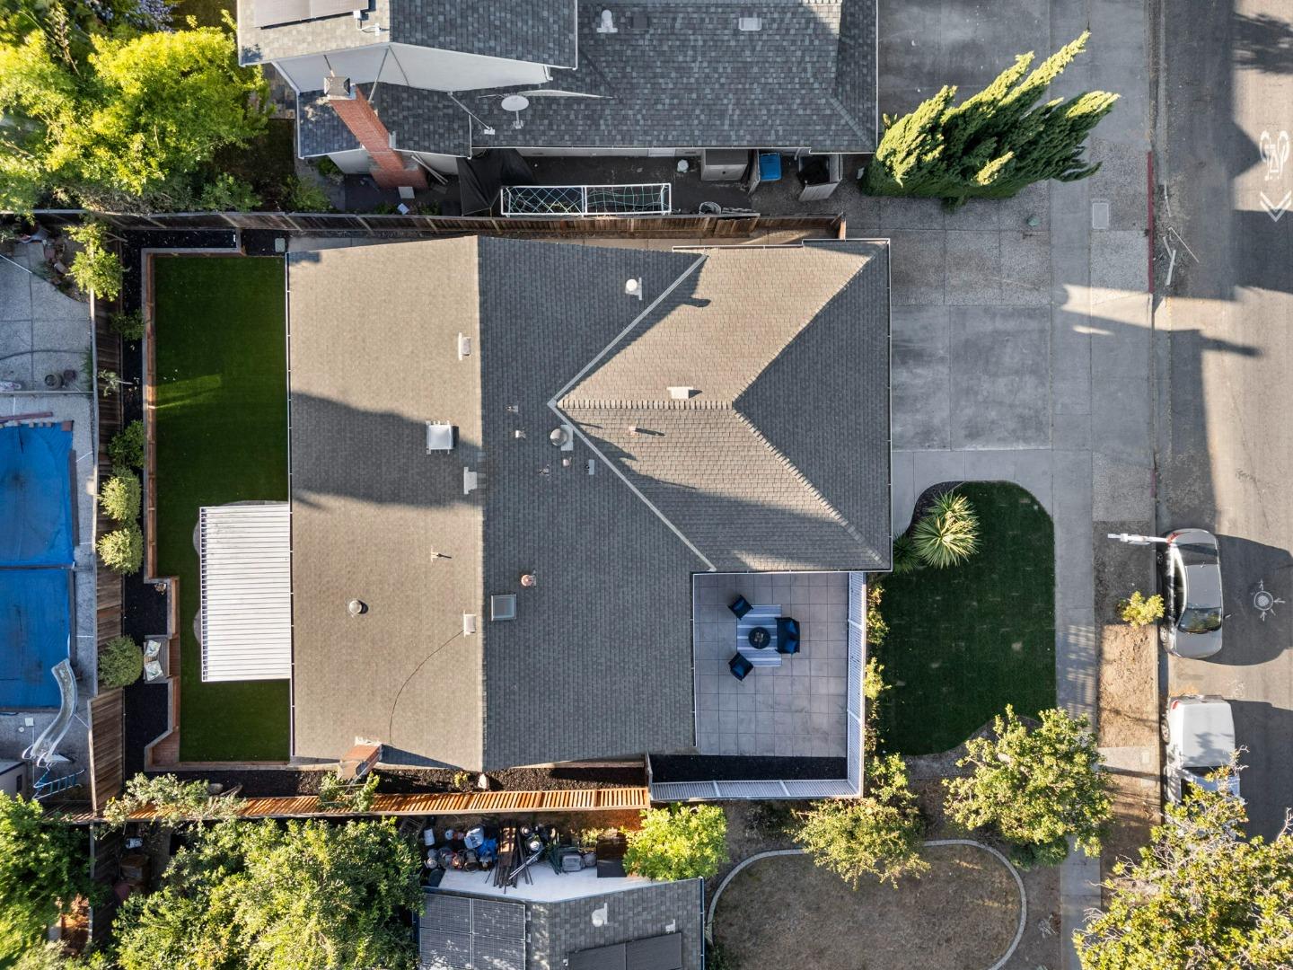
Offers Due by Wednesday 8/14/2024. Welcome to 1229 Boynton Ave, a beautifully updated single-story home in the heart of San Jose. This meticulously maintained residence offers 3 bedrooms and 2 renovated bathrooms, including a modern primary suite. The kitchen, updated in 2012, features dark wood cabinets, granite countertops, a skylight, and stainless steel appliances, seamlessly opening to a spacious family room with a cozy marble fireplace and breakfast nook. The large living room, bathed in natural light, boasts a vaulted ceiling and dual-pane windows. Step outside to a beautifully landscaped yard with artificial turf, planter boxes, flower beds, and fruit trees, perfect for relaxation and outdoor entertaining. Additional amenities include a tankless hot water heater and new copper wiring. Located in the esteemed Moreland School District, this home is conveniently close to Payne Elementary, Moreland Middle School, and Prospect High School. Enjoy shopping and dining at Westgate Center and Santana Row, outdoor recreation at Starbird Park and Mise Park, and easy access to major highways I-280 and Highway 17, and public transportation. This stunning home combines modern amenities with a prime location for an ideal living experience.
/u.realgeeks.media/sanjoserealestatepro/Header_Logo-min.png)
Additional Information
- Acres
- 0.14
- Age
- 51
- Bathroom Features
- Full on Ground Floor, Shower and Tub, Solid Surface
- Bedroom Description
- Ground Floor Bedroom
- Cooling System
- Central AC
- Days On Market
- Unknown
- Family Room
- Kitchen / Family Room Combo
- Fence
- Complete Perimeter
- Fireplace Description
- Family Room
- Floor Covering
- Carpet, Hardwood, Tile
- Foundation
- Crawl Space
- Garage Parking
- Attached Garage
- Heating System
- Central Forced Air
- Laundry Facilities
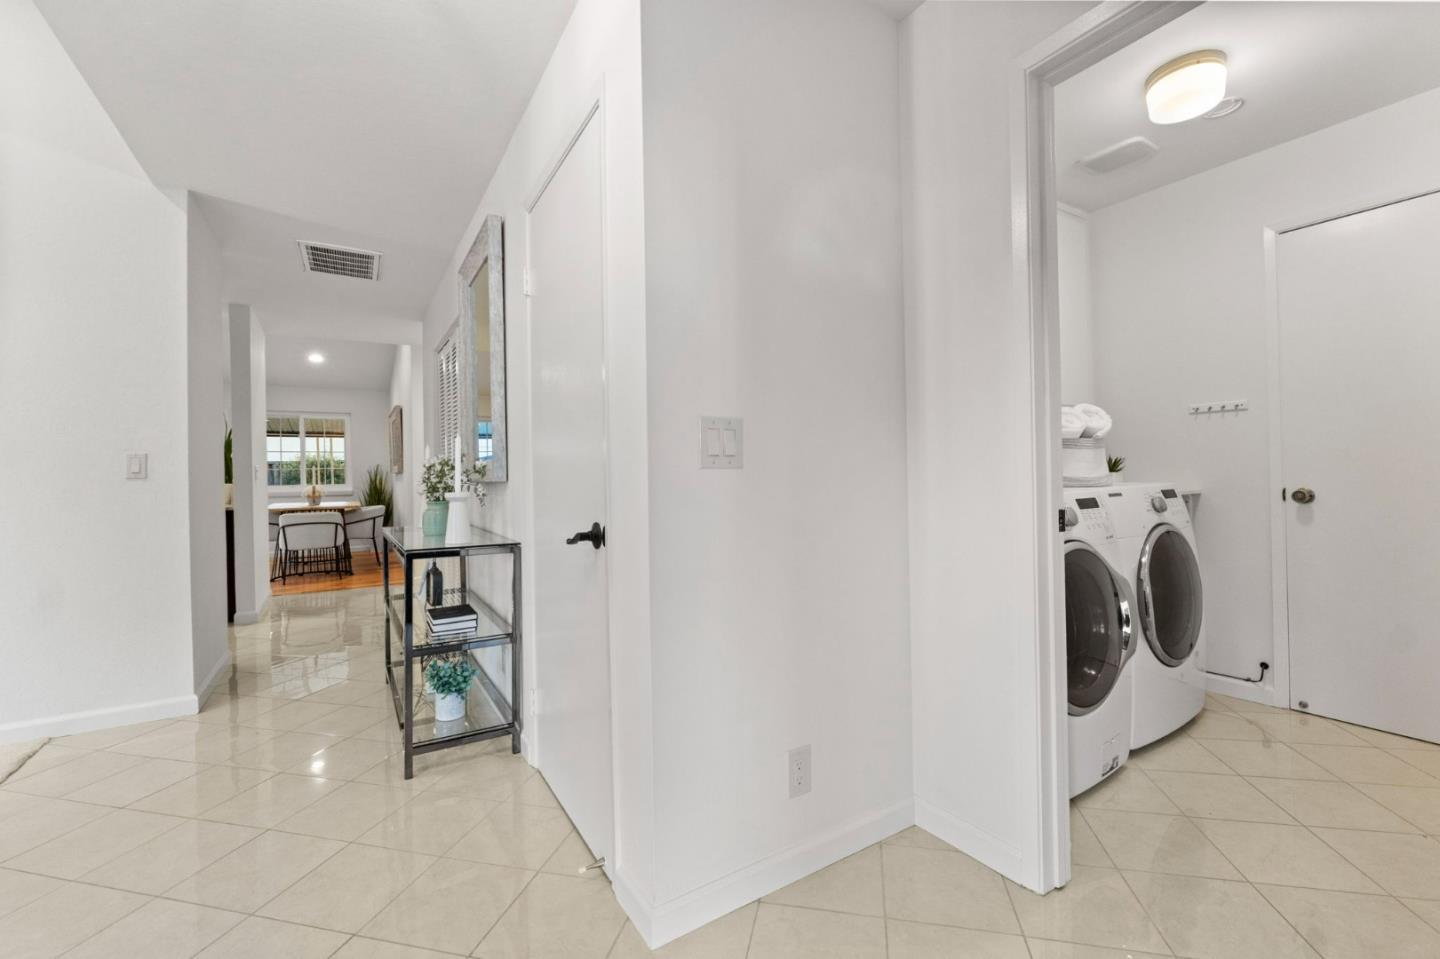
- Inside, Washer / Dryer
- Living Area
- 1,557
- Lot Description
- Grade - Level, T-Intersection
- Lot Size
- 6,000
- Neighborhood
- Campbell
- Other Utilities
- Individual Gas Meters, Public Utilities
- Roof
- Shingle
- Sewer
- Sewer - Public
- Style
- Ranch
- Unincorporated Yn
- Yes
- Zoning
- R1
Mortgage Calculator
 The data relating to real estate for sale on this display comes in part from the Internet Data Exchange program of the MLSListingsTM MLS system. Real estate listings held by brokerage firms other than Real Estate Company are marked with the Internet Data Exchange and detailed information about them includes the names of the listing brokers and listing agents.
Based on information from MLSListings MLS as of . All data, including all measurements and calculations of area, is obtained from various sources and has not been, and will not be, verified by broker or MLS. All information should be independently reviewed and verified for accuracy. Properties may or may not be listed by the office/agent presenting the information.
Copyright 2026 MLSListings Inc. All rights reserved