2655 Taft AVE, Santa Clara, CA 95051
- $3,000,000
- 3
- BD
- 2
- BA
- 2,128
- SqFt










Listed by Grace Garland, 408-821-8669 from Coldwell Banker Realty
(If provided) CoList: from
Sold listing courtesy of Grace Garland from CBR
- Sold Price
- $3,000,000
- List Price
- $2,699,000
- Closing Date
- Aug 08, 2024
- MLS#
- ML81971817
- Status
- SOLD
- Bedrooms
- 3
- Total Bathrooms
- 2
- Full Bathrooms
- 2
- Sqft. of Residence
- 2,128
- Lot Size
- 7,841
- Listing Area
- Santa Clara
- Year Built
- 1973
Property Description
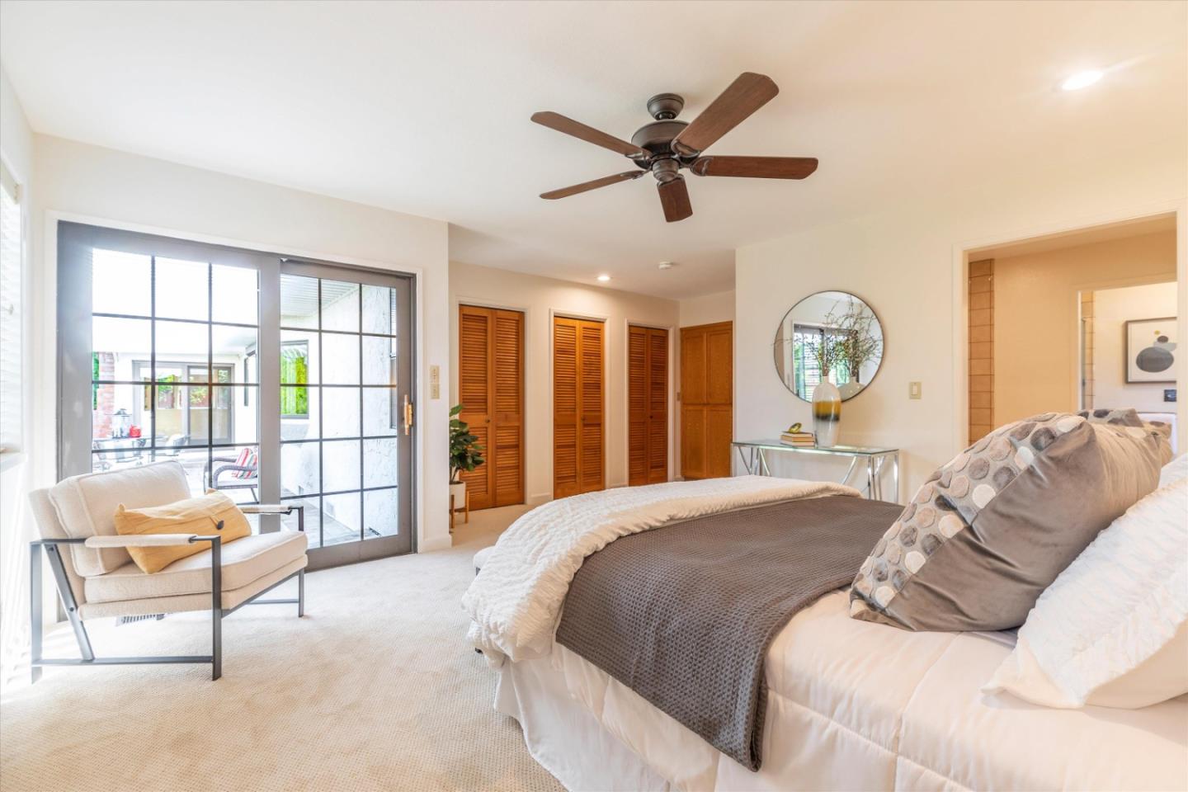
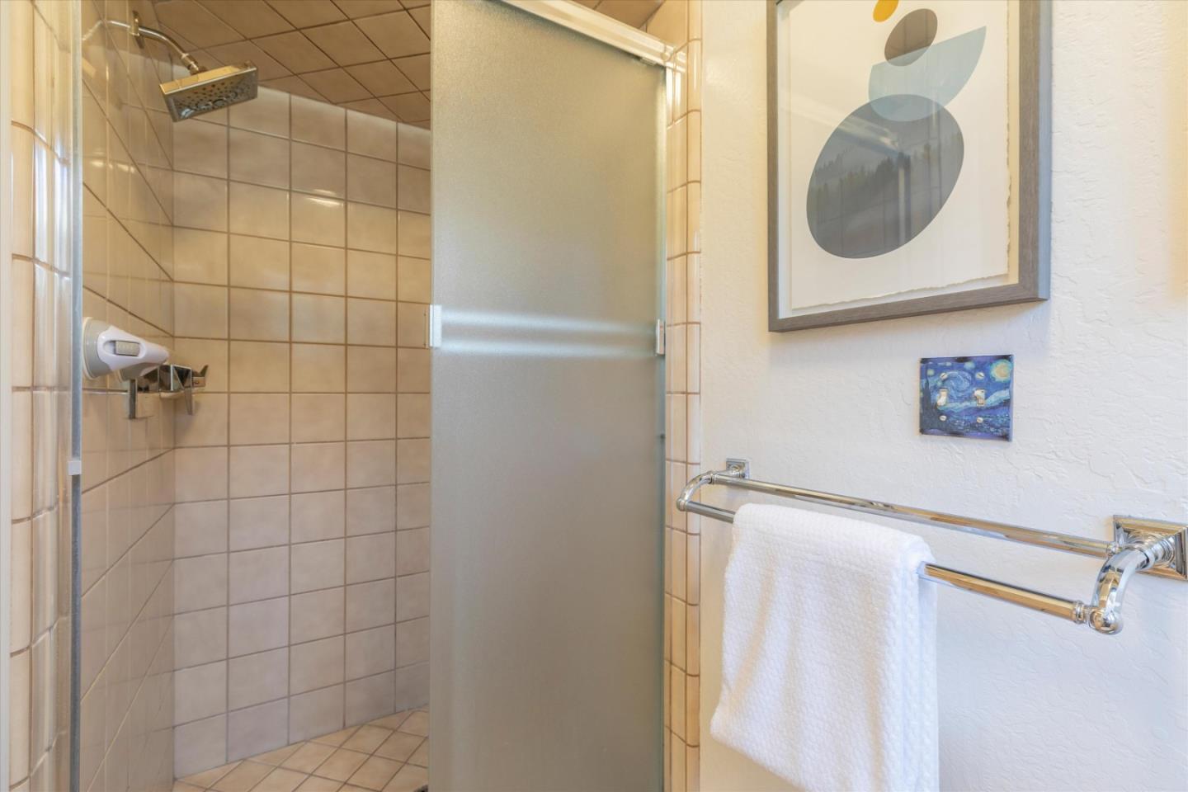
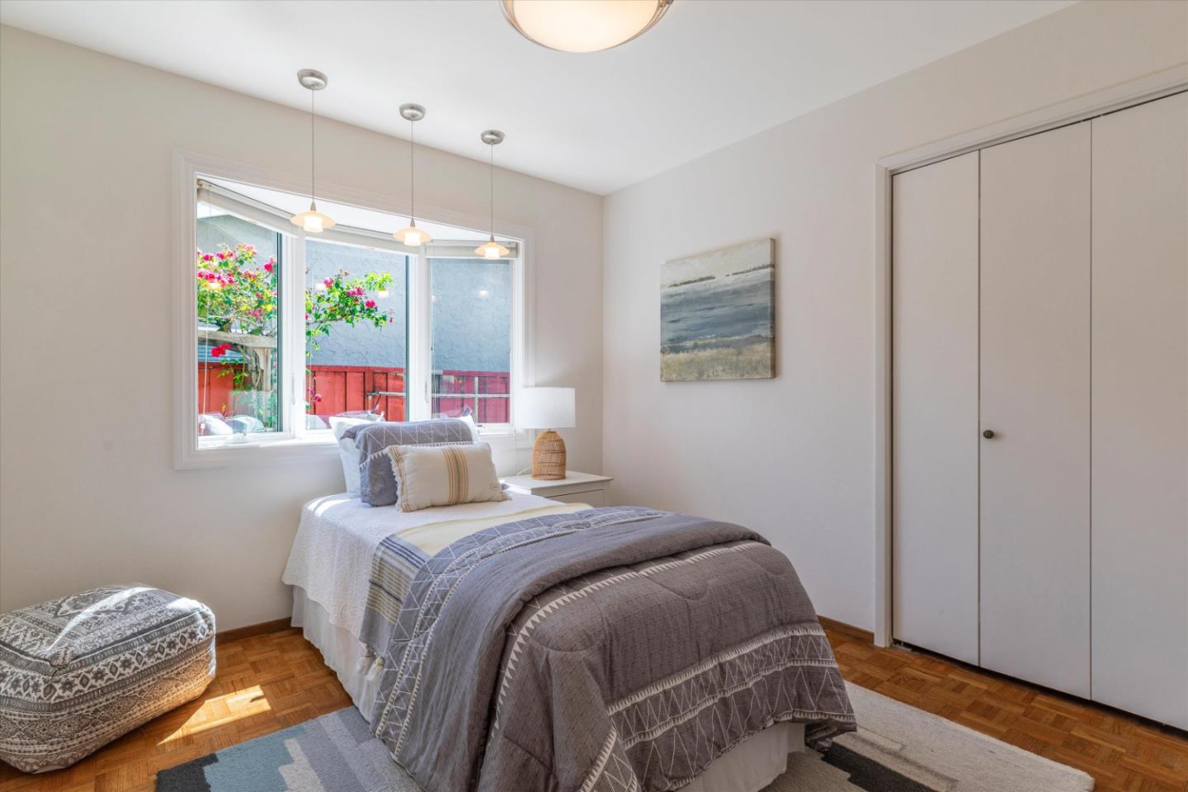
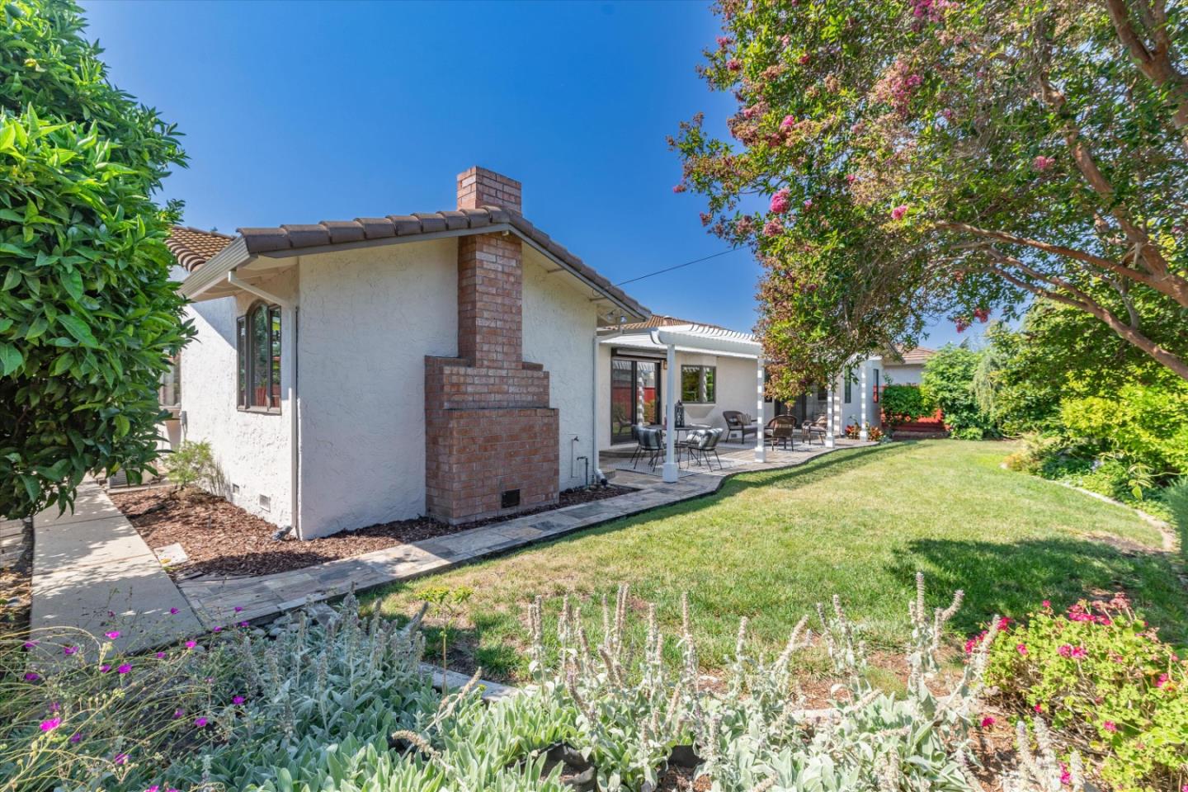
DISCOVER YOUR DREAM HOME IN SAN TOMAS WOODS! Don't miss this rare opportunity to own a terrific single story home in one of Santa Clara's most coveted neighborhoods. This beautifully maintained home offers an array of enticing features that promise comfort and a warm, inviting ambiance. Quality features including oak hardwood flooring, fresh interior and exterior paint, LED and recessed lighting, Anderson windows/sliders, Graber blinds and plantation shutters for privacy and style, AC, copper plumbing and indoor laundry and lots of storage. This home offers both formal dining and a breakfast nook in the spacious kitchen with pantry, island, subzero refrigerator and 6 burner gas stove. Create cherished memories in the spacious family room with a gas burning fireplace. The large master suite boasts two large walk-in closets, an oversized tub, dual sinks and separate shower. Enjoy the CA sunshine as you relax and unwind on the lovely slate patio with a beautiful pergola. Gorgeous landscaping, front and back, is abundant with fruit trees, apple, kiwi, lemon, orange, apricot, fig and persimmon. Conveniently located with easy access to parks, schools, freeways, Santana Row and Valley Fair shopping, dining and major tech companies, ensuring both convenience and quality of life!
/u.realgeeks.media/sanjoserealestatepro/Header_Logo-min.png)
Additional Information
- Acres
- 0.18
- Age
- 51
- Amenities
- Walk-in Closet
- Bathroom Features
- Double Sinks, Oversized Tub, Primary - Stall Shower(s), Shower and Tub, Tile
- Bedroom Description
- Primary Suite / Retreat, Walk-in Closet
- Cooling System
- Central AC
- Days On Market
- Unknown
- Family Room
- Separate Family Room
- Fence
- Wood
- Fireplace Description
- Family Room, Gas Burning, Gas Starter
- Floor Covering
- Carpet, Hardwood, Tile
- Foundation
- Concrete Perimeter and Slab
- Garage Parking
- Attached Garage
- Heating System
- Central Forced Air - Gas
- Laundry Facilities
- Inside, Washer / Dryer
- Living Area
- 2,128
- Lot Description
- Grade - Varies
- Lot Size
- 7,841
- Neighborhood
- Santa Clara
- Other Rooms
- Formal Entry, Laundry Room
- Other Utilities
- Public Utilities
- Roof
- Concrete
- Sewer
- Sewer - Public
- Style
- Mediterranean
- Unincorporated Yn
- Yes
- View
- Neighborhood
- Zoning
- R1B
Mortgage Calculator
 The data relating to real estate for sale on this display comes in part from the Internet Data Exchange program of the MLSListingsTM MLS system. Real estate listings held by brokerage firms other than Real Estate Company are marked with the Internet Data Exchange and detailed information about them includes the names of the listing brokers and listing agents.
Based on information from MLSListings MLS as of . All data, including all measurements and calculations of area, is obtained from various sources and has not been, and will not be, verified by broker or MLS. All information should be independently reviewed and verified for accuracy. Properties may or may not be listed by the office/agent presenting the information.
Copyright 2026 MLSListings Inc. All rights reserved