794 San Lucas AVE, Mountain View, CA 94043
- $2,600,000
- 3
- BD
- 2
- BA
- 1,420
- SqFt




Listed by Mini Kalkat, 650-823-7835 from Intero Real Estate Services
(If provided) CoList: from
Sold listing courtesy of Renna Shee from COMPS
- Sold Price
- $2,600,000
- List Price
- $2,098,000
- Closing Date
- Aug 06, 2024
- MLS#
- ML81972214
- Status
- SOLD
- Bedrooms
- 3
- Total Bathrooms
- 2
- Full Bathrooms
- 2
- Sqft. of Residence
- 1,420
- Additional Sqft.
- 216
- Lot Size
- 6,098
- Listing Area
- North Shoreline
- Year Built
- 1962
Property Description
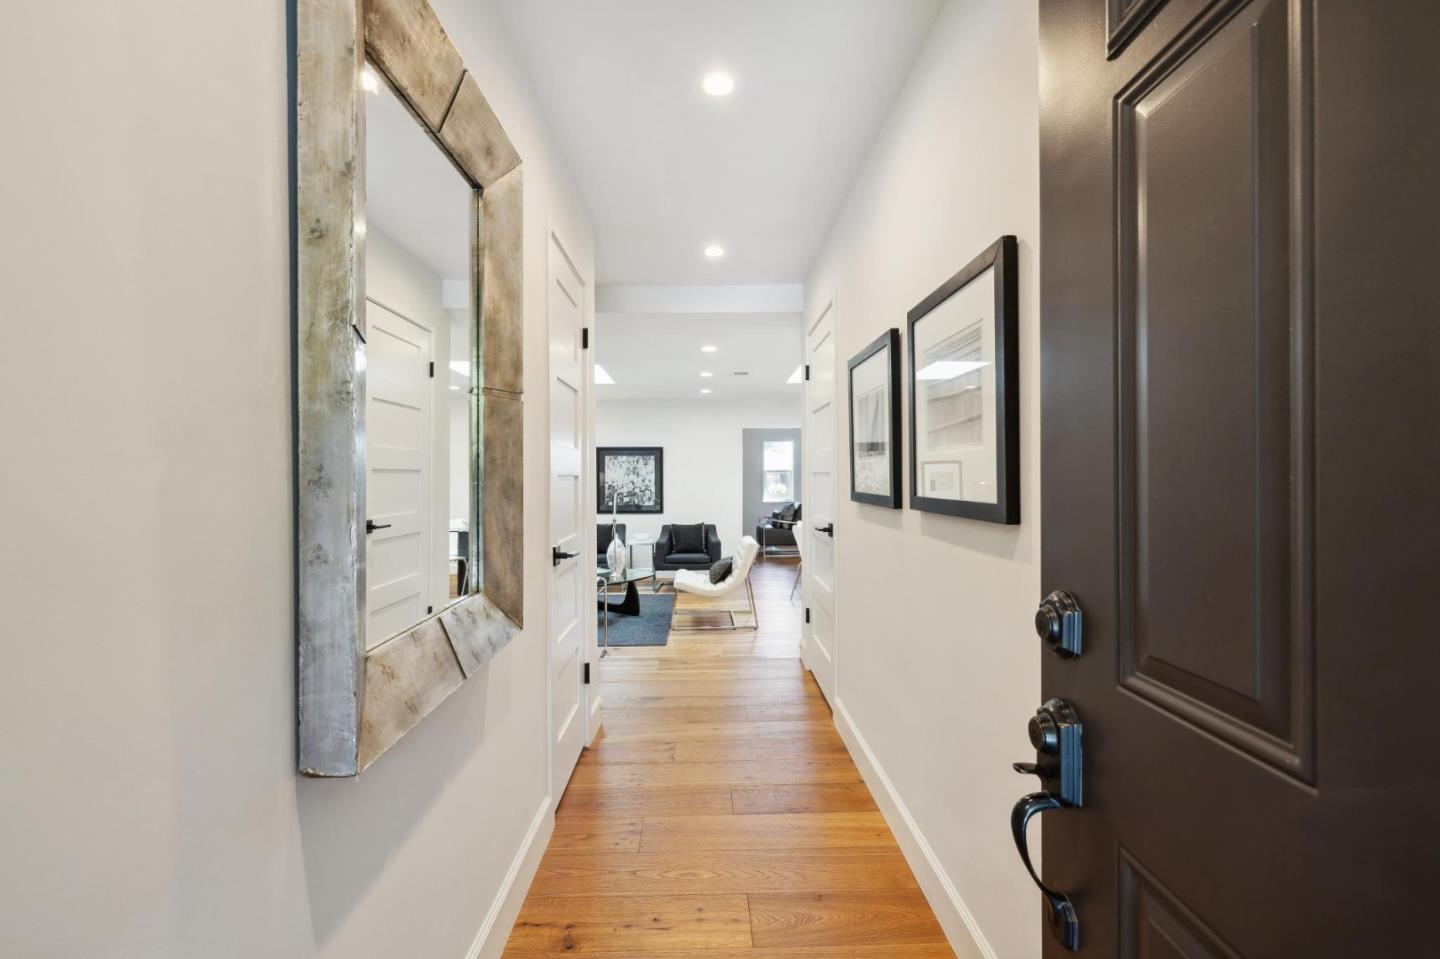
Sophisticated updates plus Cottage! Welcome to this updated home with designer flourishes and high end finishes. Curb appeal starts with the manicured lawn and mature plantings in the front yard. Entrance leads to a large living room with skylights adjacent to the kitchen. The beautifully updated chef's kitchen boasts quartz countertops, shaker cabinets, and Bosch appliances. The island, with its waterfall countertop, holds a gas cooktop/hood plus room for bar stools. The bar has an under mount wine fridge. The adjacent family room is anchored by a fireplace. The dining room is spacious and spills out to the backyard patio for additional al fresco eating and entertainment. The primary suite has a tall closet that is nicely fitted out plus room for a desk or a chaise. The primary bath is completely updated in a striking white tile and black grout combination. Two additional bedrooms, both with fitted closets, are served by a hall bath that is also updated. Several other updates, including hardwood flooring, air conditioning, and recessed lights add luxury and comfort to the home. The separate cottage is a great flexible space with an additional bonus of a finished tall attic. All this in a great location near Castro Street, Caltrain and 101.
/u.realgeeks.media/sanjoserealestatepro/Header_Logo-min.png)
Additional Information
- Acres
- 0.14
- Age
- 62
- Amenities
- Skylight
- Bathroom Features
- Primary - Stall Shower(s), Shower and Tub, Stone, Tile, Updated Bath
- Bedroom Description
- Ground Floor Bedroom, Primary Suite / Retreat
- Cooling System
- Central AC
- Days On Market
- Unknown
- Family Room
- Separate Family Room
- Fence
- Gate, Wood
- Fireplace Description
- Living Room
- Floor Covering
- Tile, Wood
- Foundation
- Concrete Perimeter and Slab
- Garage Parking
- Attached Garage, Off-Street Parking
- Heating System
- Central Forced Air - Gas
- Laundry Facilities
- In Garage, Washer / Dryer
- Living Area
- 1,420
- Lot Size
- 6,098
- Neighborhood
- North Shoreline
- Other Rooms
- Recreation Room, Storage
- Other Utilities
- Public Utilities
- Roof
- Shingle, Composition
- Sewer
- Sewer - Public
- Zoning
- R1
Mortgage Calculator
 The data relating to real estate for sale on this display comes in part from the Internet Data Exchange program of the MLSListingsTM MLS system. Real estate listings held by brokerage firms other than Real Estate Company are marked with the Internet Data Exchange and detailed information about them includes the names of the listing brokers and listing agents.
Based on information from MLSListings MLS as of . All data, including all measurements and calculations of area, is obtained from various sources and has not been, and will not be, verified by broker or MLS. All information should be independently reviewed and verified for accuracy. Properties may or may not be listed by the office/agent presenting the information.
Copyright 2026 MLSListings Inc. All rights reserved