2466 Rebecca Lynn WAY, Santa Clara, CA 95050
- $1,290,000
- 3
- BD
- 2
- BA
- 1,475
- SqFt




Listed by Vinh Vu, 408-529-7201 from Compass
(If provided) CoList: from
Sold listing courtesy of Nirav Gala from PAMN
- Sold Price
- $1,290,000
- List Price
- $1,299,888
- Closing Date
- Nov 07, 2024
- MLS#
- ML81972226
- Status
- SOLD
- Bedrooms
- 3
- Total Bathrooms
- 2
- Full Bathrooms
- 2
- Sqft. of Residence
- 1,475
- Year Built
- 1985
Property Description
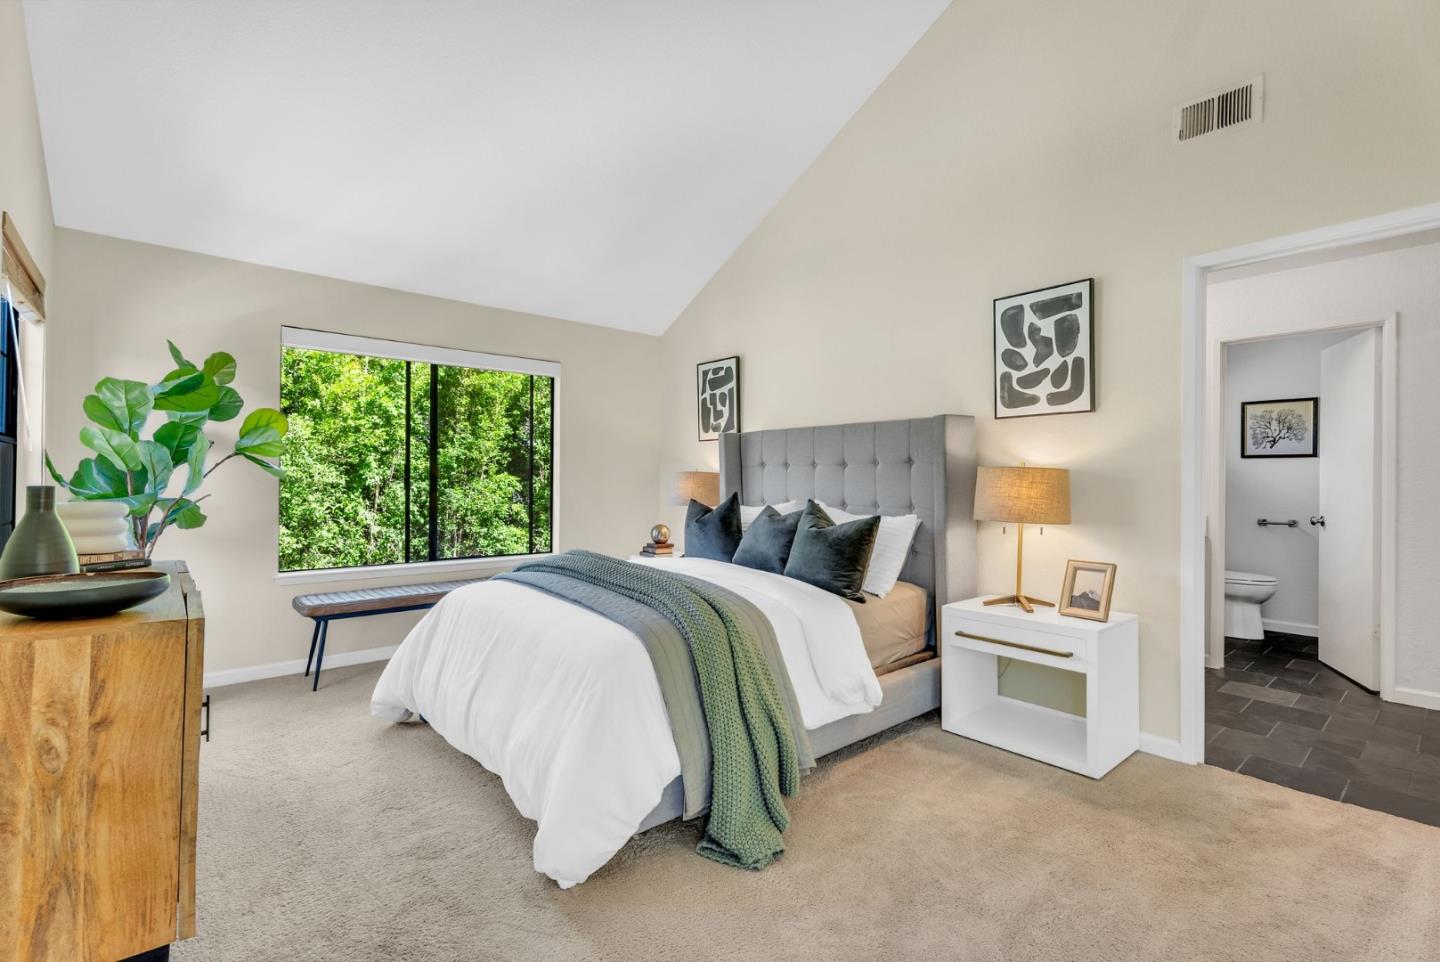
Nestled in the heart of Silicon Valley, this beautifully updated townhouse offers modern living in a prime location. The remodeled kitchen features stainless steel appliances, induction cook top, quartz countertops with designer tile backsplash. The spacious master suite boasts a high vaulted ceilings, corner windows with natural light, dual sinks, and a walk-in shower with seat. Two additional bedrooms come with large closets and sun-filled windows, sharing a recently renovated guest bathroom. The living room invites relaxation with a stylishly refaced travertine fireplace. Step outside to a private, low-maintenance patio, perfect for outdoor enjoyment. Convenience is key with an in-unit laundry area and a large attached 2-car garage, providing plenty of storage space. Community amenities include a pool, hot tub, and ample guest parking. HOA dues cover common area maintenance, roof, exterior unit painting/trim/siding, water, trash, basic cable, and fire insurance. Surrounded by serene Redwood trees, this home offers tranquility just steps from Pruneridge Golf Course. Easy access to San Tomas Expressway, Saratoga Ave, 280, and 101 makes this a commuters dream. The perfect urban retreat for modern living!
/u.realgeeks.media/sanjoserealestatepro/Header_Logo-min.png)
Additional Information
- Age
- 39
- Association Fee
- $699
- Association Fee Includes
- Common Area Electricity, Exterior Painting, Garbage, Insurance - Common Area, Insurance - Structure, Landscaping / Gardening, Maintenance - Common Area, Maintenance - Exterior, Maintenance - Road, Pool, Spa, or Tennis, Roof, Water / Sewer
- Building Name
- Santa Clara Redwoods HOA
- Cooling System
- Central AC
- Days On Market
- Unknown
- Family Room
- Separate Family Room
- Fireplace Description
- Gas Burning
- Floor Covering
- Hardwood, Tile
- Foundation
- Concrete Perimeter
- Garage Parking
- Attached Garage
- Heating System
- Central Forced Air
- Living Area
- 1,475
- Neighborhood
- Santa Clara
- Other Utilities
- Public Utilities
- Pool Description
- Community Facility
- Roof
- Wood Shakes / Shingles
- Sewer
- Sewer - Public
- Unincorporated Yn
- Yes
- Year Built
- 1985
- Zoning
- R1PD
Mortgage Calculator
 The data relating to real estate for sale on this display comes in part from the Internet Data Exchange program of the MLSListingsTM MLS system. Real estate listings held by brokerage firms other than Real Estate Company are marked with the Internet Data Exchange and detailed information about them includes the names of the listing brokers and listing agents.
Based on information from MLSListings MLS as of . All data, including all measurements and calculations of area, is obtained from various sources and has not been, and will not be, verified by broker or MLS. All information should be independently reviewed and verified for accuracy. Properties may or may not be listed by the office/agent presenting the information.
Copyright 2026 MLSListings Inc. All rights reserved