1489 Lee PL, San Jose, CA 95131
- $1,035,000
- 2
- BD
- 2
- BA
- 1,371
- SqFt




Listed by Ping Ding, 408-931-2168 from Keller Williams Thrive
(If provided) CoList: from
Sold listing courtesy of Johnson Woo from MXR
- Sold Price
- $1,035,000
- List Price
- $998,800
- Closing Date
- Oct 11, 2024
- MLS#
- ML81972295
- Status
- SOLD
- Bedrooms
- 2
- Total Bathrooms
- 2
- Full Bathrooms
- 2
- Sqft. of Residence
- 1,371
- Year Built
- 2014
Property Description
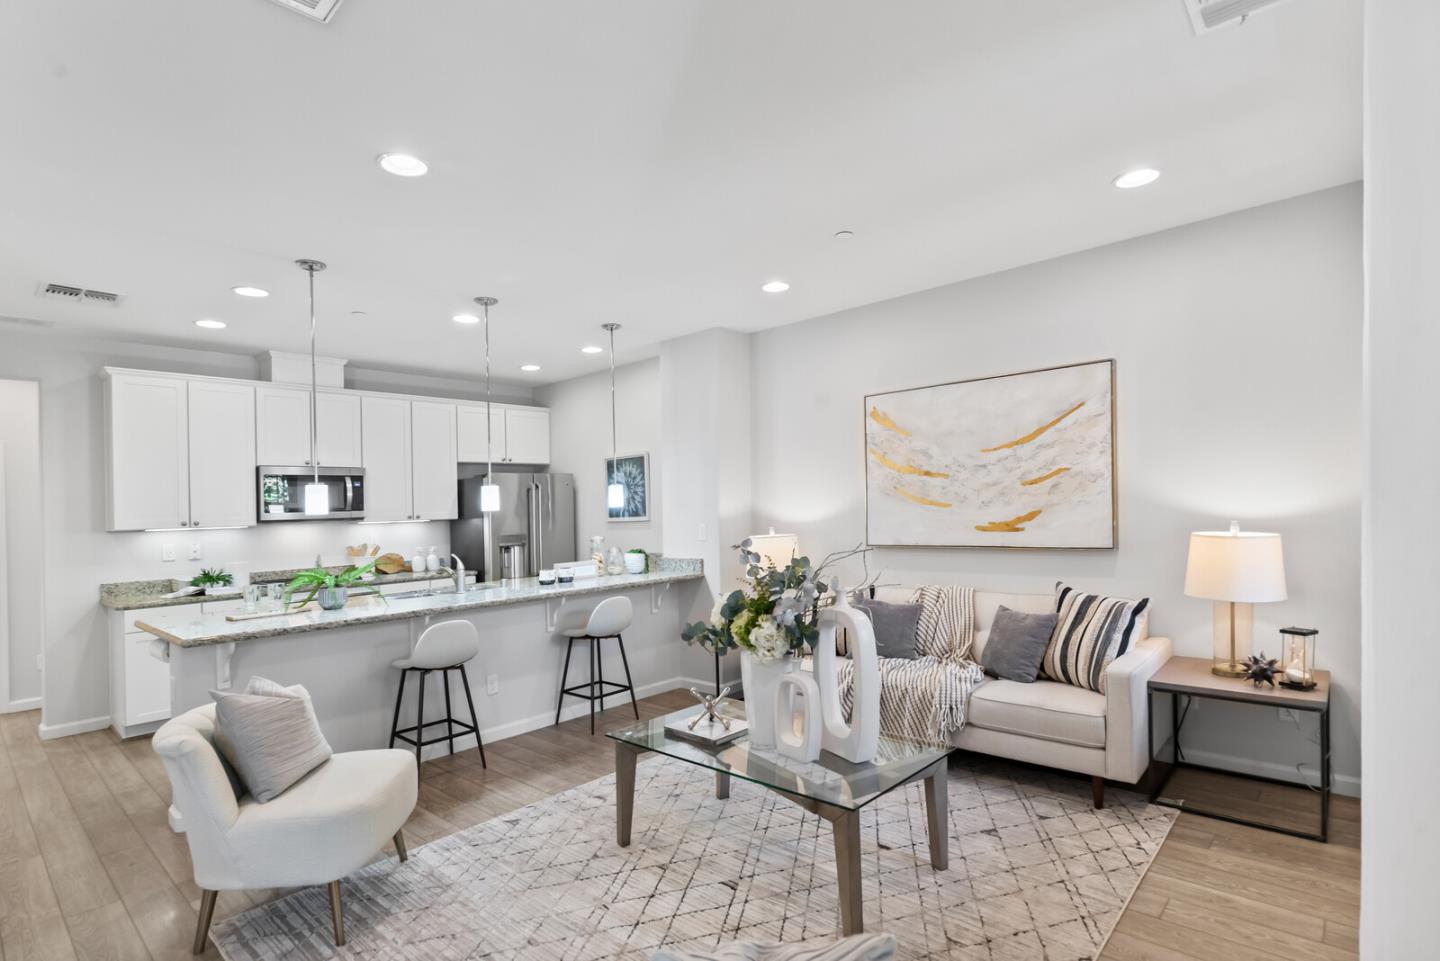
Experience the bright and airy charm of this impeccably maintained home, featuring an open floor plan and over $41k in exquisite upgrades. The top-floor living area boasts high ceilings, recessed lighting throughout, and expansive windows adorned with elegant casings and sleek plantation shutters. The stunning kitchen stands out with its granite countertops, shaker cabinets, modern appliances, aesthetic pendant lights over a large peninsula, and a lighted pantry. Stylish wood flooring graces the formal entryway and living spaces, while plush carpet with extra padding enhances the comfort of the stairs and two spacious bedrooms. The second bedroom is further refined by sophisticated crown molding. Enjoy efficient cooling with the home's whole-house fan in addition to its AC, and make use of the finished side-by-side 2-car garage, complete with ample storage organizers. The community features picturesque tree-lined sidewalks and two brand-new city parks. Conveniently located near Challenger School, Municipal Golf Course, Townsend Park, Safeway, Costco, H Mart, Ranch 99, and a variety of restaurants, with easy access to major tech companies. This 10-year-old home emanates a feeling of newness with its top-quality upgrades, promising a delightful living experience. YOU'LL LOVE IT!
/u.realgeeks.media/sanjoserealestatepro/Header_Logo-min.png)
Additional Information
- Age
- 10
- Amenities
- High Ceiling, Walk-in Closet
- Association Fee
- $221
- Association Fee Includes
- Insurance, Landscaping / Gardening, Maintenance - Exterior, Roof
- Bathroom Features
- Double Sinks, Granite, Primary - Stall Shower(s), Shower over Tub - 1, Tile
- Bedroom Description
- Primary Suite / Retreat, Walk-in Closet
- Building Name
- Market Place
- Cooling System
- Central AC, Whole House / Attic Fan
- Days On Market
- Unknown
- Energy Features
- Attic Fan, Double Pane Windows, Thermostat Controller
- Family Room
- No Family Room
- Floor Covering
- Carpet, Laminate, Tile
- Foundation
- Concrete Slab
- Garage Parking
- Attached Garage, On Street
- Heating System
- Central Forced Air
- Laundry Facilities
- Inside, Upper Floor, Washer / Dryer
- Living Area
- 1,371
- Neighborhood
- Berryessa
- Other Utilities
- Individual Electric Meters, Individual Gas Meters, Public Utilities
- Roof
- Shingle
- Sewer
- Sewer - Public
- Style
- Modern / High Tech
- Year Built
- 2014
- Zoning
- M1
Mortgage Calculator
 The data relating to real estate for sale on this display comes in part from the Internet Data Exchange program of the MLSListingsTM MLS system. Real estate listings held by brokerage firms other than Real Estate Company are marked with the Internet Data Exchange and detailed information about them includes the names of the listing brokers and listing agents.
Based on information from MLSListings MLS as of . All data, including all measurements and calculations of area, is obtained from various sources and has not been, and will not be, verified by broker or MLS. All information should be independently reviewed and verified for accuracy. Properties may or may not be listed by the office/agent presenting the information.
Copyright 2026 MLSListings Inc. All rights reserved