1445 Dentwood DR, San Jose, CA 95118
- $1,550,000
- 3
- BD
- 2
- BA
- 1,764
- SqFt






Listed by Ducky Grabill, 408-761-4073 from Christie's International Real Estate Sereno
(If provided) CoList: Mark Vantress from Christie's International Real Estate Sereno
Sold listing courtesy of Keith Walker from NTERO
- Sold Price
- $1,550,000
- List Price
- $1,550,000
- Closing Date
- Sep 26, 2024
- MLS#
- ML81972302
- Status
- SOLD
- Bedrooms
- 3
- Total Bathrooms
- 2
- Full Bathrooms
- 2
- Sqft. of Residence
- 1,764
- Additional Sqft.
- 160
- Lot Size
- 6,834
- Listing Area
- Cambrian
- Year Built
- 1959
Property Description
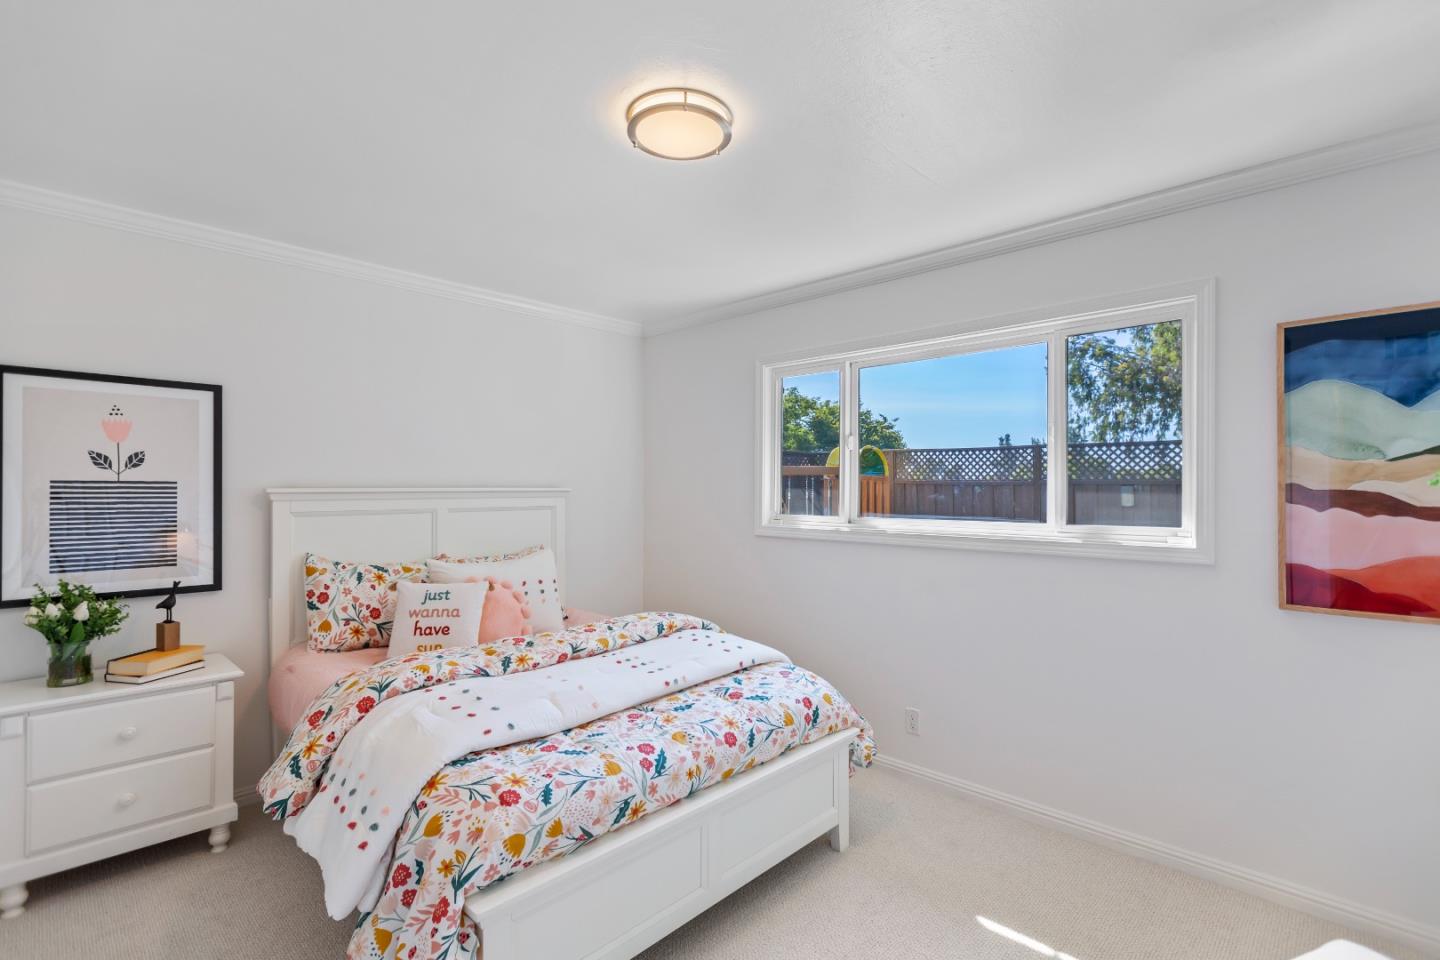
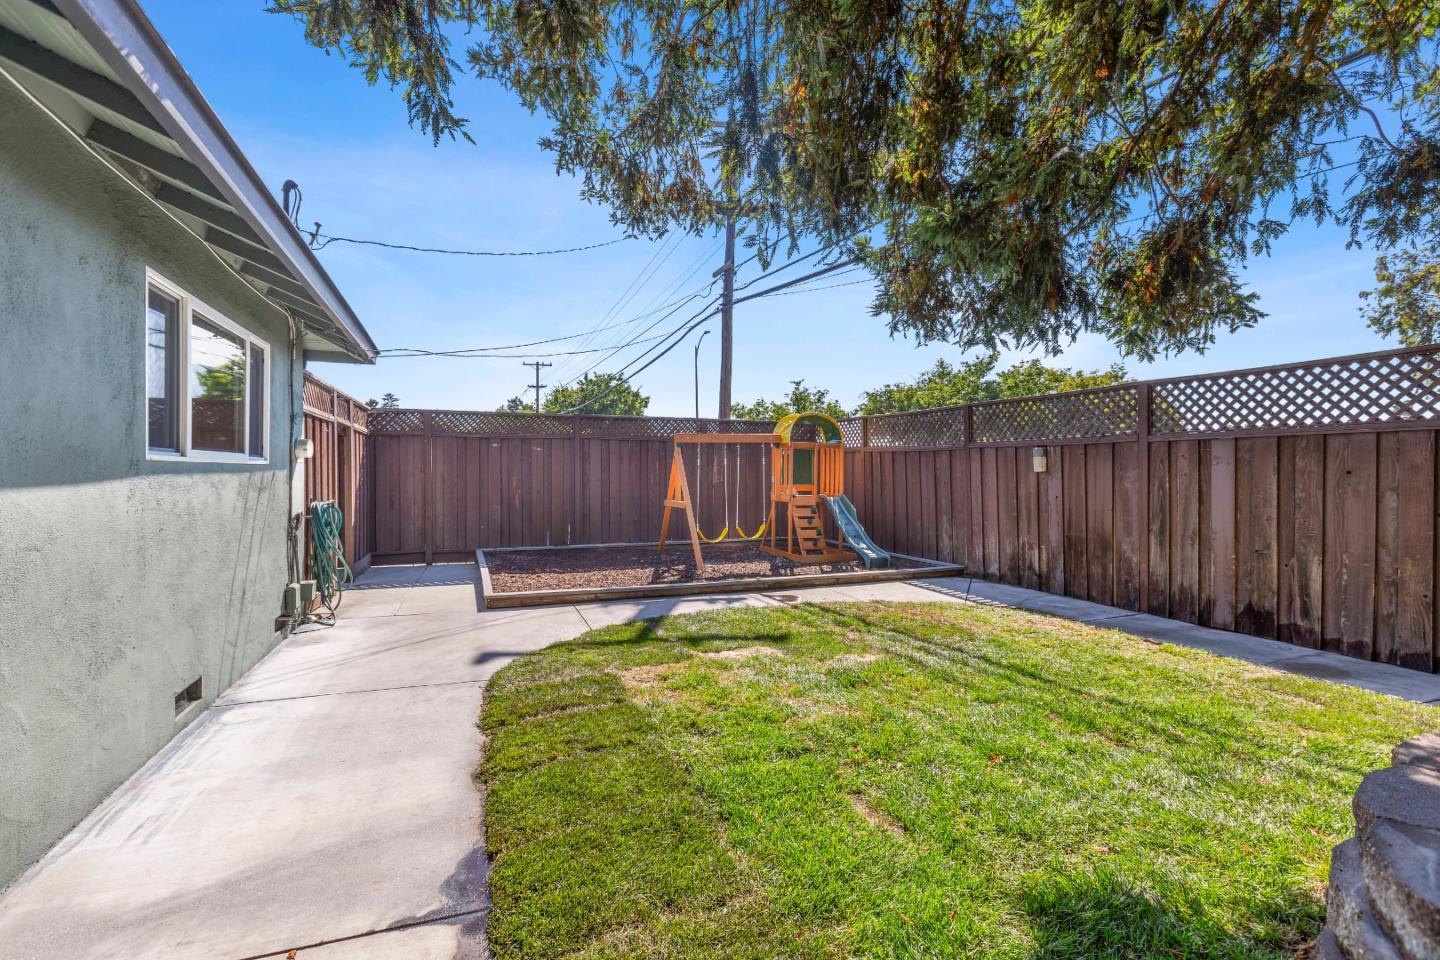
Discover this inviting and spacious single-level Cambrian home, where custom finishes and quality craftsmanship shine. This tastefully remodeled home boasts high quality cabinetry throughout, fresh interior paint, new landscaping, new carpet, and updated light fixtures. The open floor plan showcases expansive living areas, including a living room anchored by a solid walnut fireplace mantle with limestone surround and rich Brazilian Jatoba exotic wood floors. Two skylights illuminate the space, which seamlessly flows into the dining area and the chef's kitchen. The family room boasts a cathedral ceiling and French doors opening to the backyard. The primary suite is a retreat with a spa-like bath featuring a shower, jacuzzi tub, dual sinks, custom vanity, and large walk-in closet. Additional features include recessed lighting, crown molding, double-pane windows, and ample storage. Detached 160 sq ft office provides a perfect work-from-home setup. Attached 2-car garage with built-in storage, vinyl flooring, pull-down storage, and water softener. The backyard has a paver patio, play structure, gated dog run, and a storage shed. Located in a beautiful, tree-lined neighborhood with convenient access to shopping, grocery stores, restaurants, parks, schools, and highways 85, 87, and 17.
/u.realgeeks.media/sanjoserealestatepro/Header_Logo-min.png)
Additional Information
- Age
- 65
- Amenities
- Skylight, Vaulted Ceiling
- Bathroom Features
- Double Sinks, Granite, Primary - Stall Shower(s), Primary - Tub with Jets, Shower over Tub - 1, Updated Bath
- Bedroom Description
- Primary Suite / Retreat, Walk-in Closet
- Cooling System
- Central AC, Other
- Days On Market
- Unknown
- Energy Features
- Double Pane Windows, Skylight
- Family Room
- Separate Family Room
- Fireplace Description
- Living Room, Wood Burning
- Floor Covering
- Carpet, Hardwood, Tile
- Foundation
- Concrete Perimeter
- Garage Parking
- Attached Garage
- Heating System
- Central Forced Air - Gas
- Laundry Facilities
- Inside, Washer / Dryer
- Living Area
- 1,764
- Lot Size
- 6,834
- Neighborhood
- Cambrian
- Other Rooms
- Den / Study / Office, Other
- Other Utilities
- Public Utilities
- Roof
- Composition
- Sewer
- Sewer - Public
- Unincorporated Yn
- Yes
- Zoning
- R1
Mortgage Calculator
 The data relating to real estate for sale on this display comes in part from the Internet Data Exchange program of the MLSListingsTM MLS system. Real estate listings held by brokerage firms other than Real Estate Company are marked with the Internet Data Exchange and detailed information about them includes the names of the listing brokers and listing agents.
Based on information from MLSListings MLS as of . All data, including all measurements and calculations of area, is obtained from various sources and has not been, and will not be, verified by broker or MLS. All information should be independently reviewed and verified for accuracy. Properties may or may not be listed by the office/agent presenting the information.
Copyright 2026 MLSListings Inc. All rights reserved