455 N 7th ST, San Jose, CA 95112
- $1,200,000
- 4
- BD
- 2
- BA
- 1,980
- SqFt






Listed by Christine Prather, 408-439-6210 from Pogue Realty
(If provided) CoList: from
Sold listing courtesy of Julia Wixted from RAIN
- Sold Price
- $1,200,000
- List Price
- $1,100,000
- Closing Date
- Aug 12, 2024
- MLS#
- ML81973078
- Status
- SOLD
- Bedrooms
- 4
- Total Bathrooms
- 2
- Full Bathrooms
- 2
- Sqft. of Residence
- 1,980
- Lot Size
- 6,098
- Listing Area
- Central San Jose
- Year Built
- 2006
Property Description
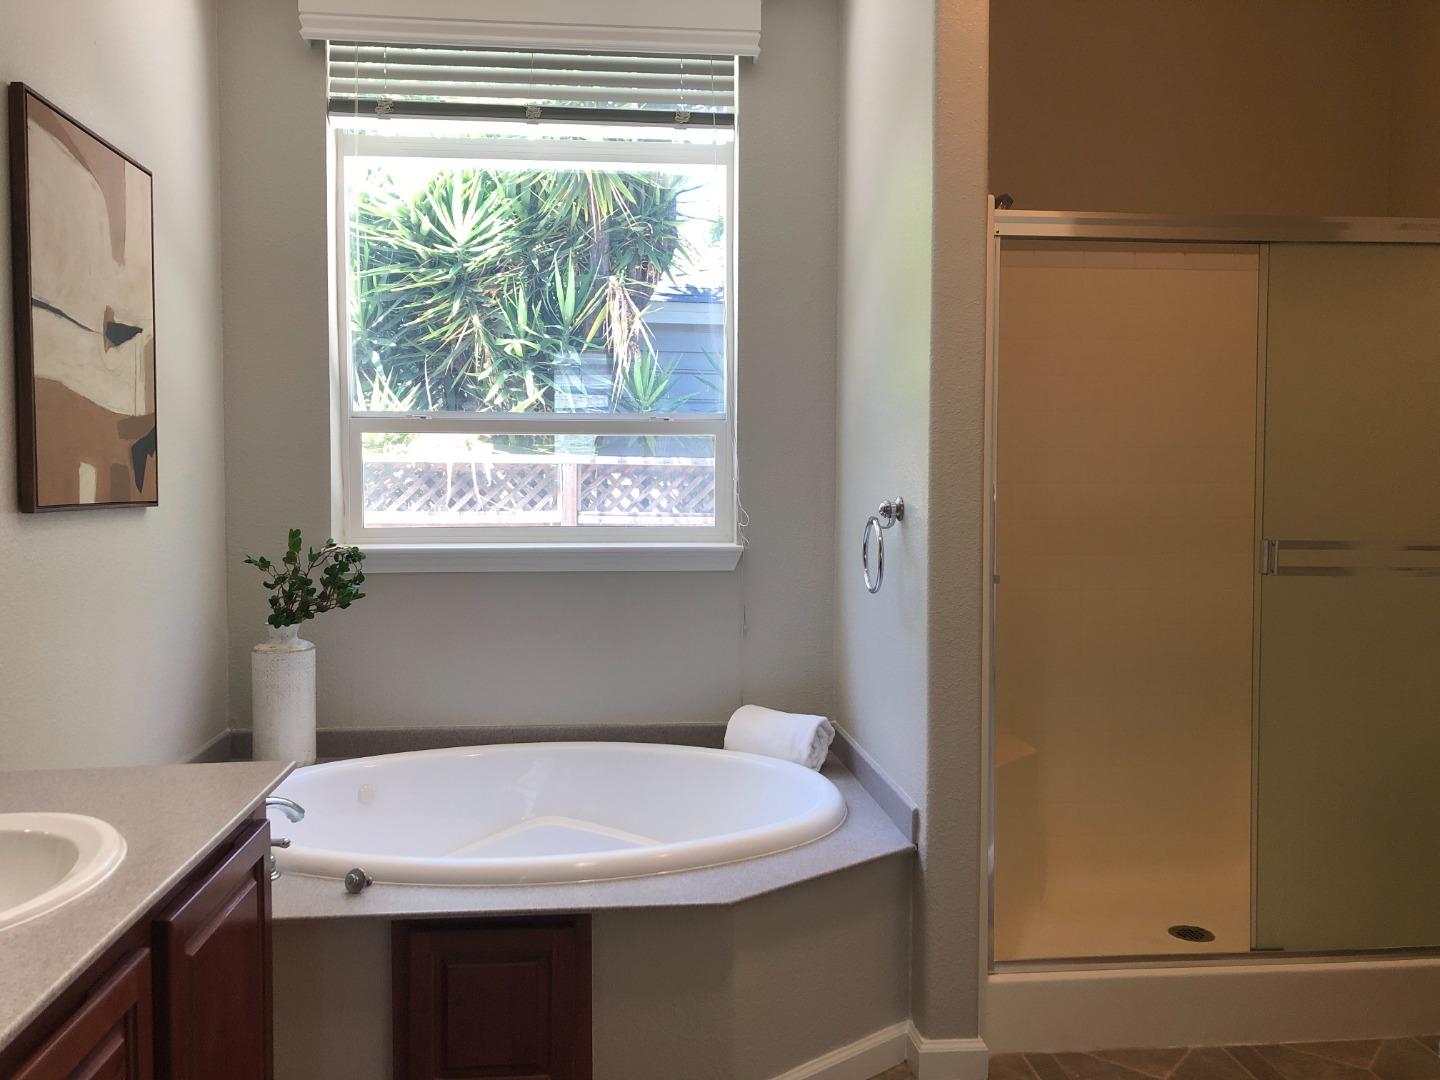

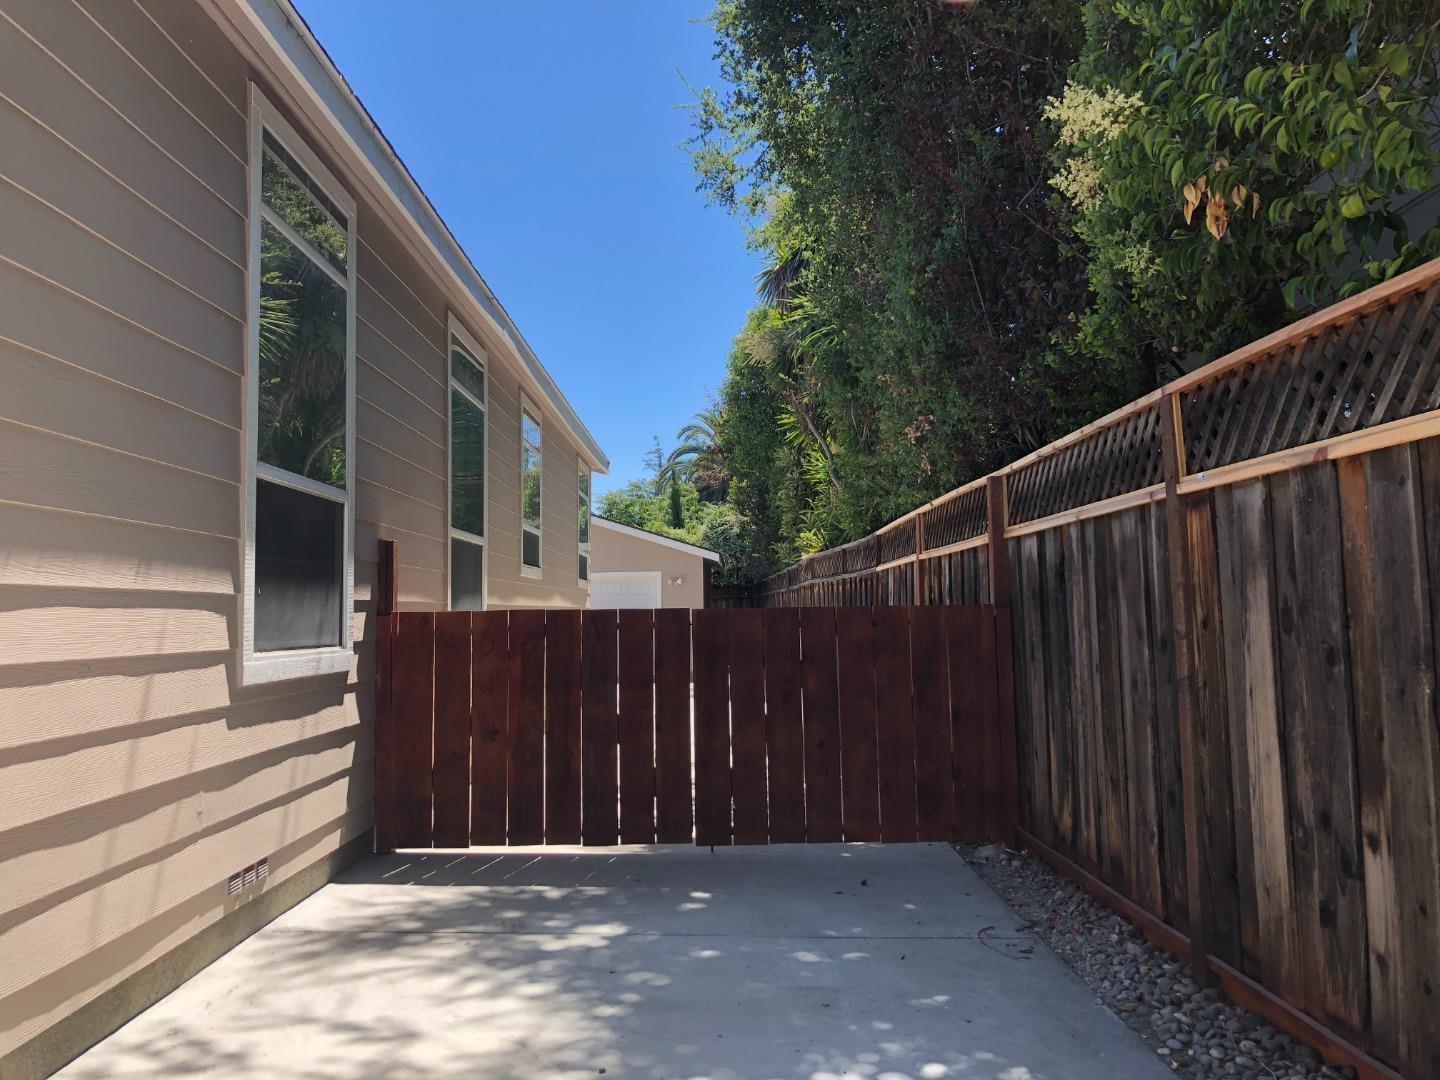
Fabulous 4 bd, 2 ba, turn-key home in downtown San Jose! This house has so much to offer! New carpet. New paint inside and out. High ceilings. Double-pane, double-hung windows throughout give lots of light. Sun tubes provide additional light. Spacious living room. Built-in desk and cabinets in hallway. Laundry room with washer and dryer. Central heat and A/C. Ceiling fans throughout. Large kitchen with solid surface countertops, island, pantry, stove, fridge, microwave, and dishwasher. Adjacent dining area has a built in sidebar and flows nicely between the kitchen and the family room with fireplace, which makes it great for entertaining! Primary suite has walk in closet and ensuite bathroom featuring double sinks, large soaker tub, and separate shower. Outside, whether you sit on the front deck or under the pergola on the back patio, you can't go wrong! Large backyard provides lots of opportunity for fun! Long driveway gives plenty of room for parking. Very walkable and bikeable with great commuter access. Close to shopping, restaurants, and parks. Japan town, San Pedro Square, SAP Center, Diridon Station, San Jose State and all downtown has to offer! Buyer to verify schools. Don't miss out!
/u.realgeeks.media/sanjoserealestatepro/Header_Logo-min.png)
Additional Information
- Acres
- 0.14
- Age
- 18
- Amenities
- High Ceiling
- Bathroom Features
- Double Sinks, Full on Ground Floor, Primary - Oversized Tub, Primary - Stall Shower(s), Shower over Tub - 1
- Bedroom Description
- More than One Bedroom on Ground Floor, Primary Bedroom on Ground Floor, Walk-in Closet
- Cooling System
- Ceiling Fan, Central AC
- Days On Market
- Unknown
- Energy Features
- Double Pane Windows, Thermostat Controller
- Family Room
- Separate Family Room
- Fence
- Fenced Back, Mixed Height / Type
- Fireplace Description
- Family Room
- Floor Covering
- Carpet, Vinyl / Linoleum
- Foundation
- Concrete Perimeter, Crawl Space, Raised, Steel Frame
- Garage Parking
- Detached Garage, Off-Street Parking, On Street
- Heating System
- Central Forced Air - Gas
- Laundry Facilities
- Washer / Dryer
- Living Area
- 1,980
- Lot Description
- Regular
- Lot Size
- 6,098
- Neighborhood
- Central San Jose
- Other Utilities
- Individual Electric Meters, Individual Gas Meters, Public Utilities
- Roof
- Composition
- Sewer
- Sewer - Public
- View
- Neighborhood
- Zoning
- RM
Mortgage Calculator
 The data relating to real estate for sale on this display comes in part from the Internet Data Exchange program of the MLSListingsTM MLS system. Real estate listings held by brokerage firms other than Real Estate Company are marked with the Internet Data Exchange and detailed information about them includes the names of the listing brokers and listing agents.
Based on information from MLSListings MLS as of . All data, including all measurements and calculations of area, is obtained from various sources and has not been, and will not be, verified by broker or MLS. All information should be independently reviewed and verified for accuracy. Properties may or may not be listed by the office/agent presenting the information.
Copyright 2026 MLSListings Inc. All rights reserved