20676 GARDENSIDE CIR, Cupertino, CA 95014
- $1,808,000
- 3
- BD
- 2
- BA
- 1,640
- SqFt



Listed by Jeff Stricker, 650-823-8057 from Compass
(If provided) CoList: from
Sold listing courtesy of Miranda Jung from BHHS
- Sold Price
- $1,808,000
- List Price
- $1,599,800
- Closing Date
- Aug 05, 2024
- MLS#
- ML81973356
- Status
- SOLD
- Bedrooms
- 3
- Total Bathrooms
- 2
- Full Bathrooms
- 2
- Sqft. of Residence
- 1,640
- Year Built
- 1990
Property Description
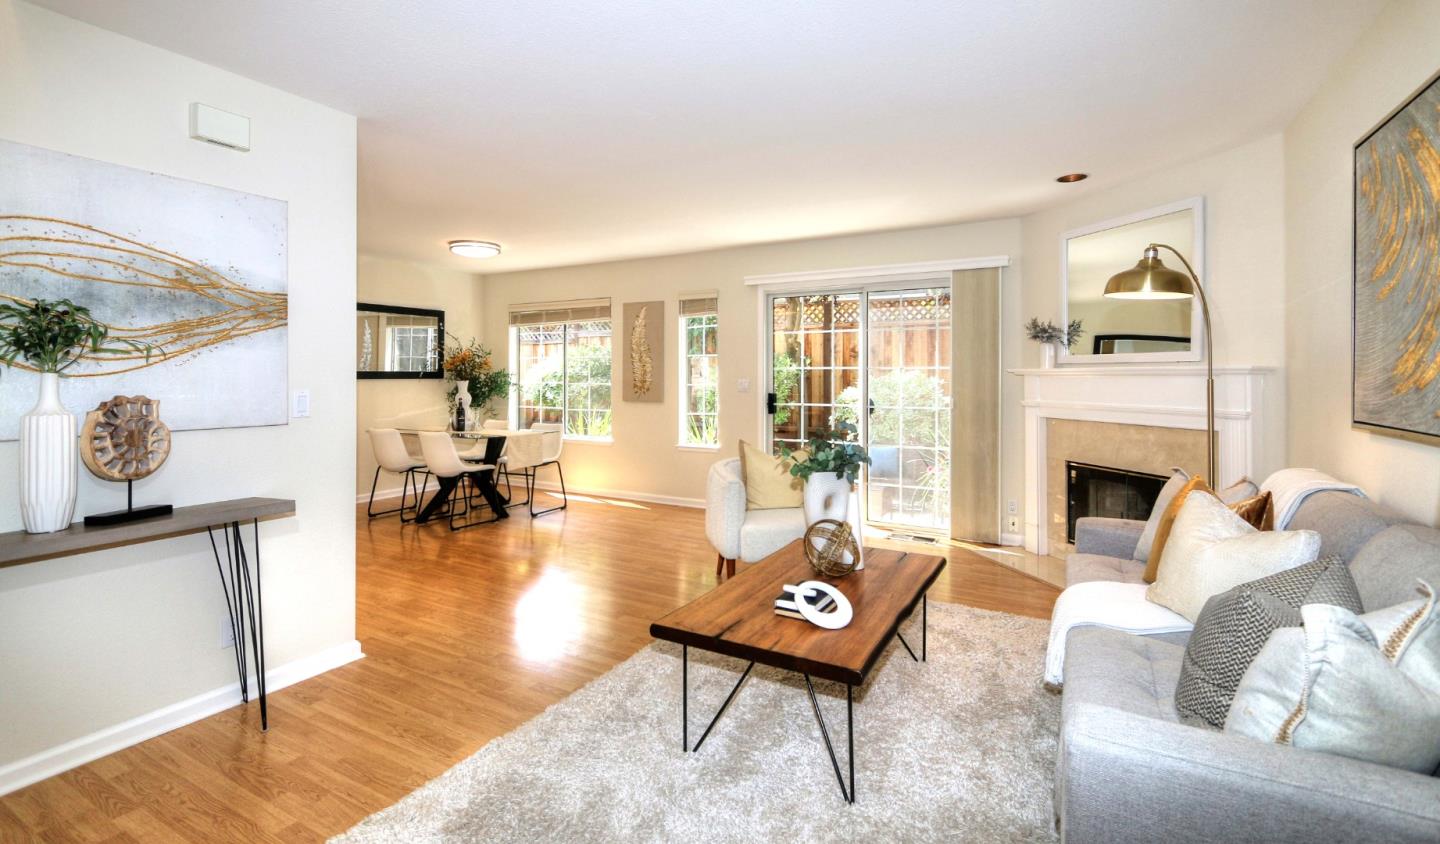
Beautifully maintained complex offers outstanding Cupertino schools: Lincoln Elem, Kennedy Intermediate, & Monta Vista High. Spacious townhome-style, end unit home has many bright windows, skylights, & high ceilings providing lots of natural light. A 2-car, attached garage, plus large fenced yard with patio, provide for an exceptional lifestyle. Living-dining room combo has a corner fireplace with marble surround, gas starter, & a sliding door to the rear patio for al fresco living. Spacious kitchen has abundant white cabinetry, stainless refrigerator, & new appliances: range, dishwasher, & microwave. Located on its own level, the large primary suite has a tall vaulted ceiling, & two closets; the primary bath has a dual sink vanity, & large shower with handheld & rain showerheads. Ample second & third bedrooms are located on a dedicated level with a nearby hall bath with shower over tub combo. A laundry closet with washer & dryer completes the space. Bonus loft has lots of space for office, media viewing, games, or hobbies. Fully finished, 2-car, attached garage offers a new epoxy floor, ample storage cabinetry, & garage door opener. Other valuable features include central air conditioning, dual pane windows, new interior paint, & textured carpeting.
/u.realgeeks.media/sanjoserealestatepro/Header_Logo-min.png)
Additional Information
- Age
- 34
- Amenities
- Garden Window, High Ceiling, Skylight
- Association Fee
- $413
- Association Fee Includes
- Common Area Electricity, Common Area Gas, Exterior Painting, Insurance - Common Area, Insurance - Earthquake, Insurance - Structure, Landscaping / Gardening, Maintenance - Common Area, Maintenance - Exterior, Maintenance - Road, Management Fee, Pool, Spa, or Tennis, Reserves, Roof
- Bathroom Features
- Double Sinks, Primary - Stall Shower(s), Shower over Tub - 1, Updated Bath
- Building Name
- Gardenside Circle
- Cooling System
- Central AC
- Days On Market
- Unknown
- Energy Features
- Double Pane Windows
- Family Room
- No Family Room
- Fence
- Fenced Back, Wood
- Fireplace Description
- Gas Starter
- Floor Covering
- Carpet, Laminate, Tile
- Foundation
- Concrete Perimeter, Crawl Space
- Garage Parking
- Attached Garage, Common Parking Area, Gate / Door Opener, Guest / Visitor Parking
- Heating System
- Central Forced Air - Gas
- Laundry Facilities
- Inside, Washer / Dryer
- Living Area
- 1,640
- Lot Description
- None
- Neighborhood
- Cupertino
- Other Rooms
- Formal Entry, Loft
- Other Utilities
- Individual Electric Meters, Individual Gas Meters, Public Utilities
- Pool Description
- Community Facility, Pool - Fenced, Pool - In Ground
- Roof
- Composition, Shingle
- Sewer
- Sewer - Public
- Unincorporated Yn
- Yes
- Unit Description
- End Unit
- Year Built
- 1990
- Zoning
- PR
Mortgage Calculator
 The data relating to real estate for sale on this display comes in part from the Internet Data Exchange program of the MLSListingsTM MLS system. Real estate listings held by brokerage firms other than Real Estate Company are marked with the Internet Data Exchange and detailed information about them includes the names of the listing brokers and listing agents.
Based on information from MLSListings MLS as of . All data, including all measurements and calculations of area, is obtained from various sources and has not been, and will not be, verified by broker or MLS. All information should be independently reviewed and verified for accuracy. Properties may or may not be listed by the office/agent presenting the information.
Copyright 2026 MLSListings Inc. All rights reserved