2220 Allegheny WAY, San Mateo, CA 94402
- $2,252,250
- 4
- BD
- 2
- BA
- 1,670
- SqFt




Listed by Glenn Sennett, 650-208-7355 from Coldwell Banker Realty
(If provided) CoList: from
Sold listing courtesy of Sophia Wang from BQG
- Sold Price
- $2,252,250
- List Price
- $2,200,000
- Closing Date
- Aug 23, 2024
- MLS#
- ML81973471
- Status
- SOLD
- Bedrooms
- 4
- Total Bathrooms
- 2
- Full Bathrooms
- 2
- Sqft. of Residence
- 1,670
- Lot Size
- 8,374
- Listing Area
- The Highlands / Ticonderoga
- Year Built
- 1957
Property Description
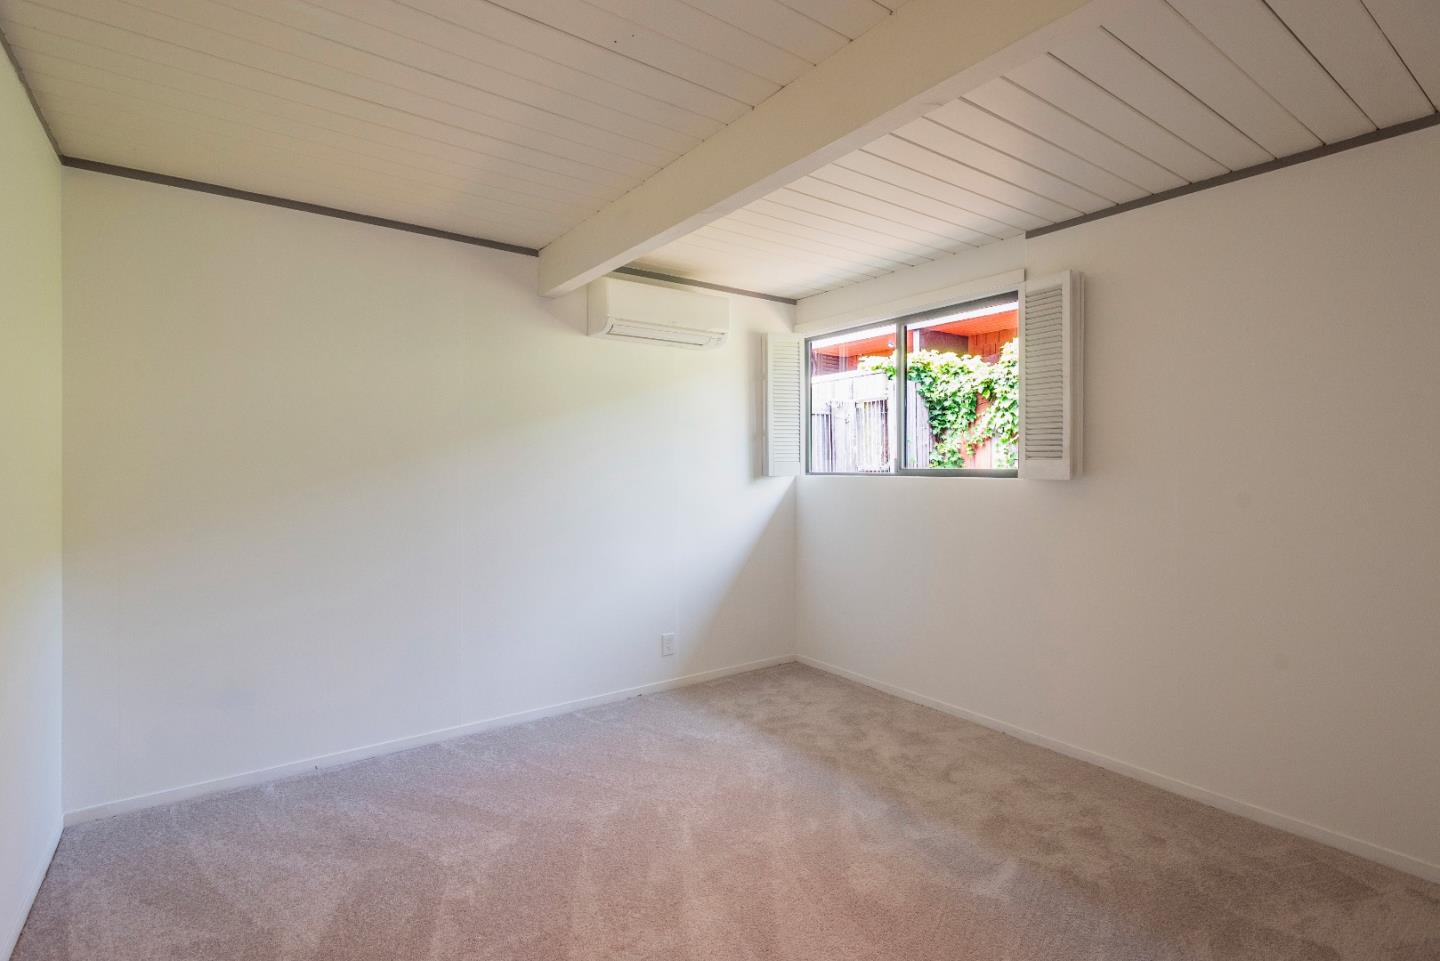
This mid-century four-bedroom, two-bathroom house is a great opportunity for anyone looking for a comfortable and functional home in a desirable location. With approximately 1670 square feet of living space, this house is perfect for those who value both comfort and convenience. The living room is cozy and inviting, with large windows that let in plenty of natural light. The kitchen is well-appointed, with a galley kitchen & plenty of counter space for meal preparation. The dining area is conveniently located adjacent to the kitchen, making it easy to entertain guests. New light flooring just added. The primary bedroom is spacious and features an en-suite bathroom, providing a private retreat for the homeowner. The other three bedrooms are also generously sized and can be used as guest rooms, home offices, or workout spaces. The house is situated on a big corner lot providing a peaceful and serene environment. The backyard is spacious and perfect for expansion or an ADU. The property also features a two-car garage, providing ample space for parking and storage. This house is close to shopping, dining, and entertainment options. It is also conveniently located near the Highlands Rec.
/u.realgeeks.media/sanjoserealestatepro/Header_Logo-min.png)
Additional Information
- Acres
- 0.19
- Age
- 67
- Building Name
- SM Highlands
- Cooling System
- Window / Wall Unit
- Days On Market
- Unknown
- Family Room
- Separate Family Room
- Fireplace Description
- Living Room, Wood Burning
- Floor Covering
- Carpet, Vinyl / Linoleum
- Foundation
- Concrete Slab
- Garage Parking
- Attached Garage
- Heating System
- Heat Pump
- Laundry Facilities
- Inside
- Living Area
- 1,670
- Lot Description
- Grade - Level
- Lot Size
- 8,374
- Neighborhood
- The Highlands / Ticonderoga
- Other Utilities
- Public Utilities
- Roof
- Tar and Gravel
- Sewer
- Sewer Connected, Sewer in Street
- Style
- Eichler
- Unincorporated Yn
- Yes
- Zoning
- R10008
Mortgage Calculator
 The data relating to real estate for sale on this display comes in part from the Internet Data Exchange program of the MLSListingsTM MLS system. Real estate listings held by brokerage firms other than Real Estate Company are marked with the Internet Data Exchange and detailed information about them includes the names of the listing brokers and listing agents.
Based on information from MLSListings MLS as of . All data, including all measurements and calculations of area, is obtained from various sources and has not been, and will not be, verified by broker or MLS. All information should be independently reviewed and verified for accuracy. Properties may or may not be listed by the office/agent presenting the information.
Copyright 2026 MLSListings Inc. All rights reserved