2766 Gilham CT, San Jose, CA 95148
- $1,700,000
- 4
- BD
- 3
- BA
- 2,216
- SqFt




Listed by Virginia Supnet, 650-575-1932 from Compass
(If provided) CoList: from
Sold listing courtesy of RECIP from RCIP
- Sold Price
- $1,700,000
- List Price
- $1,590,000
- Closing Date
- Aug 06, 2024
- MLS#
- ML81973614
- Status
- SOLD
- Bedrooms
- 4
- Total Bathrooms
- 3
- Full Bathrooms
- 2
- Partial Bathrooms
- 1
- Sqft. of Residence
- 2,216
- Lot Size
- 3,254
- Listing Area
- Evergreen
- Year Built
- 2004
Property Description
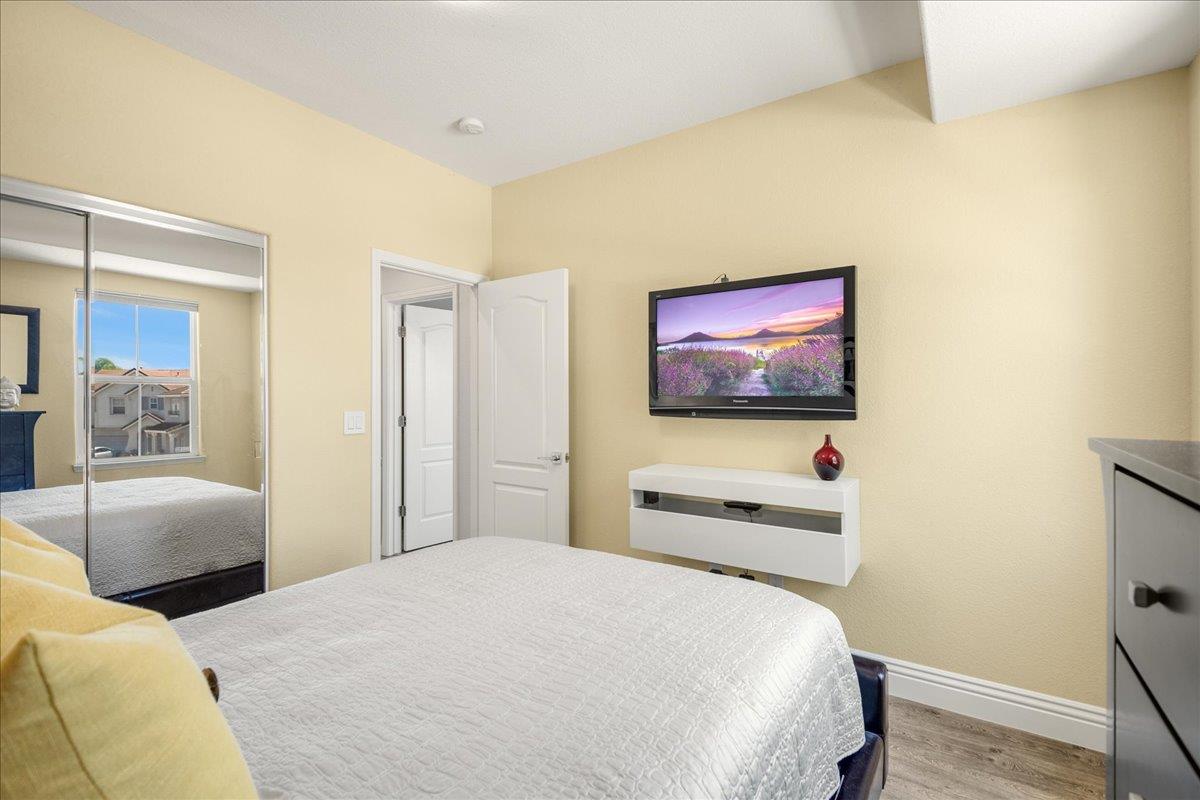
Beautifully updated smart home in the heart of Evergreen valley delivers stylish modern elegance. Rich mahogany hardwood, light grey luxury vinyl & ceramic tile flooring set the tone for this impressive home. The first floor offers a formal living room with plantation shutters, a spacious family room with abundant windows, and a cozy relaxing fireplace. The kitchen offers a striking balance of white cabinets, black granite countertops, designer glass subway tiles & stainless steel appliances. Enjoy spa inspired bathrooms with beautiful marble flooring & tile shower surround, relaxing rain showers, custom frameless shower doors, LED mirrors, smart toilet with bidets & more delightful details. Enjoy air conditioning, smart switches controllable via an app or with a voice assistant, & surround sound in family room, loft & primary bedroom suite. Finished garage with plenty of storage. Well designed low maintenance yards so you can spend more time relaxing. Located near top-rated schools, shuttle to Google, Apple & Meta, plus great shopping, restaurants, coffee & library. Minutes to Eastridge Mall & shopping, Lake Cunningham, parks, walking trails, golfing, hospitals, San Jose Intl Airport, San Jose State University, Westfield Mall. Quick access to major freeways: 101, 280 and 680.
/u.realgeeks.media/sanjoserealestatepro/Header_Logo-min.png)
Additional Information
- Acres
- 0.07
- Age
- 20
- Amenities
- Walk-in Closet
- Bathroom Features
- Double Sinks, Half on Ground Floor, Primary - Stall Shower(s), Shower over Tub - 1, Solid Surface, Tile, Tub in Primary Bedroom
- Bedroom Description
- Walk-in Closet
- Cooling System
- Central AC
- Days On Market
- Unknown
- Energy Features
- Double Pane Windows
- Family Room
- Separate Family Room
- Fence
- Fenced Back, Gate, Wood
- Fireplace Description
- Family Room, Gas Burning
- Floor Covering
- Hardwood, Marble, Tile
- Foundation
- Reinforced Concrete
- Garage Parking
- Attached Garage
- Heating System
- Central Forced Air
- Laundry Facilities
- Electricity Hookup (220V), Upper Floor
- Living Area
- 2,216
- Lot Description
- Grade - Level
- Lot Size
- 3,254
- Neighborhood
- Evergreen
- Other Rooms
- Loft
- Other Utilities
- Public Utilities
- Roof
- Tile
- Sewer
- Sewer - Public
- Zoning
- A
Mortgage Calculator
 The data relating to real estate for sale on this display comes in part from the Internet Data Exchange program of the MLSListingsTM MLS system. Real estate listings held by brokerage firms other than Real Estate Company are marked with the Internet Data Exchange and detailed information about them includes the names of the listing brokers and listing agents.
Based on information from MLSListings MLS as of . All data, including all measurements and calculations of area, is obtained from various sources and has not been, and will not be, verified by broker or MLS. All information should be independently reviewed and verified for accuracy. Properties may or may not be listed by the office/agent presenting the information.
Copyright 2026 MLSListings Inc. All rights reserved