20843 Michaels DR, Saratoga, CA 95070
- $7,781,500
- 3
- BD
- 6
- BA
- 5,667
- SqFt
Listed by Miri Bialik, 408-315-6555 from Intero Real Estate Services
(If provided) CoList: from
Sold listing courtesy of Lani Vu from IVY
- Sold Price
- $7,781,500
- List Price
- $8,499,000
- Closing Date
- Dec 27, 2024
- MLS#
- ML81973711
- Status
- SOLD
- Bedrooms
- 3
- Total Bathrooms
- 6
- Full Bathrooms
- 5
- Partial Bathrooms
- 1
- Sqft. of Residence
- 5,667
- Lot Size
- 60,984
- Listing Area
- Saratoga
- Year Built
- 2000
Property Description
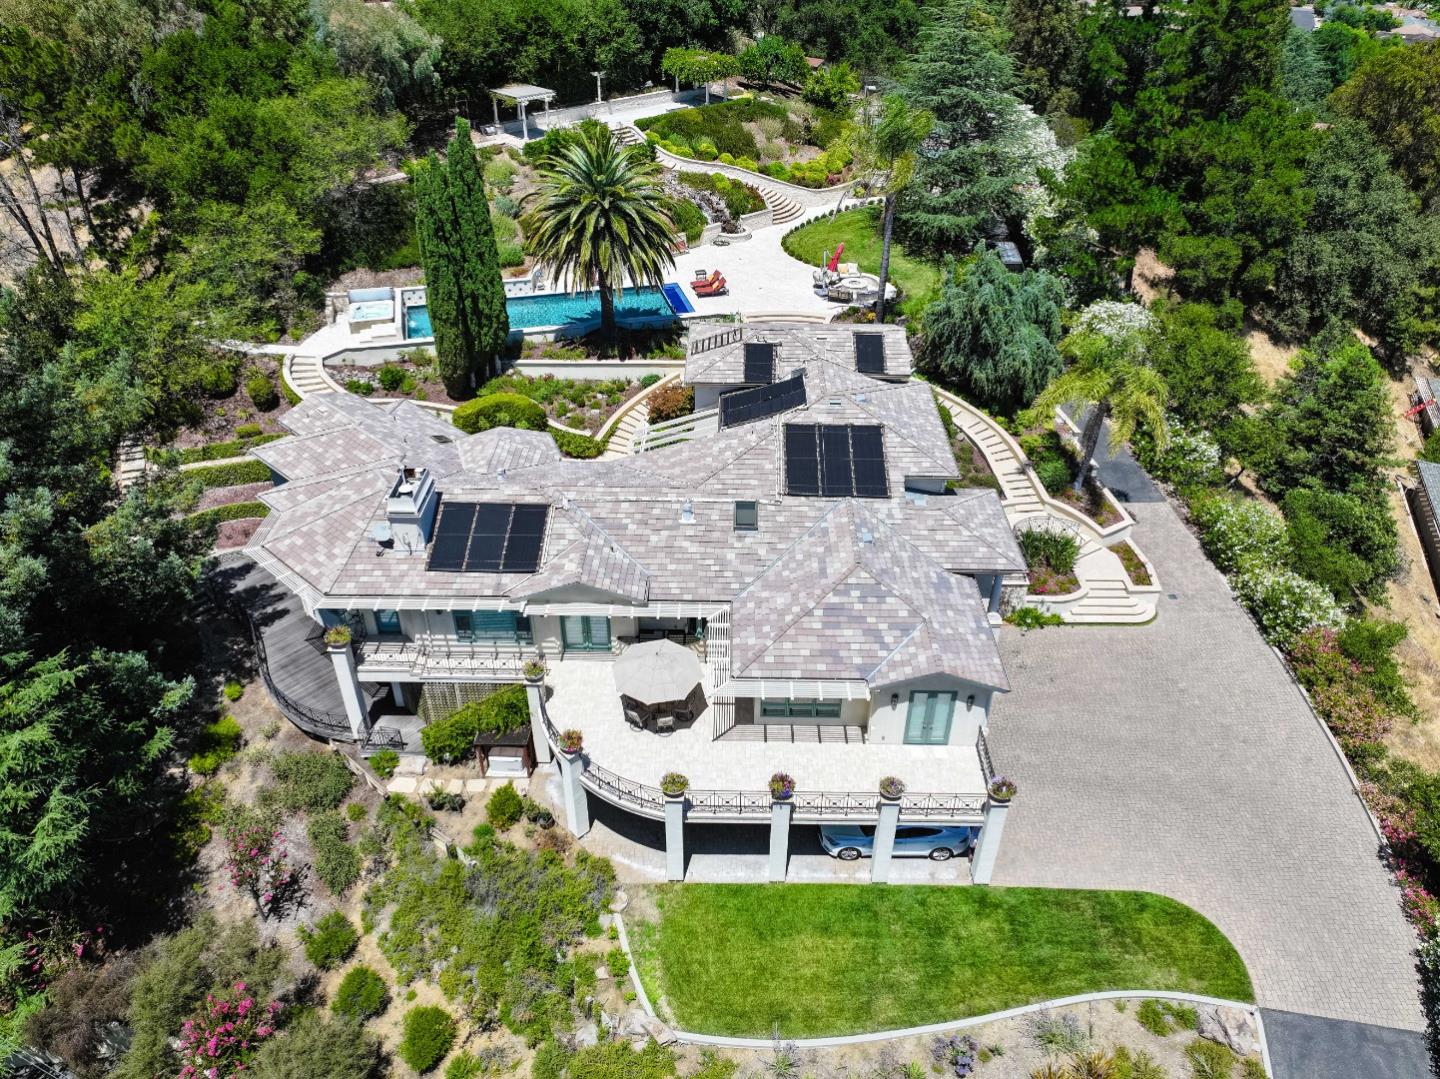
Stunning estate with extraordinary views from every room. Heavenly ambiance with a private setting feels remote while being close to amenities. Exquisite architectural details, secure gated entry, high ceilings, Travertine and Porcelain tile floors, and artistic glass accents. Chef's kitchen with 2 dishwashers, 3 en-suites with walk-in closets, office with built-in desk and bookshelves, billiard game room with wet bar and attached bathroom with wet sauna and Toto bidet. Gym with built-in mirrors and ballet bar with an attached bathroom, wine cellar, and 2 car garage with an additional carport. Movie theater media-room with decorative, adjustable LED lighting, and 8 reclining seats with footrests. Expansive yard with gorgeous pool, elegant waterfalls, multi-purpose sports court for Pickleball, Basketball, or Volleyball, Bocce Ball court with pergola, and incredible landscaping. Desirable schools: Foothill Elementary, Redwood Middle, and Saratoga High. Near Tech companies, Downtown Saratoga, Wildwood Park, Saratoga Quarry Park, and Argonaut Shopping Center.
/u.realgeeks.media/sanjoserealestatepro/Header_Logo-min.png)
Additional Information
- Acres
- 1.40
- Age
- 24
- Amenities
- Built-in Vacuum, High Ceiling, Security Gate, Vaulted Ceiling, Video / Audio System, Walk-in Closet, Wet Bar
- Bathroom Features
- Bidet, Double Sinks, Full on Ground Floor, Showers over Tubs - 2+, Stall Shower, Tub with Jets
- Cooling System
- Central AC
- Days On Market
- Unknown
- Family Room
- Separate Family Room
- Fence
- Complete Perimeter, Fenced, Gate, Rail, Wood
- Fireplace Description
- Gas Log
- Floor Covering
- Carpet, Laminate, Marble, Tile
- Foundation
- Crawl Space
- Garage Parking
- Attached Garage, Carport, Electric Gate
- Heating System
- Central Forced Air, Radiant Floors
- Laundry Facilities
- In Utility Room
- Living Area
- 5,667
- Lot Description
- Grade - Varies, Private / Secluded, Views
- Lot Size
- 60,984
- Neighborhood
- Saratoga
- Other Rooms
- Bonus / Hobby Room, Den / Study / Office, Laundry Room, Media / Home Theater, Recreation Room, Storage, Utility Room, Wine Cellar / Storage
- Other Utilities
- Public Utilities
- Pool Description
- Heated - Solar, Pool - Cover, Pool - Heated, Spa - Above Ground, Spa - Jetted
- Roof
- Tile
- Sewer
- Sewer - Public
- Unincorporated Yn
- Yes
- View
- Forest / Woods, Hills, Valley View
- Zoning
- R140
Mortgage Calculator
 The data relating to real estate for sale on this display comes in part from the Internet Data Exchange program of the MLSListingsTM MLS system. Real estate listings held by brokerage firms other than Real Estate Company are marked with the Internet Data Exchange and detailed information about them includes the names of the listing brokers and listing agents.
Based on information from MLSListings MLS as of . All data, including all measurements and calculations of area, is obtained from various sources and has not been, and will not be, verified by broker or MLS. All information should be independently reviewed and verified for accuracy. Properties may or may not be listed by the office/agent presenting the information.
Copyright 2026 MLSListings Inc. All rights reserved