538 Marble Arch AVE 623, San Jose, CA 95136
- $1,200,000
- 3
- BD
- 3
- BA
- 1,894
- SqFt




Listed by Courtney Harrington, 831-594-9744 from EQ1
(If provided) CoList: from
Sold listing courtesy of Sead Tucakovic from FRSD1
- Sold Price
- $1,200,000
- List Price
- $999,888
- Closing Date
- Jul 31, 2024
- MLS#
- ML81973759
- Status
- SOLD
- Bedrooms
- 3
- Total Bathrooms
- 3
- Full Bathrooms
- 3
- Sqft. of Residence
- 1,894
- Year Built
- 2000
Property Description
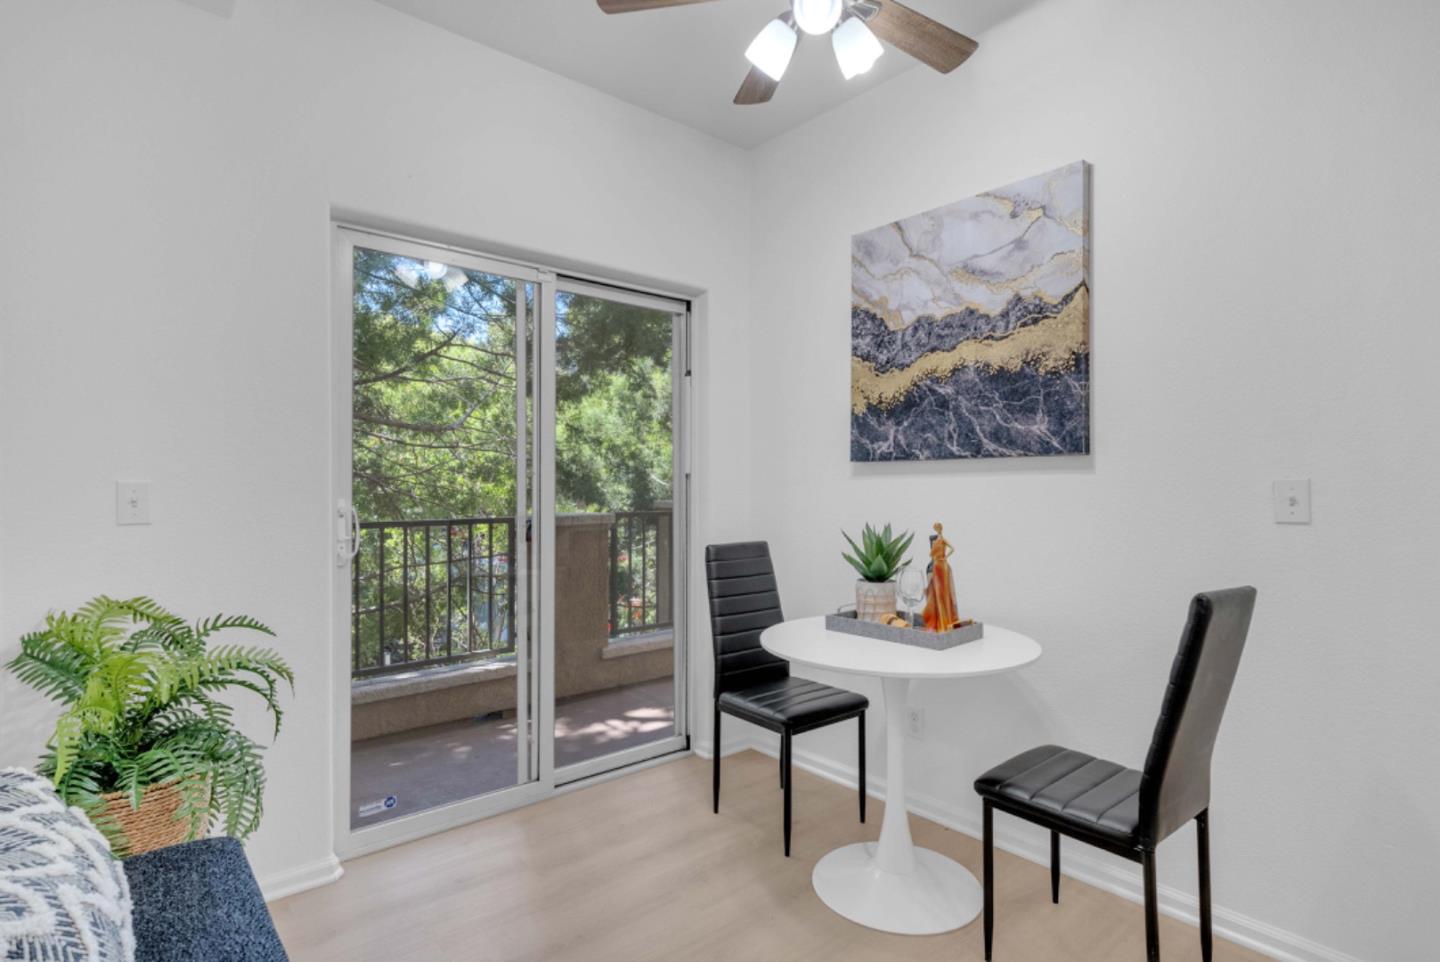
Welcome to this Luxurious End Unit Townhouse in the picturesque neighborhood of Communication Hills. Packed with over $50,000 in upgrades, this home boasts modern architectural design elements, including new paint, new recess lighting, and new luxury vinyl plank flooring throughout, large windows that flood the interior with natural light, and a spacious layout that maximizes functionality. The main level features an open concept layout, seamlessly integrating the living, and dining, ideal for both casual living and entertaining guests. The kitchen is a chef's delight, recently updated featuring newer appliances, and equipped with ample cabinetry, sleek countertops, and a breakfast nook. On the 2nd level, 2 primary suites featuring walk-in closets and breathtaking views. Multiple decks, featuring a patio area for al fresco dining, offering an ideal setting for gatherings and relaxation as well as a separate side entrance for privacy. Enjoy serene surroundings while being conveniently close to major tech companies, shopping centers, schools, and the famed Grand Staircase. Enjoy access to a variety of community amenities and a community pool, including parks and nearby trails with a low HOA.
/u.realgeeks.media/sanjoserealestatepro/Header_Logo-min.png)
Additional Information
- Age
- 24
- Association Fee
- $310
- Association Fee Includes
- Common Area Electricity, Insurance - Common Area, Landscaping / Gardening, Maintenance - Common Area, Maintenance - Exterior, Pool, Spa, or Tennis, Reserves, Roof
- Bathroom Features
- Double Sinks, Primary - Oversized Tub, Showers over Tubs - 2+
- Bedroom Description
- Walk-in Closet
- Building Name
- Lancaster Gate Owner Association
- Cooling System
- Central AC
- Days On Market
- Unknown
- Family Room
- No Family Room
- Fireplace Description
- Living Room
- Floor Covering
- Vinyl / Linoleum
- Foundation
- Concrete Slab
- Garage Parking
- Assigned Spaces, Attached Garage, Parking Area
- Heating System
- Central Forced Air
- Laundry Facilities
- Inside
- Living Area
- 1,894
- Neighborhood
- South San Jose
- Other Utilities
- Individual Electric Meters
- Pool Description
- Community Facility
- Roof
- Composition
- Sewer
- Sewer - Public
- Style
- Mediterranean
- Unincorporated Yn
- Yes
- Unit Description
- End Unit
- Year Built
- 2000
- Zoning
- R1
Mortgage Calculator
 The data relating to real estate for sale on this display comes in part from the Internet Data Exchange program of the MLSListingsTM MLS system. Real estate listings held by brokerage firms other than Real Estate Company are marked with the Internet Data Exchange and detailed information about them includes the names of the listing brokers and listing agents.
Based on information from MLSListings MLS as of . All data, including all measurements and calculations of area, is obtained from various sources and has not been, and will not be, verified by broker or MLS. All information should be independently reviewed and verified for accuracy. Properties may or may not be listed by the office/agent presenting the information.
Copyright 2026 MLSListings Inc. All rights reserved