1060 Rickenbacker ST, San Jose, CA 95128
- $1,720,000
- 3
- BD
- 3
- BA
- 1,869
- SqFt




Listed by Jen Marley, 408-605-9960 from Coldwell Banker Realty
(If provided) CoList: from
Sold listing courtesy of Shawn Luo from XLB
- Sold Price
- $1,720,000
- List Price
- $1,488,000
- Closing Date
- Sep 10, 2024
- MLS#
- ML81973830
- Status
- SOLD
- Bedrooms
- 3
- Total Bathrooms
- 3
- Full Bathrooms
- 3
- Sqft. of Residence
- 1,869
- Lot Size
- 6,000
- Listing Area
- Campbell
- Year Built
- 1962
Property Description
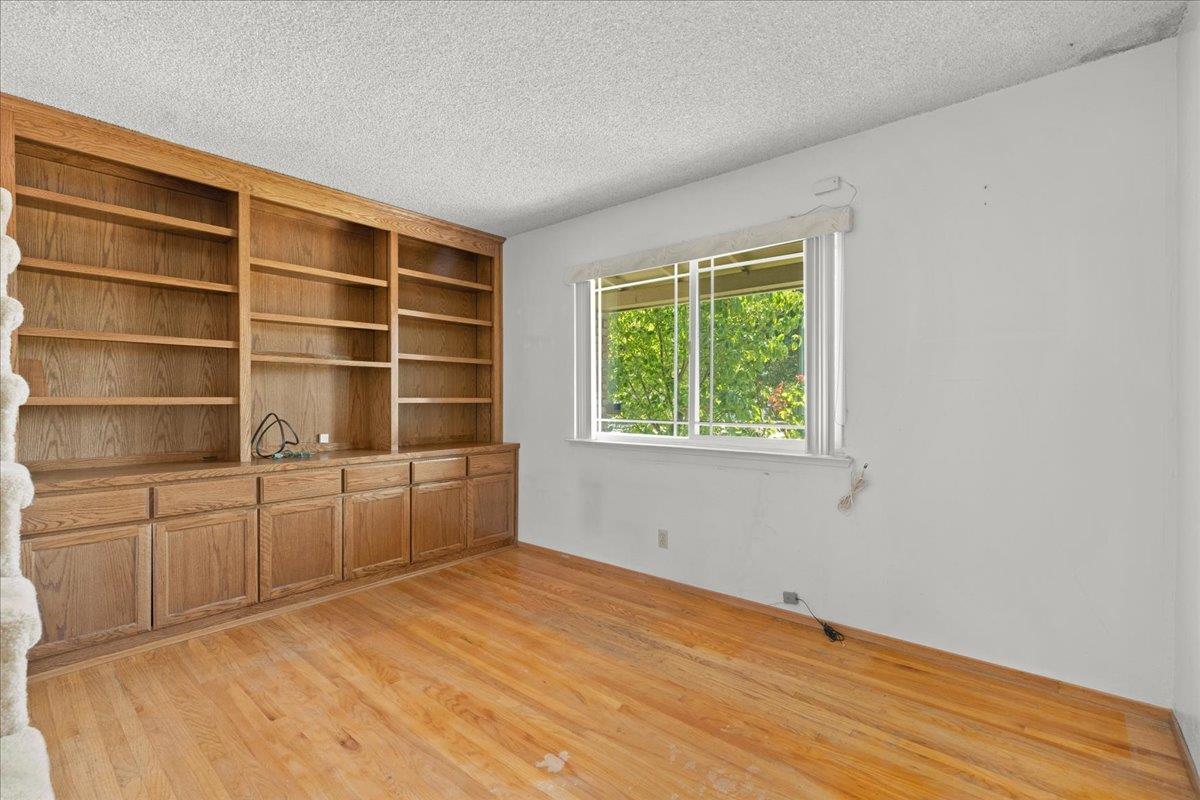
Extraordinary opportunity to own this light-filled home in a desirable San Jose neighborhood and remodel it into the home you have always wanted. Boasting an open floor plan with 3 bedrooms/3 bathrooms generously distributed over 1,869 SF on a 6,000 SF lot. The home features an inviting brick walkway, charming front porch, formal entry and step down living room highlighted by a wood burning fireplace with a tile hearth and surround. Adjacent to the living room is the formal dining area with room to seat 8+ and ideal for dinner parties. Overlooking the dining area is the kitchen which is the heart of the home. When the day is over, relax in the serene family room with built-in bookshelves which could double as a home office or library. Down the hall reside the guest bedroom, hall bathroom with a shower over tub and the ground floor primary ensuite. Upstairs is the second primary ensuite with 3 closets and a slider door to the front balcony. Additional features include an enclosed sunroom, a beautiful backyard with multiple sitting areas, grass area and mature landscaping and an attached 2-car garage. Ideally located in proximity to The Pruneyard, downtown Campbell, Valley Fair, parks, major commute routes and all the hi-tech giants, this home is as practical as it is promising!
/u.realgeeks.media/sanjoserealestatepro/Header_Logo-min.png)
Additional Information
- Acres
- 0.14
- Age
- 62
- Cooling System
- None
- Days On Market
- Unknown
- Family Room
- Separate Family Room
- Fireplace Description
- Living Room, Wood Burning
- Floor Covering
- Concrete, Tile, Wood
- Foundation
- Concrete Perimeter and Slab
- Garage Parking
- Attached Garage, Gate / Door Opener
- Heating System
- Central Forced Air
- Laundry Facilities
- In Garage
- Living Area
- 1,869
- Lot Size
- 6,000
- Neighborhood
- Campbell
- Other Rooms
- Formal Entry, Solarium, Storage
- Other Utilities
- Public Utilities
- Roof
- Composition, Shake
- Sewer
- Sewer Connected
- Style
- Traditional
- View
- Neighborhood
- Zoning
- R1-8
Mortgage Calculator
 The data relating to real estate for sale on this display comes in part from the Internet Data Exchange program of the MLSListingsTM MLS system. Real estate listings held by brokerage firms other than Real Estate Company are marked with the Internet Data Exchange and detailed information about them includes the names of the listing brokers and listing agents.
Based on information from MLSListings MLS as of . All data, including all measurements and calculations of area, is obtained from various sources and has not been, and will not be, verified by broker or MLS. All information should be independently reviewed and verified for accuracy. Properties may or may not be listed by the office/agent presenting the information.
Copyright 2026 MLSListings Inc. All rights reserved