341 Loyola DR, Millbrae, CA 94030
- $3,110,000
- 5
- BD
- 3
- BA
- 2,920
- SqFt













Listed by Stanley Lo, 650-373-0007 from Green Banker Realty
(If provided) CoList: from
Sold listing courtesy of Stanley Lo from GRBA
- Sold Price
- $3,110,000
- List Price
- $2,988,000
- Closing Date
- Sep 09, 2024
- MLS#
- ML81973867
- Status
- SOLD
- Bedrooms
- 5
- Total Bathrooms
- 3
- Full Bathrooms
- 3
- Sqft. of Residence
- 2,920
- Lot Size
- 13,130
- Listing Area
- Mills Estate
- Year Built
- 1965
Property Description
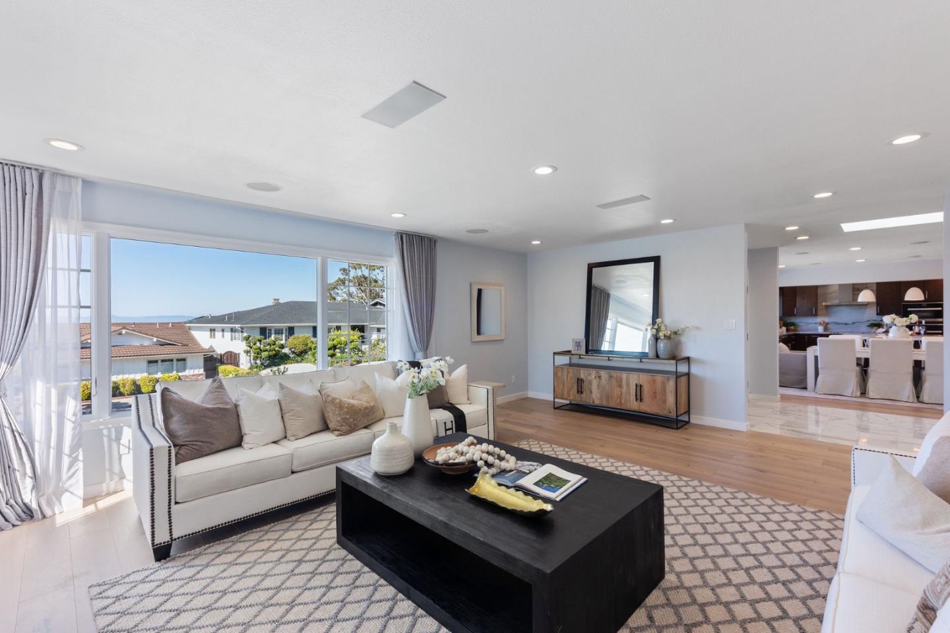
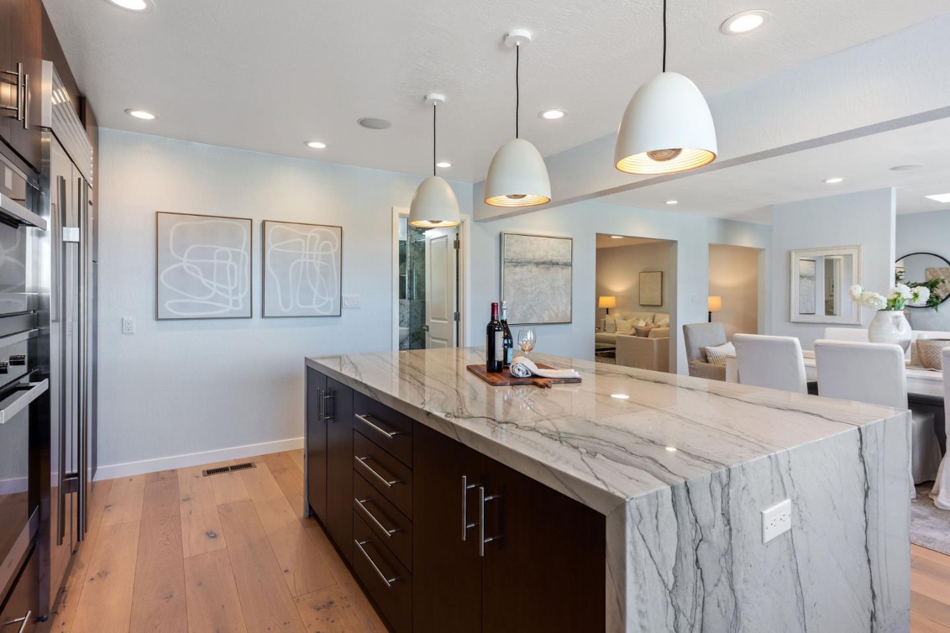
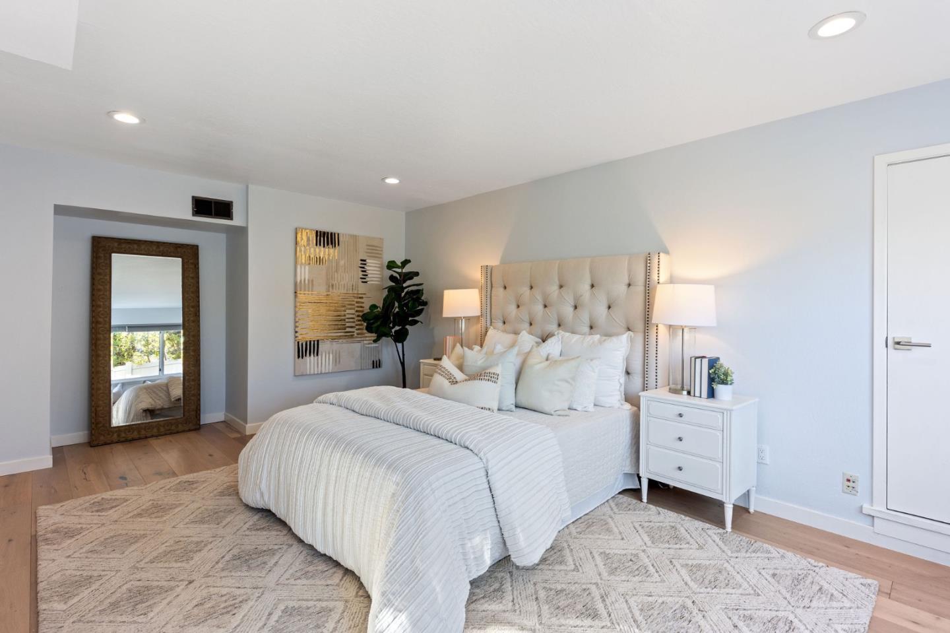
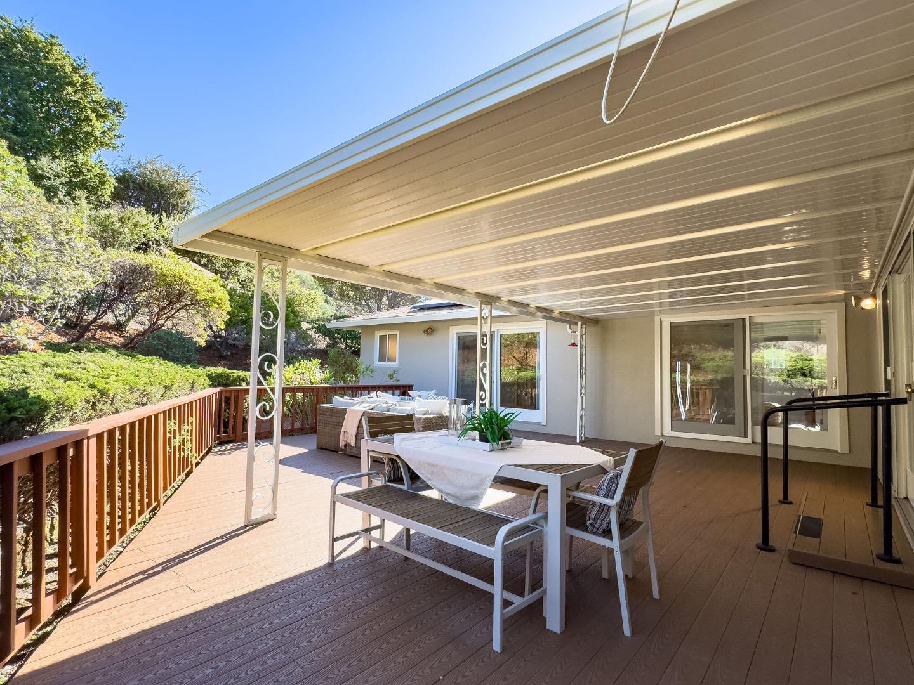
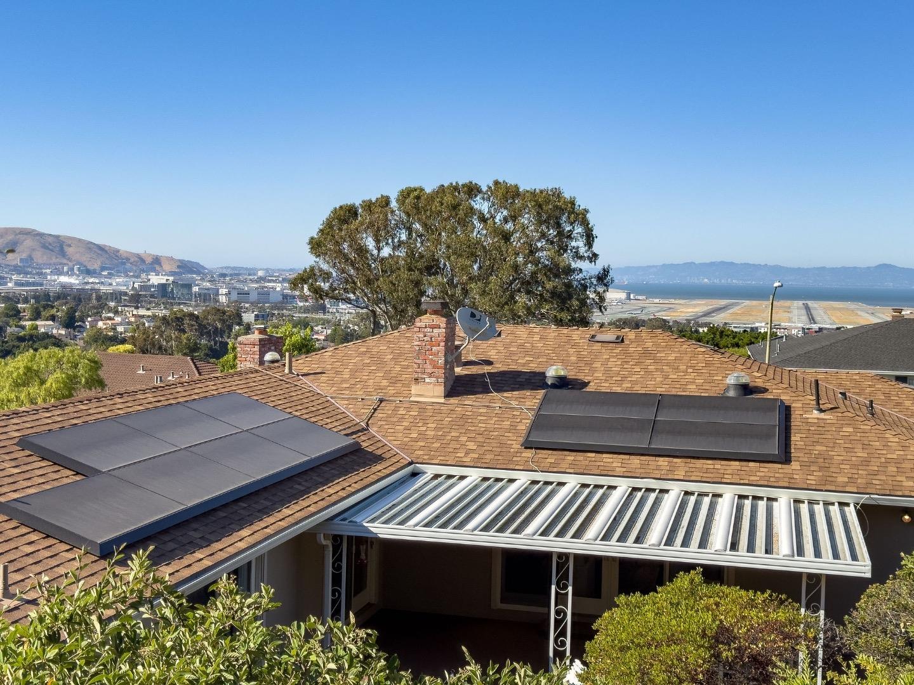
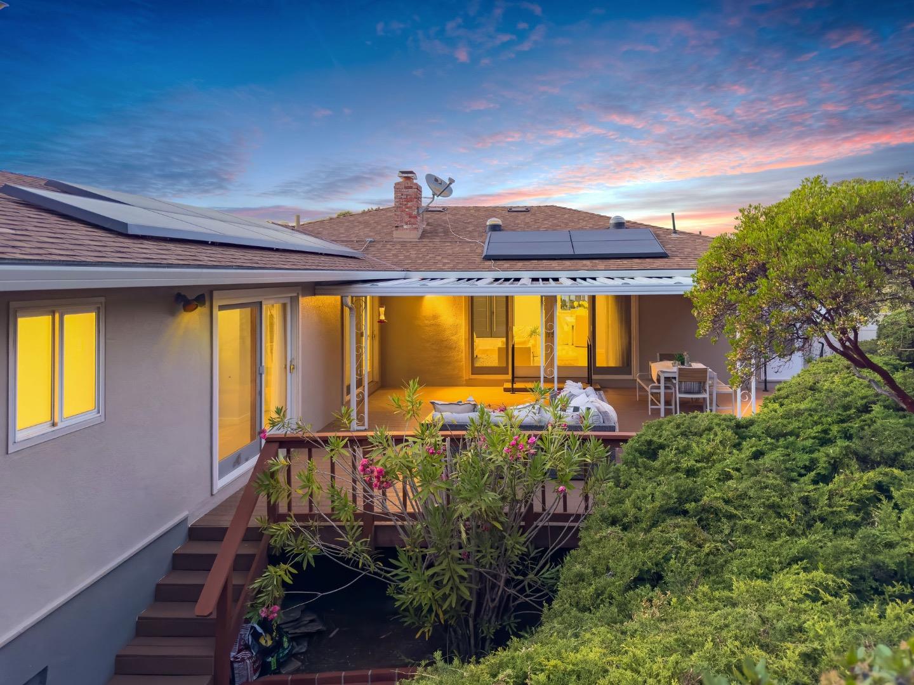
The BEST OPTION YOU'LL FIND IN MILLBRAE in 2024! COMPLETELY REMODELED DOWN TO THE STUDS IN 2019 w/ new HVAC, electrical, plumbing, ducting, etc; transforming it entirely. Every detail meticulously crafted w/ only the best materials. WIDE OPEN FLOORPLAN features premium flooring running edge to edge. Recessed LED lighting & wide windows can be found throughout, allowing for lots of light. The elegant foyer sets the tone for the property. Spacious living room features a quartzite fireplace as the centerpiece + picturesque Bay Bridge views. A big family room has glass doors leading to the backyard. The REMODELED OPEN CONCEPT kitchen + dining area features ALL HIGH-END STAINLESS-STEEL APPLIANCES from Miele & SubZero, custom cabinets, custom quartzite countertops w/ waterfall island; perfect for entertaining & everyday living. All bedrooms are comfortable - primary ensuite has a bath & walk-in closet. Bathrooms feature marble tiling & double vanities. The backyard has a sizable yard, deck & patio + STUNNING VIEWS OF THE BAY & SFO AIRPORT! Features include 2-car garage, EV charger, solar, Powerwall, central HVAC, smart home upgrades, 200A electrical, 10G Ethernet, security & MORE; too much to list! This is a testament to modern elegance, perfect for those seeking an elevated lifestyle.
/u.realgeeks.media/sanjoserealestatepro/Header_Logo-min.png)
Additional Information
- Acres
- 0.30
- Age
- 59
- Amenities
- Skylight, Walk-in Closet, Other
- Bathroom Features
- Double Sinks, Marble, Shower and Tub, Stall Shower, Tile, Updated Bath, Other
- Bedroom Description
- Primary Suite / Retreat, Walk-in Closet
- Cooling System
- Central AC, Other
- Days On Market
- Unknown
- Energy Features
- Solar Power, Other
- Family Room
- Separate Family Room
- Fireplace Description
- Family Room, Living Room
- Floor Covering
- Other
- Foundation
- Concrete Perimeter and Slab
- Garage Parking
- Attached Garage
- Heating System
- Central Forced Air - Gas
- Laundry Facilities
- Inside
- Living Area
- 2,920
- Lot Size
- 13,130
- Neighborhood
- Mills Estate
- Other Rooms
- Bonus / Hobby Room, Office Area, Other
- Other Utilities
- Public Utilities
- Roof
- Composition
- Sewer
- Sewer - Public
- Unincorporated Yn
- Yes
- View
- Bay View, Bridge, Hills, Neighborhood, Other
- Zoning
- R10006
Mortgage Calculator
 The data relating to real estate for sale on this display comes in part from the Internet Data Exchange program of the MLSListingsTM MLS system. Real estate listings held by brokerage firms other than Real Estate Company are marked with the Internet Data Exchange and detailed information about them includes the names of the listing brokers and listing agents.
Based on information from MLSListings MLS as of . All data, including all measurements and calculations of area, is obtained from various sources and has not been, and will not be, verified by broker or MLS. All information should be independently reviewed and verified for accuracy. Properties may or may not be listed by the office/agent presenting the information.
Copyright 2026 MLSListings Inc. All rights reserved