2113 Winepol LOOP, San Jose, CA 95125
- $1,050,000
- 3
- BD
- 3
- BA
- 1,480
- SqFt






Listed by Jessie Li, 408-676-9889 from Intero Real Estate Services
(If provided) CoList: from
Sold listing courtesy of Jia Shi from SCCB02
- Sold Price
- $1,050,000
- List Price
- $998,000
- Closing Date
- Sep 20, 2024
- MLS#
- ML81974005
- Status
- SOLD
- Bedrooms
- 3
- Total Bathrooms
- 3
- Full Bathrooms
- 3
- Sqft. of Residence
- 1,480
- Year Built
- 2005
Property Description
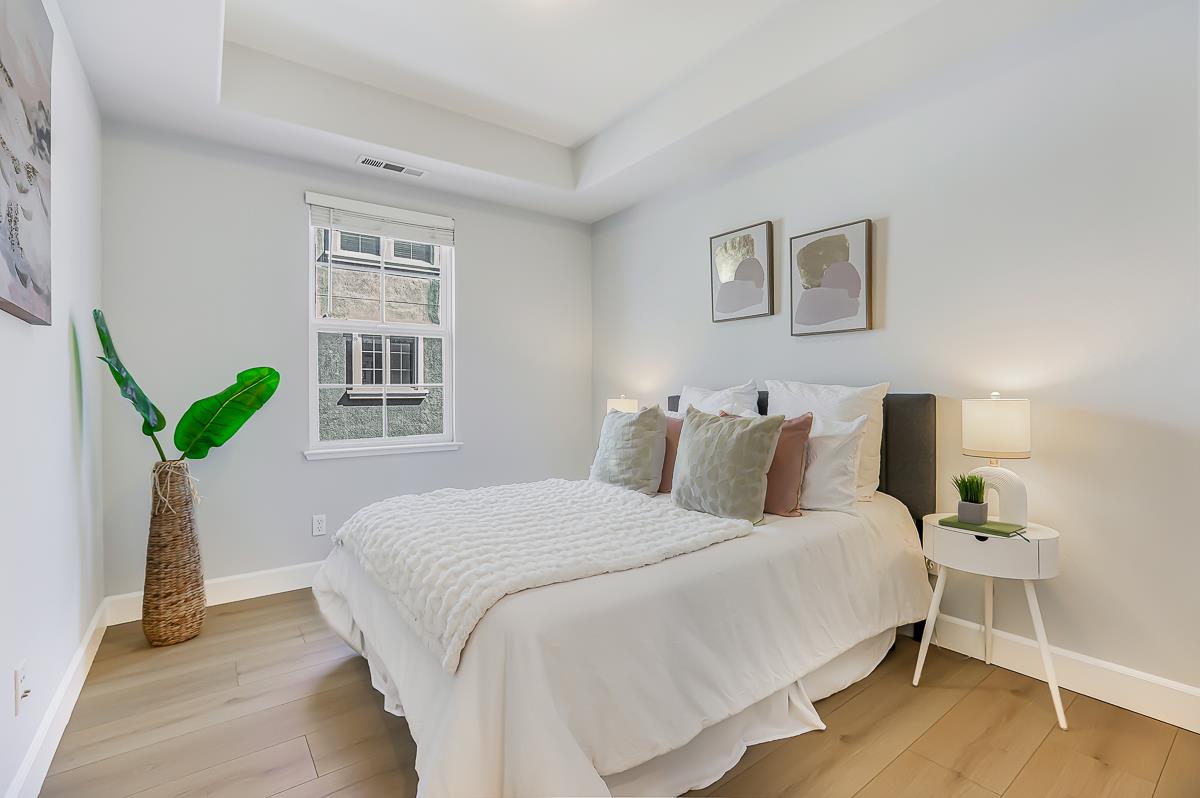
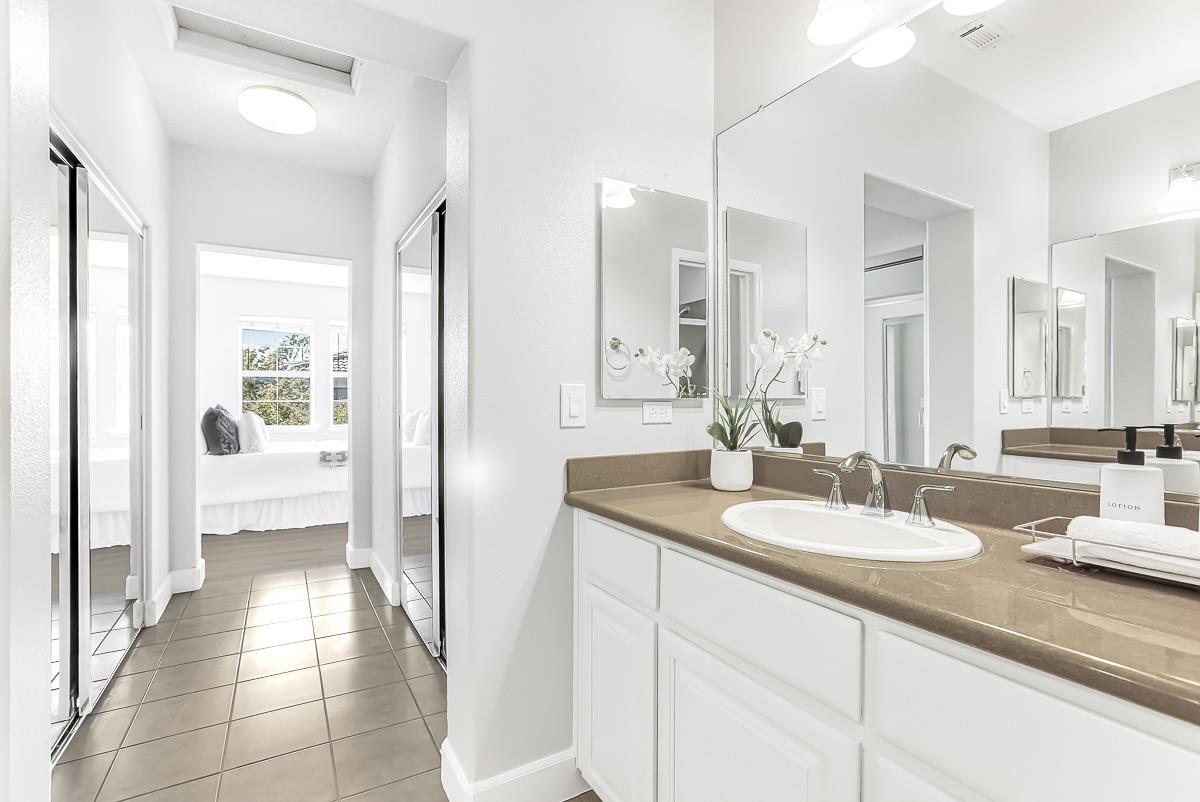
This charming 3-bedroom, 3-bathroom townhouse in the desirable Communications Hill offers modern amenities and a convenient location. With high ceilings and an open floor plan, the home is filled with natural light. Brand new water proof laminated floor has just been install in whole house. The kitchen is equipped with granite countertops, stainless steel gas stove/oven, microwave, and dishwasher, and sleek white modern cabinets. One bedroom and a full bathroom are conveniently located next to the kitchen. Upper floor has primary bedroom boasts two mirrored closets, double vanities, and an oversized shower. The second master suite is adjacent to the primary bedroom and laundry closet. Double pane windows and central A/C and heating. 2-car side-by-side garage includes an extra 200 square feet of storage space. The community offers greenbelts, a playground, hiking trails, and a park, making it an ideal setting for outdoor activities. Plenty of guest parking spaces. Walking to Curtner light rail station, and easy access to highway 87, 280 and 101. Walking to Plant shopping center with many stores and restaurants, walking to Starbuck and 24 hour fitness gym. Short drive to Willow Glen downtown.
/u.realgeeks.media/sanjoserealestatepro/Header_Logo-min.png)
Additional Information
- Age
- 19
- Amenities
- Vaulted Ceiling
- Association Fee
- $360
- Association Fee Includes
- Insurance - Common Area, Maintenance - Common Area
- Bathroom Features
- Double Sinks, Shower and Tub, Primary - Stall Shower(s)
- Bedroom Description
- More than One Primary Bedroom
- Building Name
- Spyglass
- Cooling System
- Central AC
- Days On Market
- Unknown
- Family Room
- Kitchen / Family Room Combo
- Floor Covering
- Laminate, Tile, Carpet
- Foundation
- Concrete Slab
- Garage Parking
- Attached Garage
- Heating System
- Central Forced Air
- Laundry Facilities
- Washer / Dryer
- Living Area
- 1,480
- Neighborhood
- South San Jose
- Other Rooms
- Storage
- Other Utilities
- Public Utilities
- Roof
- Other
- Sewer
- Sewer - Public
- Unit Description
- Tri Level Unit
- Year Built
- 2005
- Zoning
- R1
Mortgage Calculator
 The data relating to real estate for sale on this display comes in part from the Internet Data Exchange program of the MLSListingsTM MLS system. Real estate listings held by brokerage firms other than Real Estate Company are marked with the Internet Data Exchange and detailed information about them includes the names of the listing brokers and listing agents.
Based on information from MLSListings MLS as of . All data, including all measurements and calculations of area, is obtained from various sources and has not been, and will not be, verified by broker or MLS. All information should be independently reviewed and verified for accuracy. Properties may or may not be listed by the office/agent presenting the information.
Copyright 2026 MLSListings Inc. All rights reserved