1394 Buckthorne WAY, San Jose, CA 95129
- $3,160,000
- 3
- BD
- 2
- BA
- 1,783
- SqFt






Listed by Roxy Laufer, 408-314-1290 from Christie's International Real Estate Sereno
(If provided) CoList: from
Sold listing courtesy of Qian Li from GVFR
- Sold Price
- $3,160,000
- List Price
- $2,799,000
- Closing Date
- Aug 28, 2024
- MLS#
- ML81974259
- Status
- SOLD
- Bedrooms
- 3
- Total Bathrooms
- 2
- Full Bathrooms
- 2
- Sqft. of Residence
- 1,783
- Lot Size
- 6,710
- Listing Area
- Cupertino
- Year Built
- 1959
Property Description
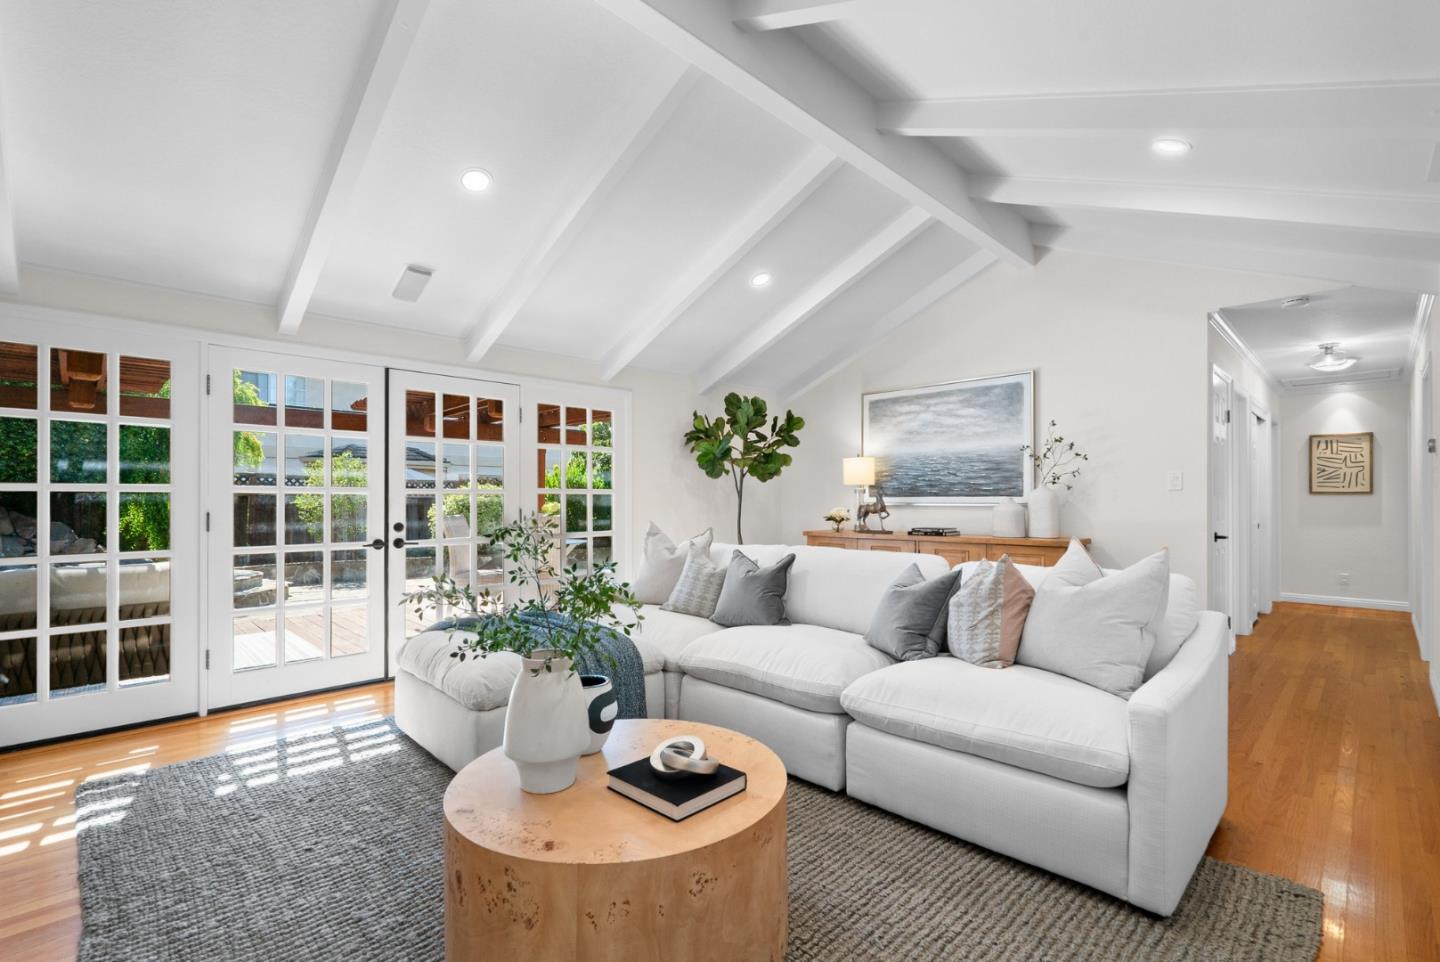
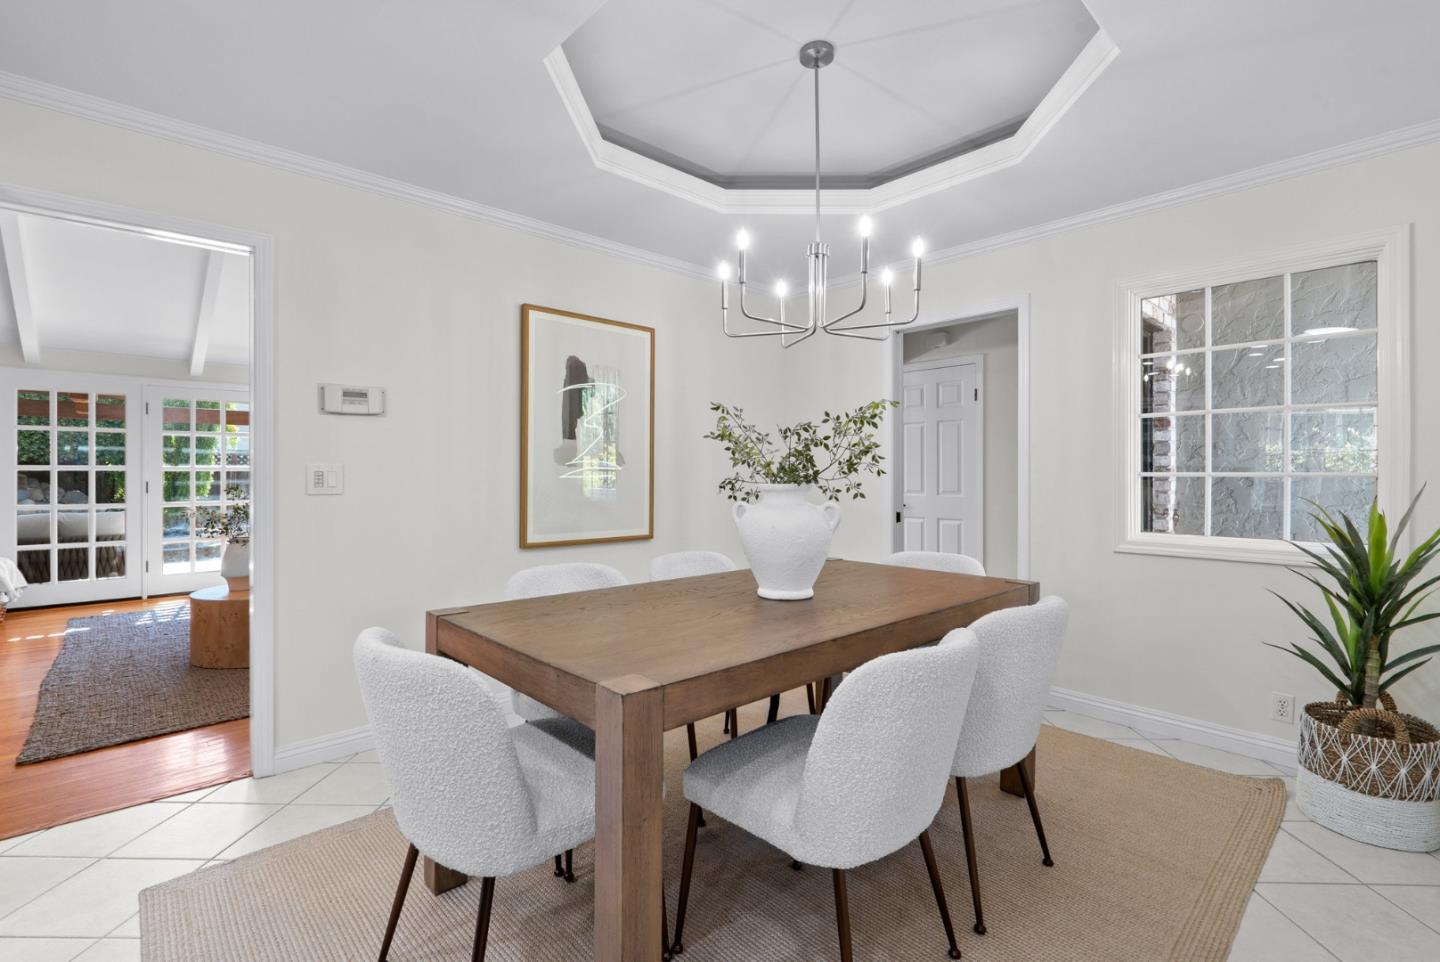
Timeless charm and modern comfort define this exceptional residence in West San Jose with Cupertino Schools, including prestigious Lynbrook HS. Nestled on a tree-lined street in the South Calabazas neighborhood, this single-level home has been lovingly remodeled with unparalleled quality & craftsmanship. The expansive living room with vaulted ceilings flows seamlessly to the outdoor haven. The gourmet kitchen boasts custom cabinetry & stainless steel appliances, including Sub-Zero refrigerator, double ovens, 5-burner gas range, & opens to the bright dining area. The expanded primary bedroom offers a serene retreat with bay window, walk-in & wall closets, & flex space for office or lounging. The spa-like ensuite bath features a seamless glass shower, soaking tub, & custom dual sink vanity. The remodeled hall bath features floor-to-ceiling Porcelanosa tile & standing shower. Additional upgrades include Presidential roof, central heat/AC, 200 amp electrical panel, copper plumbing, laundry/office room, & more. Professionally landscaped front & rear yards include flagstone pavers, putting green, redwood deck & arbor, brick BBQ, & waterfall spa. Prime location near Calabazas Park, Cupertino's extensive dining options, & easy access to HW 85 & 280. TOP schools: Dilworth/Miller/Lynbrook
/u.realgeeks.media/sanjoserealestatepro/Header_Logo-min.png)
Additional Information
- Acres
- 0.15
- Age
- 65
- Amenities
- Bay Window, Open Beam Ceiling, Vaulted Ceiling
- Bathroom Features
- Double Sinks, Primary - Oversized Tub, Primary - Stall Shower(s), Stall Shower - 2+, Tile, Updated Bath
- Bedroom Description
- Primary Suite / Retreat, Walk-in Closet
- Cooling System
- Central AC
- Days On Market
- Unknown
- Family Room
- No Family Room
- Fireplace Description
- Gas Starter, Living Room, Other
- Floor Covering
- Hardwood, Tile
- Foundation
- Concrete Perimeter
- Garage Parking
- Attached Garage
- Heating System
- Central Forced Air
- Laundry Facilities
- Inside, Washer / Dryer
- Living Area
- 1,783
- Lot Size
- 6,710
- Neighborhood
- Cupertino
- Other Rooms
- Utility Room
- Other Utilities
- Public Utilities
- Pool Description
- Spa - In Ground, Other
- Roof
- Composition, Shingle
- Sewer
- Sewer - Public
- Unincorporated Yn
- Yes
- Zoning
- R1-8
Mortgage Calculator
 The data relating to real estate for sale on this display comes in part from the Internet Data Exchange program of the MLSListingsTM MLS system. Real estate listings held by brokerage firms other than Real Estate Company are marked with the Internet Data Exchange and detailed information about them includes the names of the listing brokers and listing agents.
Based on information from MLSListings MLS as of . All data, including all measurements and calculations of area, is obtained from various sources and has not been, and will not be, verified by broker or MLS. All information should be independently reviewed and verified for accuracy. Properties may or may not be listed by the office/agent presenting the information.
Copyright 2026 MLSListings Inc. All rights reserved