1592 Lexington AVE, San Mateo, CA 94402
- $2,650,000
- 3
- BD
- 2
- BA
- 1,730
- SqFt




Listed by Susan Woods, 650-576-7914 from Compass
(If provided) CoList: from
Sold listing courtesy of Lina Yang from KWPEN
- Sold Price
- $2,650,000
- List Price
- $2,395,000
- Closing Date
- Sep 03, 2024
- MLS#
- ML81975259
- Status
- SOLD
- Bedrooms
- 3
- Total Bathrooms
- 2
- Full Bathrooms
- 2
- Sqft. of Residence
- 1,730
- Lot Size
- 7,700
- Listing Area
- The Highlands / Ticonderoga
- Year Built
- 1956
Property Description
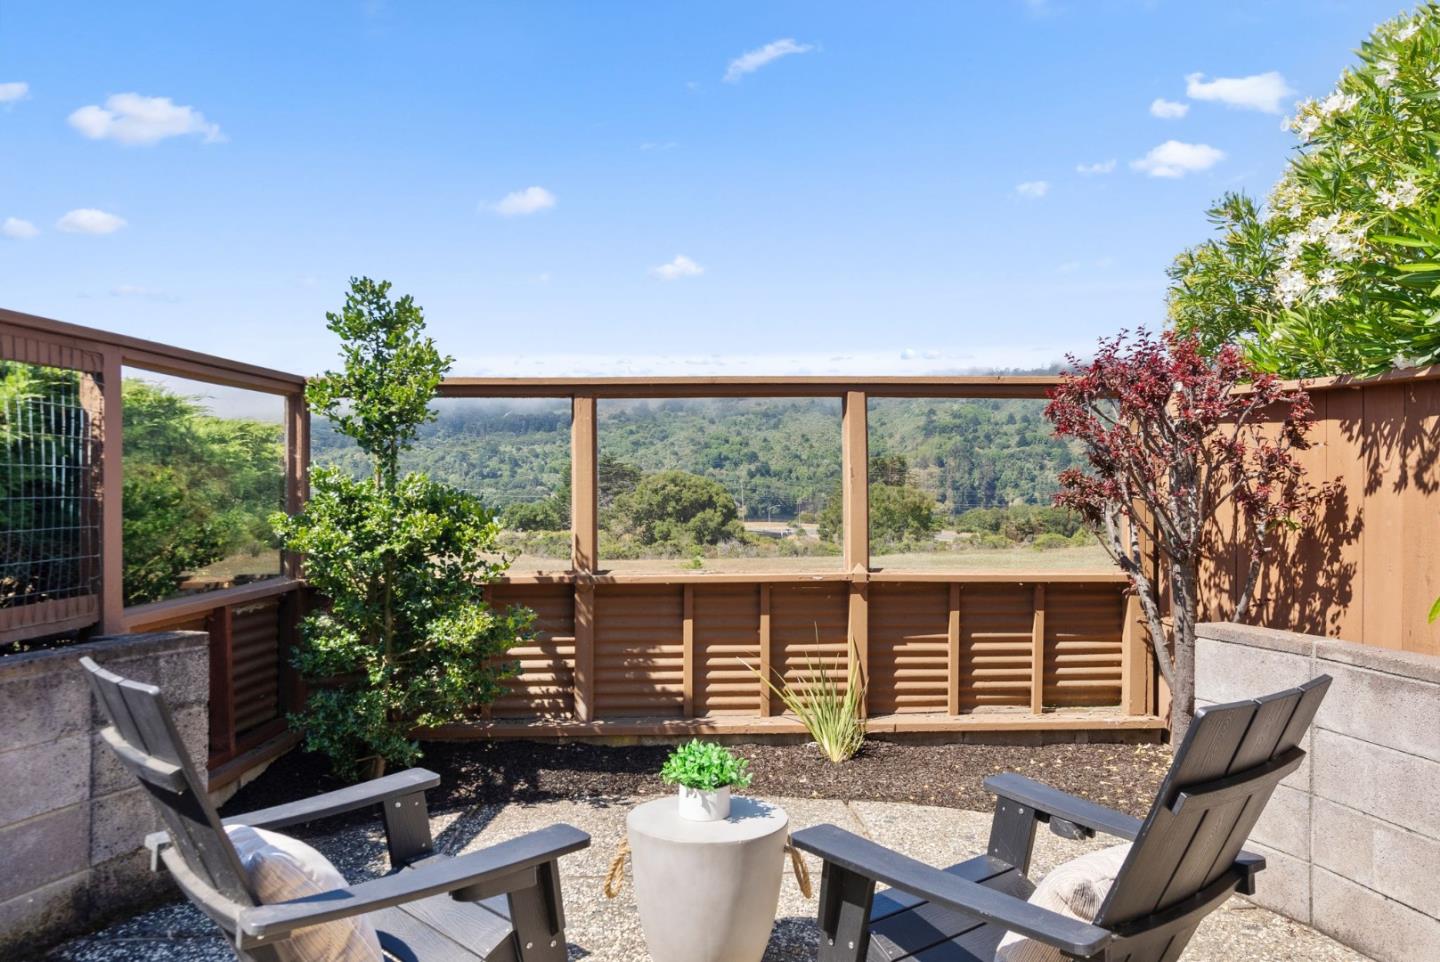
Welcome to 1592 Lexington Avenue, a stunning Eichler home in the sought-after San Mateo Highlands neighborhood. This home offers breathtaking views of Crystal Springs and sits on a private 7,700 square foot lot, providing the perfect escape. Renowned for his innovative design, Joseph Eichler's influence is evident throughout this home, featuring walls of windows, an open floor plan, and seamless indoor-outdoor spaces. This home features 3 bedrooms with the potential for a 4th and a beautiful primary suite with the same gorgeous views and a renovated bath, creating a luxurious retreat. Don't miss the bonus flex space in the backyard, ideal for an office with picturesque views. The property also includes a 2-car garage and ample storage. Freshly painted and updated with engineered hardwood floors, this home exudes modern elegance. Just moments from the Community Center's amenities and a short drive to 280, Crystal Springs Shopping Center, and nearby hiking trails, this residence offers the perfect blend of style, comfort, and convenience. Don't miss the opportunity to experience the allure of Eichler living and make this architectural gem your own.
/u.realgeeks.media/sanjoserealestatepro/Header_Logo-min.png)
Additional Information
- Acres
- 0.18
- Age
- 68
- Amenities
- Bay Window, High Ceiling, Skylight
- Bathroom Features
- Primary - Stall Shower(s), Shower and Tub, Skylight
- Bedroom Description
- Primary Suite / Retreat
- Building Name
- The Highlands
- Cooling System
- None
- Days On Market
- Unknown
- Family Room
- No Family Room
- Fence
- Fenced Back, Fenced
- Fireplace Description
- Pellet Stove
- Foundation
- Concrete Slab
- Garage Parking
- Attached Garage, On Street
- Heating System
- Radiant, Stove - Pellet
- Laundry Facilities
- Inside, Washer / Dryer
- Living Area
- 1,730
- Lot Description
- Views
- Lot Size
- 7,700
- Neighborhood
- The Highlands / Ticonderoga
- Other Utilities
- Public Utilities
- Roof
- Tar and Gravel
- Sewer
- Sewer - Public
- Style
- Eichler
- Unincorporated Yn
- Yes
- View
- Forest / Woods, Greenbelt, View of Mountains, Ridge
- Zoning
- R10008
Mortgage Calculator
 The data relating to real estate for sale on this display comes in part from the Internet Data Exchange program of the MLSListingsTM MLS system. Real estate listings held by brokerage firms other than Real Estate Company are marked with the Internet Data Exchange and detailed information about them includes the names of the listing brokers and listing agents.
Based on information from MLSListings MLS as of . All data, including all measurements and calculations of area, is obtained from various sources and has not been, and will not be, verified by broker or MLS. All information should be independently reviewed and verified for accuracy. Properties may or may not be listed by the office/agent presenting the information.
Copyright 2026 MLSListings Inc. All rights reserved