1394 Gazdar CT, Santa Clara, CA 95051
- $1,400,000
- 3
- BD
- 3
- BA
- 1,685
- SqFt
Listed by Jessica Wang, 650-495-2410 from KW Bay Area Estates
(If provided) CoList: Diana Ye from KW Bay Area Estates
Sold listing courtesy of Maggie Chien from COMPS
- Sold Price
- $1,400,000
- List Price
- $1,438,000
- Closing Date
- Sep 03, 2024
- MLS#
- ML81975316
- Status
- SOLD
- Bedrooms
- 3
- Total Bathrooms
- 3
- Full Bathrooms
- 3
- Sqft. of Residence
- 1,685
- Lot Size
- 1,875
- Year Built
- 1977
Property Description
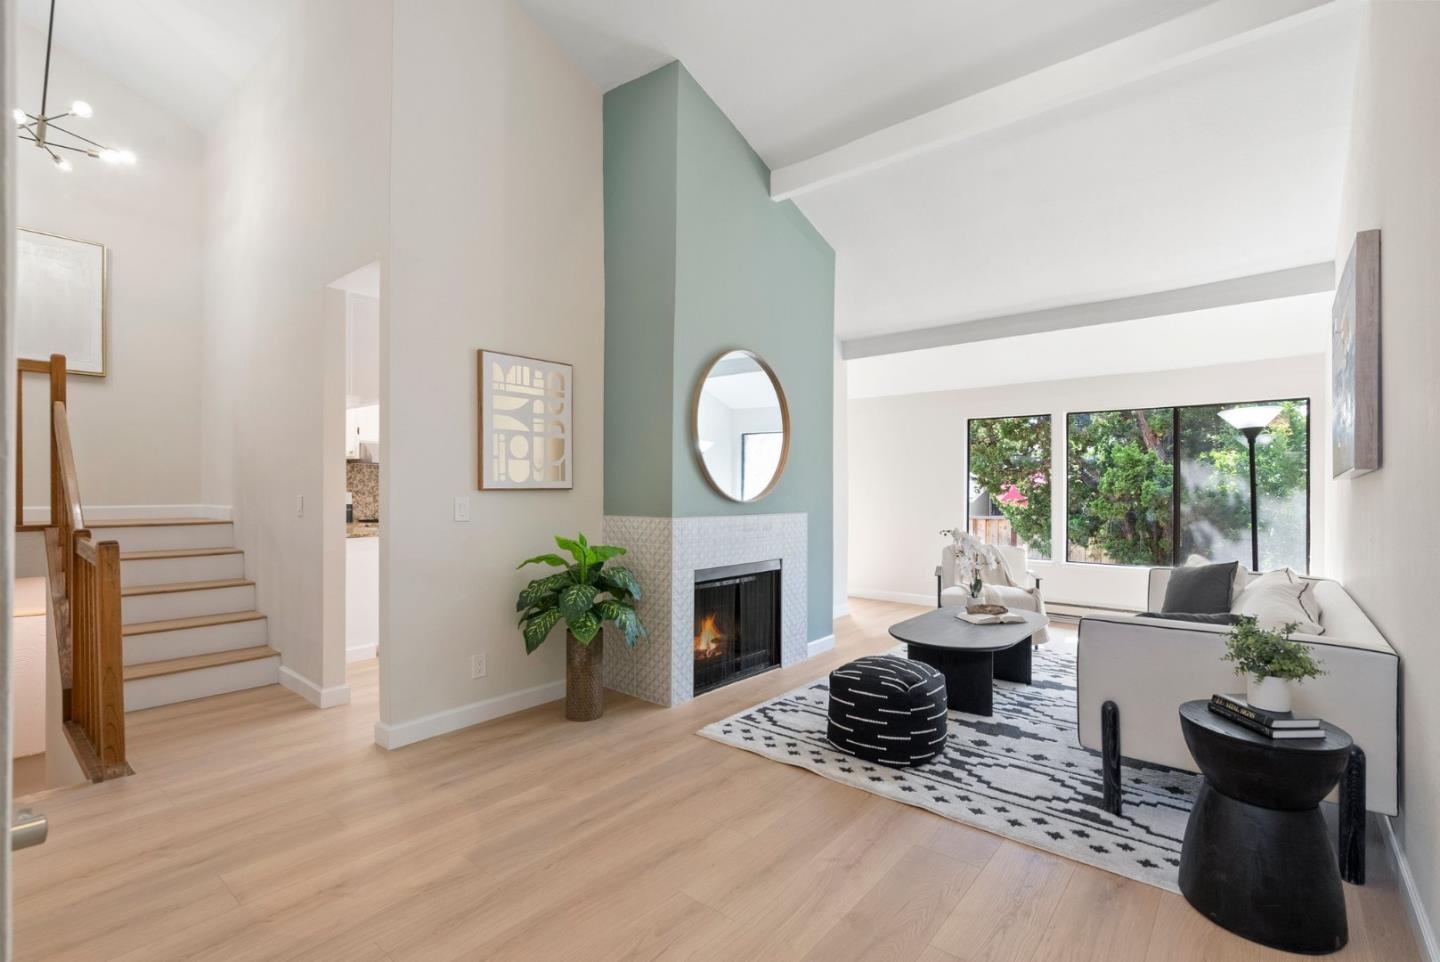
Nestled in Silicon Valley, this townhouse offers a single-family home living style with a generous backyard featuring fruit trees and blooming flowers, creating a serene outdoor oasis. Perfect for pets, BBQs, and kids' playtime. Inside, you'll find three bedrooms, three full bathrooms, and 2 spacious living & family rooms perfect for comfortable living. The dedicated living and family rooms provide versatile spaces for multi-generational living, a home office, or a guest ensuite. Freshly painted & wood laminate flooring throughout the living spaces. The two-car side-by-side garage offers ample storage and parking. The community includes a pool and clubhouse for larger parties. Enjoy an unparalleled location minutes from major tech companies, expressways, and the Caltrain station. The vibrant community is close to grocery stores and a variety of restaurants. Families will appreciate the proximity to top-rated schools, including Laurelwood Elementary, Peterson Middle School, Adrian Wilcox High, and BASIS Independent Silicon Valley. This exceptional property blends comfort and convenience in the heart of Silicon Valley. The HOA covers water, garbage, and earthquake insurance and offers a community pool and clubhouse. Experience comfort and convenience in the heart of Silicon Valley.
/u.realgeeks.media/sanjoserealestatepro/Header_Logo-min.png)
Additional Information
- Acres
- 0.04
- Age
- 47
- Association Fee
- $595
- Association Fee Includes
- Common Area Electricity, Common Area Gas, Garbage, Insurance - Earthquake, Insurance - Structure, Maintenance - Common Area, Pool, Spa, or Tennis, Water / Sewer
- Building Name
- Casa Del Rey HOA of Santa Clara
- Cooling System
- None
- Days On Market
- Unknown
- Family Room
- Separate Family Room
- Fireplace Description
- Wood Burning
- Floor Covering
- Laminate
- Foundation
- Concrete Slab
- Garage Parking
- Attached Garage
- Heating System
- Baseboard
- Laundry Facilities
- In Garage
- Living Area
- 1,685
- Lot Size
- 1,875
- Neighborhood
- Santa Clara
- Other Rooms
- Bonus / Hobby Room, Office Area, Recreation Room, Workshop
- Other Utilities
- Public Utilities
- Pool Description
- Community Facility
- Roof
- Shingle
- Sewer
- Sewer - Public
- Style
- Mediterranean, Spanish
- Unincorporated Yn
- Yes
- Year Built
- 1977
- Zoning
- PD
Mortgage Calculator
 The data relating to real estate for sale on this display comes in part from the Internet Data Exchange program of the MLSListingsTM MLS system. Real estate listings held by brokerage firms other than Real Estate Company are marked with the Internet Data Exchange and detailed information about them includes the names of the listing brokers and listing agents.
Based on information from MLSListings MLS as of . All data, including all measurements and calculations of area, is obtained from various sources and has not been, and will not be, verified by broker or MLS. All information should be independently reviewed and verified for accuracy. Properties may or may not be listed by the office/agent presenting the information.
Copyright 2026 MLSListings Inc. All rights reserved