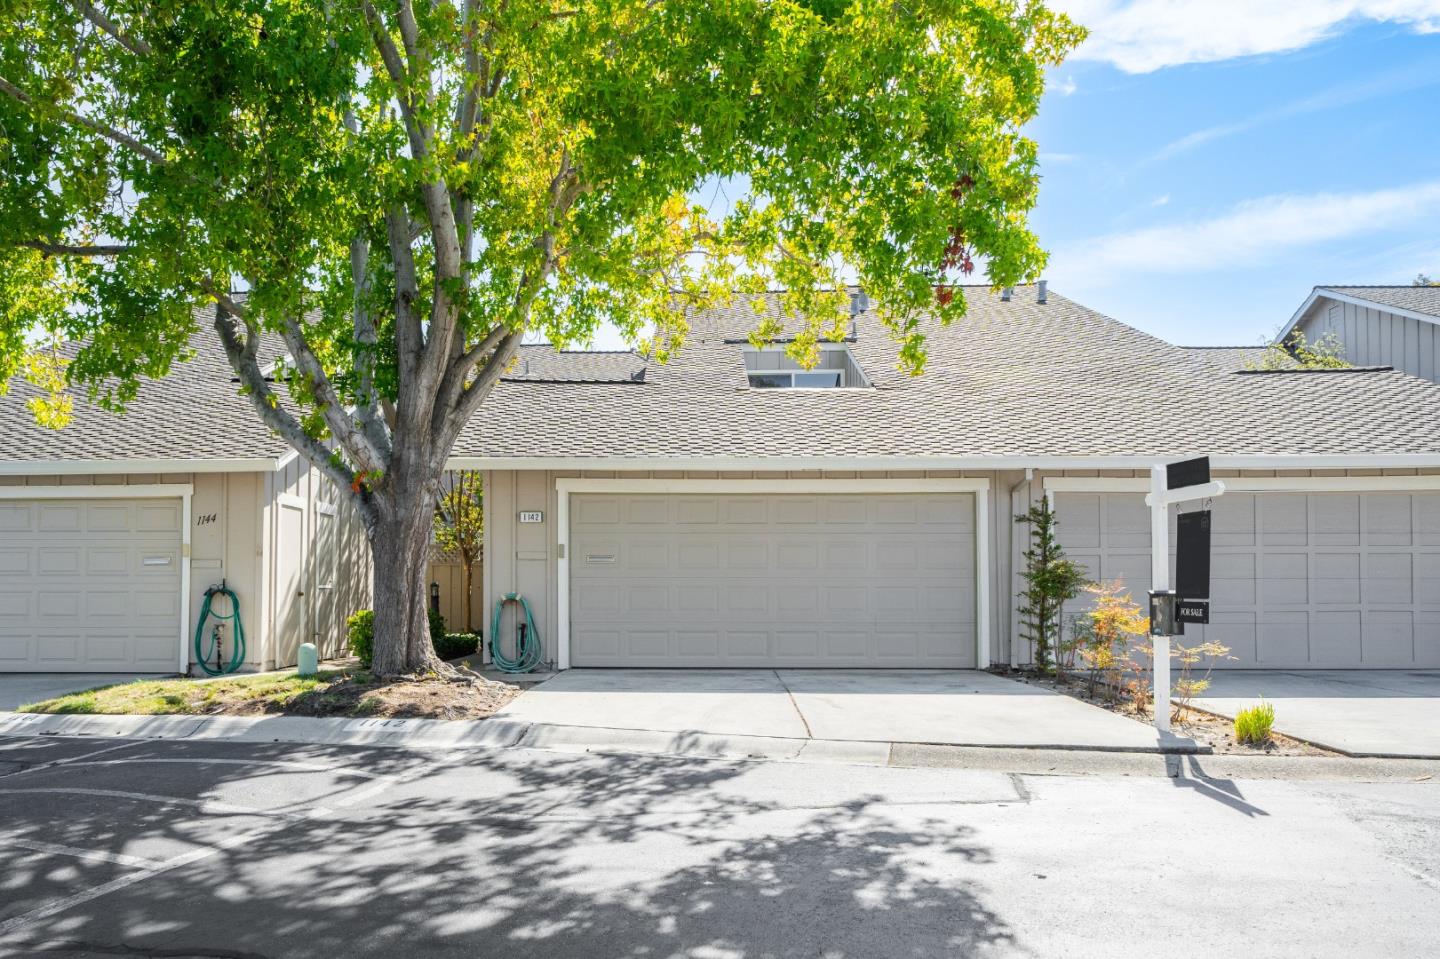
1142 Nimitz LN, Foster City, CA 94404
- $1,648,000
- 3
- BD
- 3
- BA
- 1,700
- SqFt
Listed by Jenny Wang, 650-288-6600 from Compass
(If provided) CoList: Carmen Tang from Compass
Sold listing courtesy of Kitty Tranggana from COMPS
- Sold Price
- $1,648,000
- List Price
- $1,598,000
- Closing Date
- Aug 30, 2024
- MLS#
- ML81975412
- Status
- SOLD
- Bedrooms
- 3
- Total Bathrooms
- 3
- Full Bathrooms
- 2
- Partial Bathrooms
- 1
- Sqft. of Residence
- 1,700
- Lot Size
- 1,925
- Year Built
- 1975
Property Description
Welcome to 1142 Nimitz Lane, a truly exceptional 3-bedroom, 2.5-bathroom home in desirable Foster City. With 1700 square feet of modern elegance, this residence boasts a serene lake view and a luxurious master ensuite featuring an oversized bathroom, walk-in closet, and a balcony overlooking the private backyard and lush community greenery. Recently renovated, this home exudes sophistication, highlighted by the addition of a classy glass railing on the staircase. The spacious living area is anchored by a cozy fireplace, setting the stage for relaxation and entertainment. Additionally, the property includes a 2-car garage with an EV charging outlet. Located in the Harborside community, residents have access to a pool, tennis court, and clubhouse, offering a resort-style lifestyle. Conveniently situated near freeway 101 and newly landscaped surroundings, this property offers a rare opportunity for elegant, modern living in a prime location. Don't miss the chance to call this your own.
/u.realgeeks.media/sanjoserealestatepro/Header_Logo-min.png)
Additional Information
- Acres
- 0.04
- Age
- 49
- Amenities
- Garden Window, Walk-in Closet
- Association Fee
- $482
- Association Fee Includes
- Common Area Electricity, Common Area Gas, Pool, Spa, or Tennis
- Bathroom Features
- Marble, Primary - Stall Shower(s), Shower and Tub, Updated Bath
- Bedroom Description
- Primary Suite / Retreat, Walk-in Closet
- Building Name
- Harborside
- Cooling System
- None
- Days On Market
- Unknown
- Family Room
- Other
- Fireplace Description
- Wood Burning
- Foundation
- Concrete Slab
- Garage Parking
- Guest / Visitor Parking
- Heating System
- Gas
- Laundry Facilities
- Electricity Hookup (220V)
- Living Area
- 1,700
- Lot Size
- 1,925
- Neighborhood
- Fc- Nbrhood#6 - Harbor Side Etc.
- Other Rooms
- Formal Entry, Laundry Room, Storage
- Other Utilities
- Individual Electric Meters, Individual Gas Meters, Public Utilities
- Pool Description
- Community Facility
- Roof
- Composition, Shingle
- Sewer
- Sewer - Public
- Unincorporated Yn
- Yes
- Year Built
- 1975
- Zoning
- R100PD
Mortgage Calculator
 The data relating to real estate for sale on this display comes in part from the Internet Data Exchange program of the MLSListingsTM MLS system. Real estate listings held by brokerage firms other than Real Estate Company are marked with the Internet Data Exchange and detailed information about them includes the names of the listing brokers and listing agents.
Based on information from MLSListings MLS as of . All data, including all measurements and calculations of area, is obtained from various sources and has not been, and will not be, verified by broker or MLS. All information should be independently reviewed and verified for accuracy. Properties may or may not be listed by the office/agent presenting the information.
Copyright 2026 MLSListings Inc. All rights reserved