492 Sand Hill CIR, Menlo Park, CA 94025
- $2,000,000
- 3
- BD
- 3
- BA
- 2,362
- SqFt




Listed by Michele Harkov, 650-773-1332 from Compass
(If provided) CoList: from
Sold listing courtesy of Dana McCue from APR
- Sold Price
- $2,000,000
- List Price
- $2,188,000
- Closing Date
- Sep 25, 2024
- MLS#
- ML81975660
- Status
- SOLD
- Bedrooms
- 3
- Total Bathrooms
- 3
- Full Bathrooms
- 2
- Partial Bathrooms
- 1
- Sqft. of Residence
- 2,362
- Lot Size
- 1,950
- Year Built
- 1974
Property Description
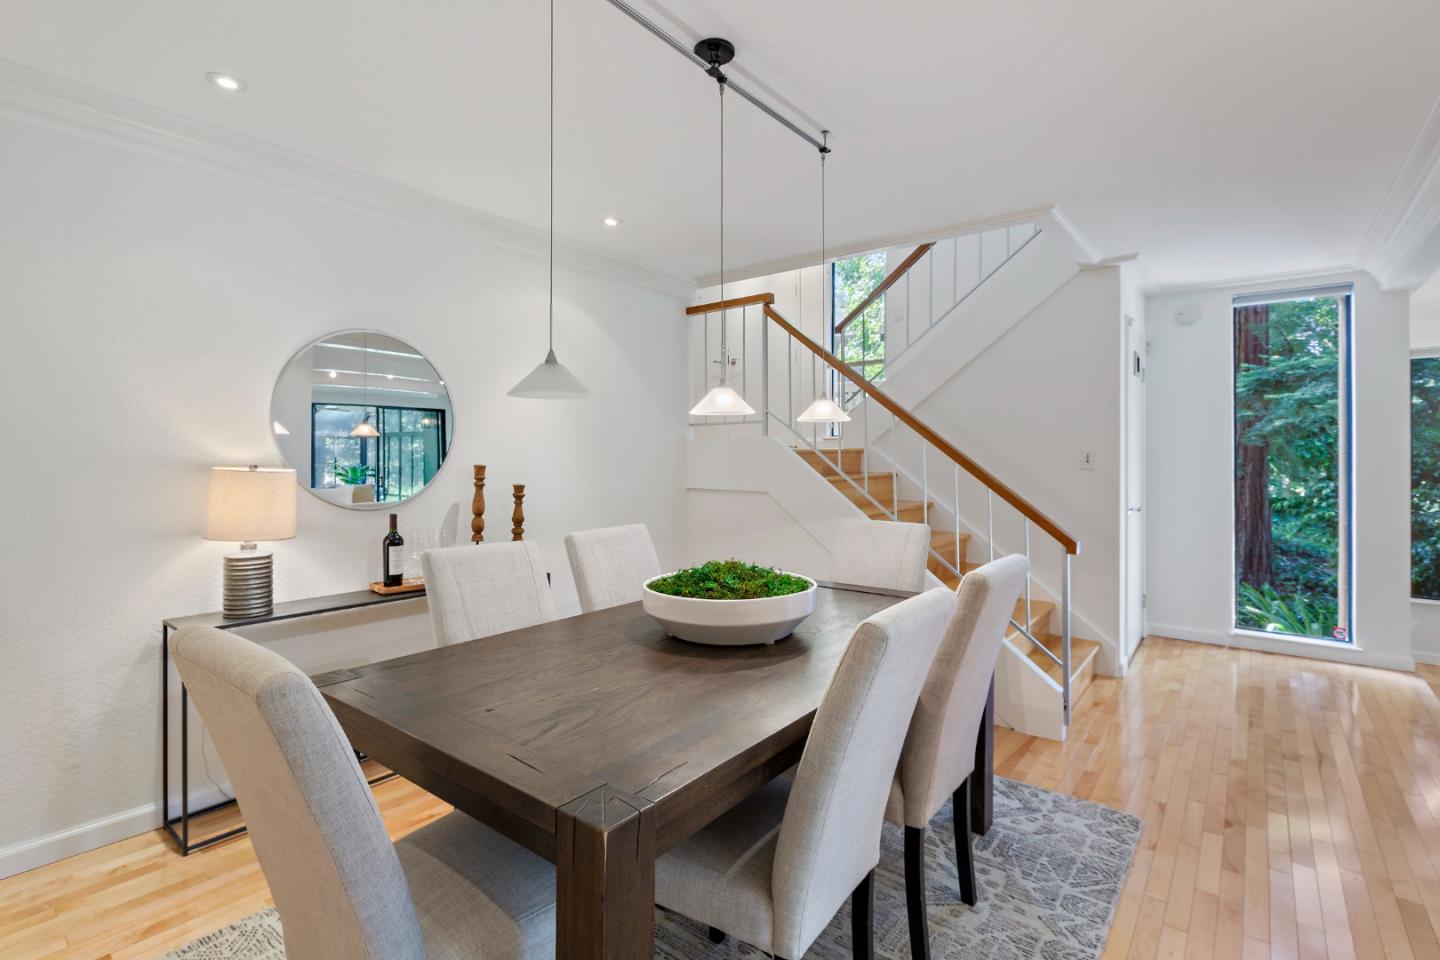
Welcome to your own slice of paradise in this charming end-unit tri-level townhouse overlooking the picturesque 13th hole of the esteemed Sharon Heights Golf Course. Step into the spacious foyer, where convenience meets elegance with a half bath and garage access. The kitchen, adorned with a top-of-the-line Thermador fridge, opens to a serene patioa perfect spot for leisurely mornings or twilight conversations. Enjoy the sunken living room, complete with a cozy fireplace, built in home theatre system and a covered sunroom offering breathtaking views of the rolling greens. The upper levels is your private oasis. The family room, a tranquil retreat leads to the luxurious primary suite. Revel in the serene vistas from your balcony or unwind in the spa-like ensuite bathroom featuring dual sinks, a jacuzzi tub, and a walk-in shower. A versatile loft upstairs offers endless possibilities. Indulge in the comforts of resort-style living, where every day feels like a getaway. Conveniently located near the 280 Freeway, Stanford Shopping Center, Sharon Park Shopping Center, Stanford University and Stanford Medical Center
/u.realgeeks.media/sanjoserealestatepro/Header_Logo-min.png)
Additional Information
- Acres
- 0.04
- Age
- 50
- Amenities
- Built-in Vacuum, High Ceiling, Vaulted Ceiling, Walk-in Closet
- Association Fee
- $700
- Association Fee Includes
- Common Area Electricity, Common Area Gas, Insurance - Common Area, Landscaping / Gardening, Maintenance - Common Area, Maintenance - Exterior, Maintenance - Road, Pool, Spa, or Tennis, Reserves, Sewer, Water / Sewer
- Bathroom Features
- Double Sinks, Half on Ground Floor, Primary - Stall Shower(s), Primary - Tub with Jets, Shower over Tub - 1, Skylight, Stall Shower
- Bedroom Description
- Loft Bedroom, Primary Suite / Retreat, Walk-in Closet
- Building Name
- Sand Hill Townhouses
- Cooling System
- Central AC, Whole House / Attic Fan
- Days On Market
- Unknown
- Family Room
- Separate Family Room
- Fireplace Description
- Family Room, Gas Burning, Living Room, Wood Burning
- Floor Covering
- Carpet, Hardwood, Tile
- Foundation
- Concrete Perimeter
- Garage Parking
- Attached Garage, Common Parking Area, Electric Car Hookup, Guest / Visitor Parking
- Heating System
- Central Forced Air, Central Forced Air - Gas
- Laundry Facilities
- In Garage, In Utility Room, Washer / Dryer
- Living Area
- 2,362
- Lot Size
- 1,950
- Neighborhood
- Sharon Heights / Stanford Hills
- Other Rooms
- Attic, Laundry Room, Loft, Media / Home Theater, Utility Room
- Other Utilities
- Public Utilities
- Pool Description
- Community Facility, Pool - Fenced, Pool - In Ground, Spa - Fenced, Spa - In Ground, Spa / Hot Tub
- Roof
- Composition
- Sewer
- Sewer - Public
- Unincorporated Yn
- Yes
- View
- View of Golf Course
- Year Built
- 1974
- Zoning
- R1T000
Mortgage Calculator
 The data relating to real estate for sale on this display comes in part from the Internet Data Exchange program of the MLSListingsTM MLS system. Real estate listings held by brokerage firms other than Real Estate Company are marked with the Internet Data Exchange and detailed information about them includes the names of the listing brokers and listing agents.
Based on information from MLSListings MLS as of . All data, including all measurements and calculations of area, is obtained from various sources and has not been, and will not be, verified by broker or MLS. All information should be independently reviewed and verified for accuracy. Properties may or may not be listed by the office/agent presenting the information.
Copyright 2026 MLSListings Inc. All rights reserved