4181 Horizon CT, San Jose, CA 95148
- $2,350,623
- 4
- BD
- 4
- BA
- 2,600
- SqFt





Listed by Valerie Trang, 408-667-3013 from Infiniti Real Estate
(If provided) CoList: Nicky Tran from Infiniti Real Estate
Sold listing courtesy of Tulika Somani from LY55V
- Sold Price
- $2,350,623
- List Price
- $2,275,000
- Closing Date
- Oct 18, 2024
- MLS#
- ML81975711
- Status
- SOLD
- Bedrooms
- 4
- Total Bathrooms
- 4
- Full Bathrooms
- 4
- Sqft. of Residence
- 2,600
- Lot Size
- 4,983
- Listing Area
- Evergreen
- Year Built
- 2003
Property Description
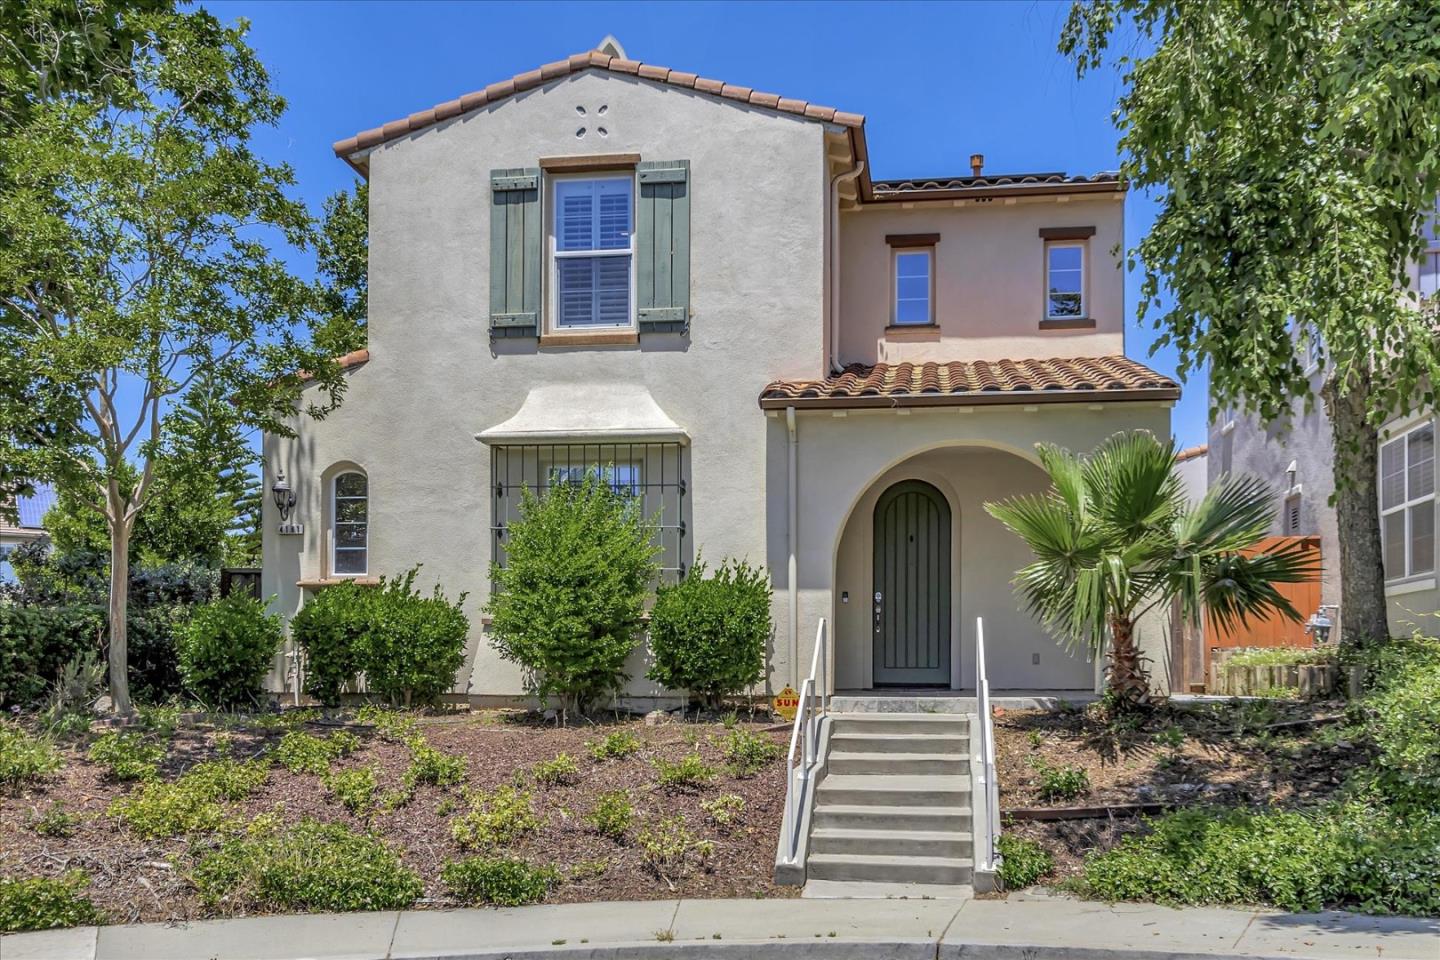
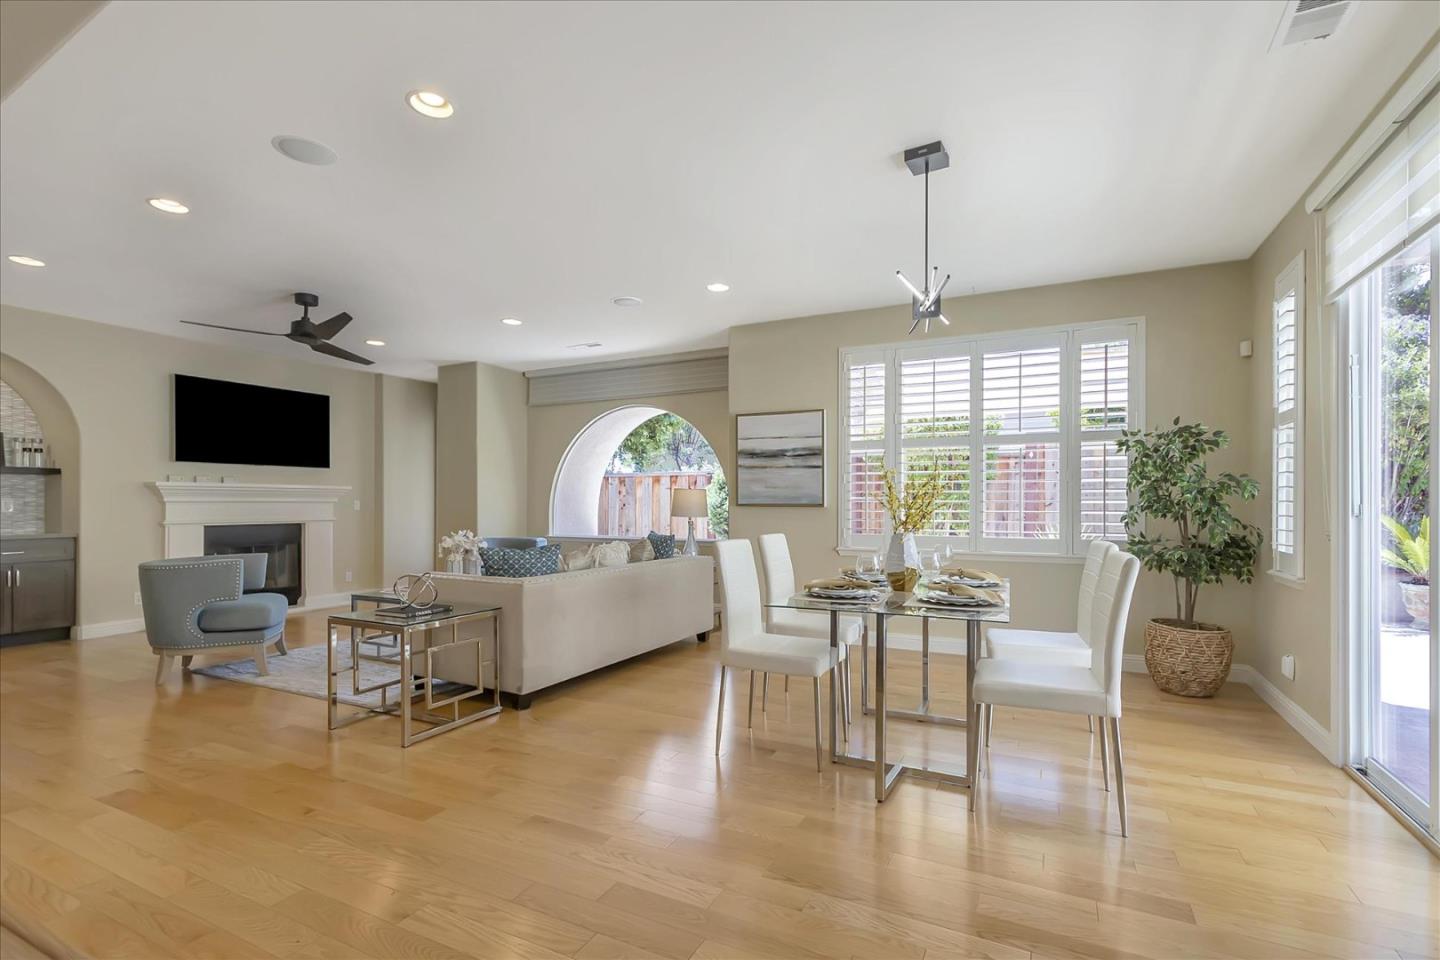
Nestled in the prestigious community of The Cottages at Evergreen Place, this stunning Shapell home in pristine condition with ~ $200K in upgrades and modern designer touches throughout. It offers a highly sought-after floor plan with 3BR and 3BA, including a desirable bedroom and full bath on the main level. It features rounded archways, high ceilings & a cozy family room with a gas fireplace. The brand new gourmet kitchen boasts custom Quartz countertop, waterfall island, custom cabinetry, tile backsplash, all new SS appliances, and a chef's pantry. Attractive custom built-in wet bar with a wine cooler in the family room. Gorgeous junior suite upstairs with a remodeled bathroom. Huge master suite with a new spa-inspired bathroom, floor to ceiling tiles, separate shower, jacuzzi tub, large walk-in closet. Fresh custom interior paint, recessed lights, and a low maintenance courtyard. Builder option with an attached dwelling unit (ADU) over the garage with a kitchenette and one full bath, perfect for extended family or potential rental income. Enjoy a short distance to award winning schools - Carolyn Clark Elementary, Quimby Oaks Middle, and EVHS. Easy access to amenities: Village Square, shuttle pick-ups for major tech companies, SJ library, restaurants & Fowler Creek Park.
/u.realgeeks.media/sanjoserealestatepro/Header_Logo-min.png)
Additional Information
- Acres
- 0.11
- Age
- 21
- Amenities
- High Ceiling, Walk-in Closet, Wet Bar
- Association Fee
- $226
- Association Fee Includes
- Maintenance - Common Area
- Bathroom Features
- Double Sinks, Full on Ground Floor, Shower and Tub, Shower over Tub - 1, Stall Shower, Stone, Tub with Jets
- Building Name
- Cottages at Evergreen
- Cooling System
- Multi-Zone
- Days On Market
- Unknown
- Family Room
- Kitchen / Family Room Combo
- Fireplace Description
- Family Room, Gas Burning
- Floor Covering
- Marble, Tile, Wood
- Foundation
- Concrete Slab
- Garage Parking
- Detached Garage
- Heating System
- Heating - 2+ Zones
- Laundry Facilities
- In Utility Room
- Living Area
- 2,600
- Lot Size
- 4,983
- Neighborhood
- Evergreen
- Other Utilities
- Public Utilities
- Roof
- Tile
- Sewer
- Sewer in Street
- Unincorporated Yn
- Yes
- View
- Neighborhood
- Zoning
- R1
Mortgage Calculator
 The data relating to real estate for sale on this display comes in part from the Internet Data Exchange program of the MLSListingsTM MLS system. Real estate listings held by brokerage firms other than Real Estate Company are marked with the Internet Data Exchange and detailed information about them includes the names of the listing brokers and listing agents.
Based on information from MLSListings MLS as of . All data, including all measurements and calculations of area, is obtained from various sources and has not been, and will not be, verified by broker or MLS. All information should be independently reviewed and verified for accuracy. Properties may or may not be listed by the office/agent presenting the information.
Copyright 2026 MLSListings Inc. All rights reserved