4424 Yerba Buena AVE, San Jose, CA 95121
- $1,719,888
- 4
- BD
- 2
- BA
- 1,925
- SqFt








Listed by L & L RE Consult Grp, 408-605-4961 from Keller Williams Realty-Silicon Valley
(If provided) CoList: from
Sold listing courtesy of Thuy Do from NTERO
- Sold Price
- $1,719,888
- List Price
- $1,648,000
- Closing Date
- Sep 10, 2024
- MLS#
- ML81975798
- Status
- SOLD
- Bedrooms
- 4
- Total Bathrooms
- 2
- Full Bathrooms
- 2
- Sqft. of Residence
- 1,925
- Lot Size
- 7,841
- Listing Area
- Evergreen
- Year Built
- 1969
Property Description
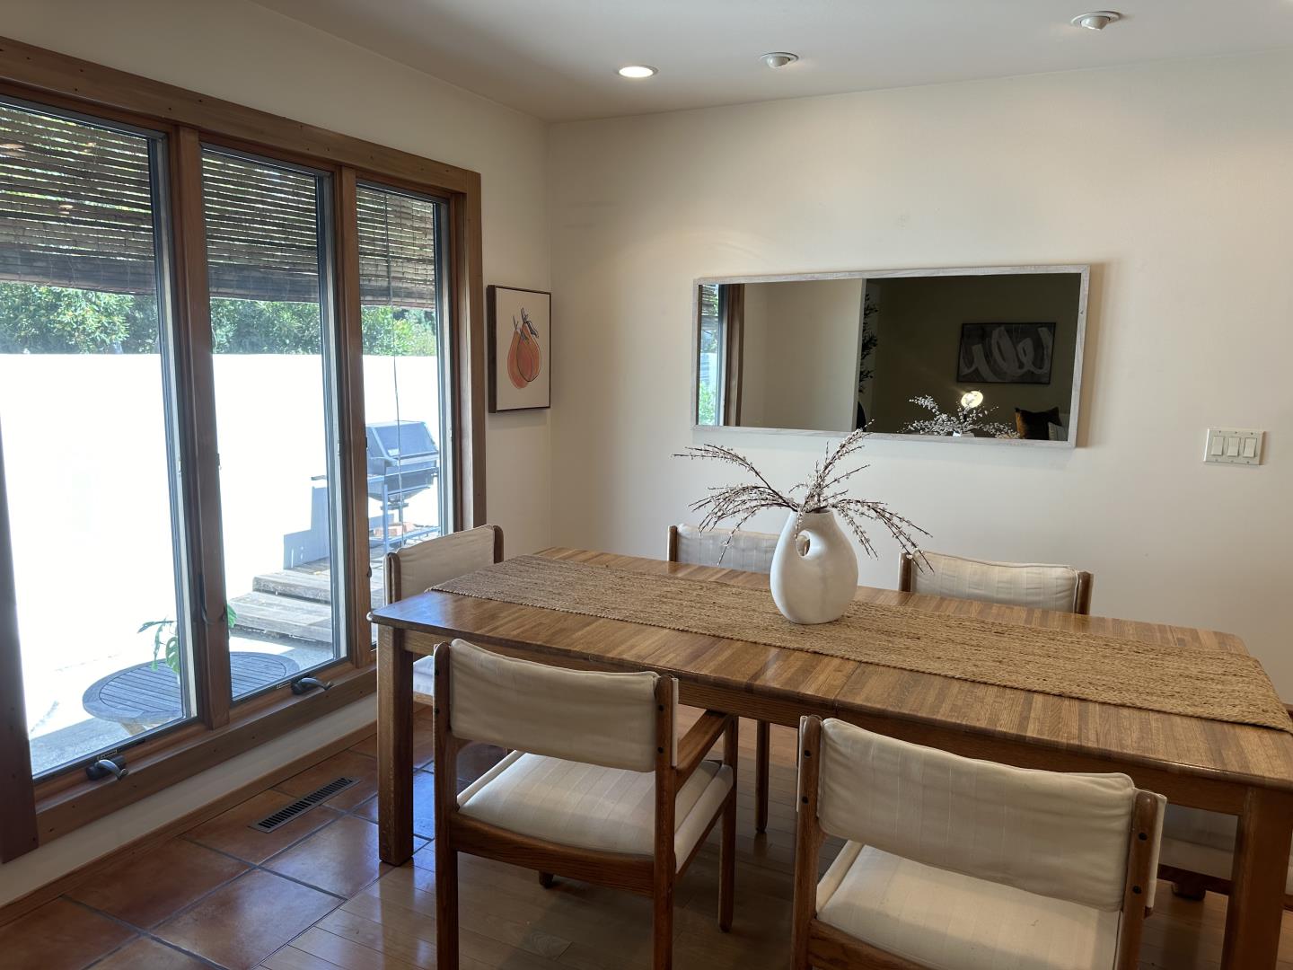
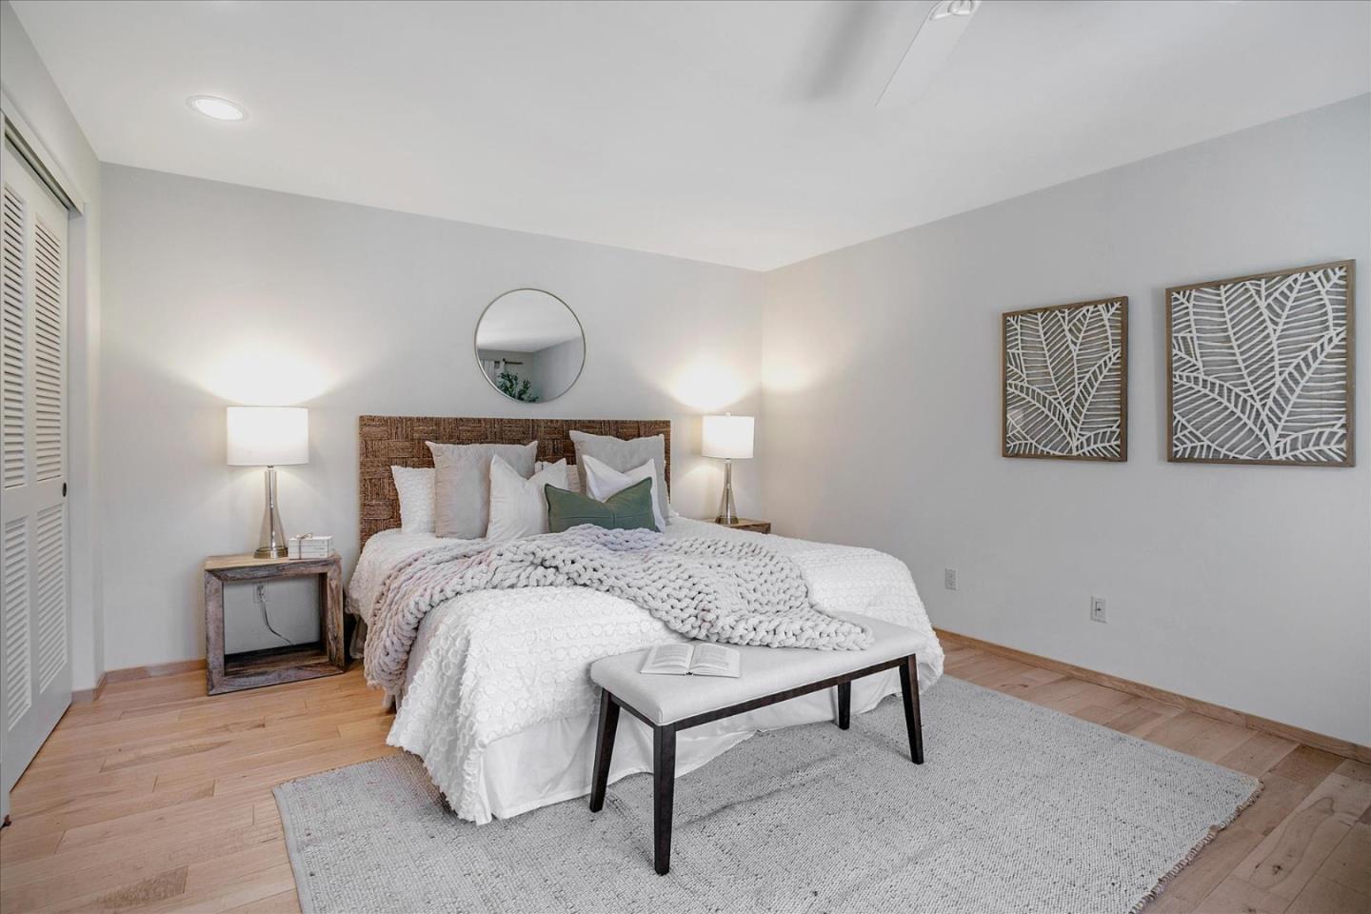
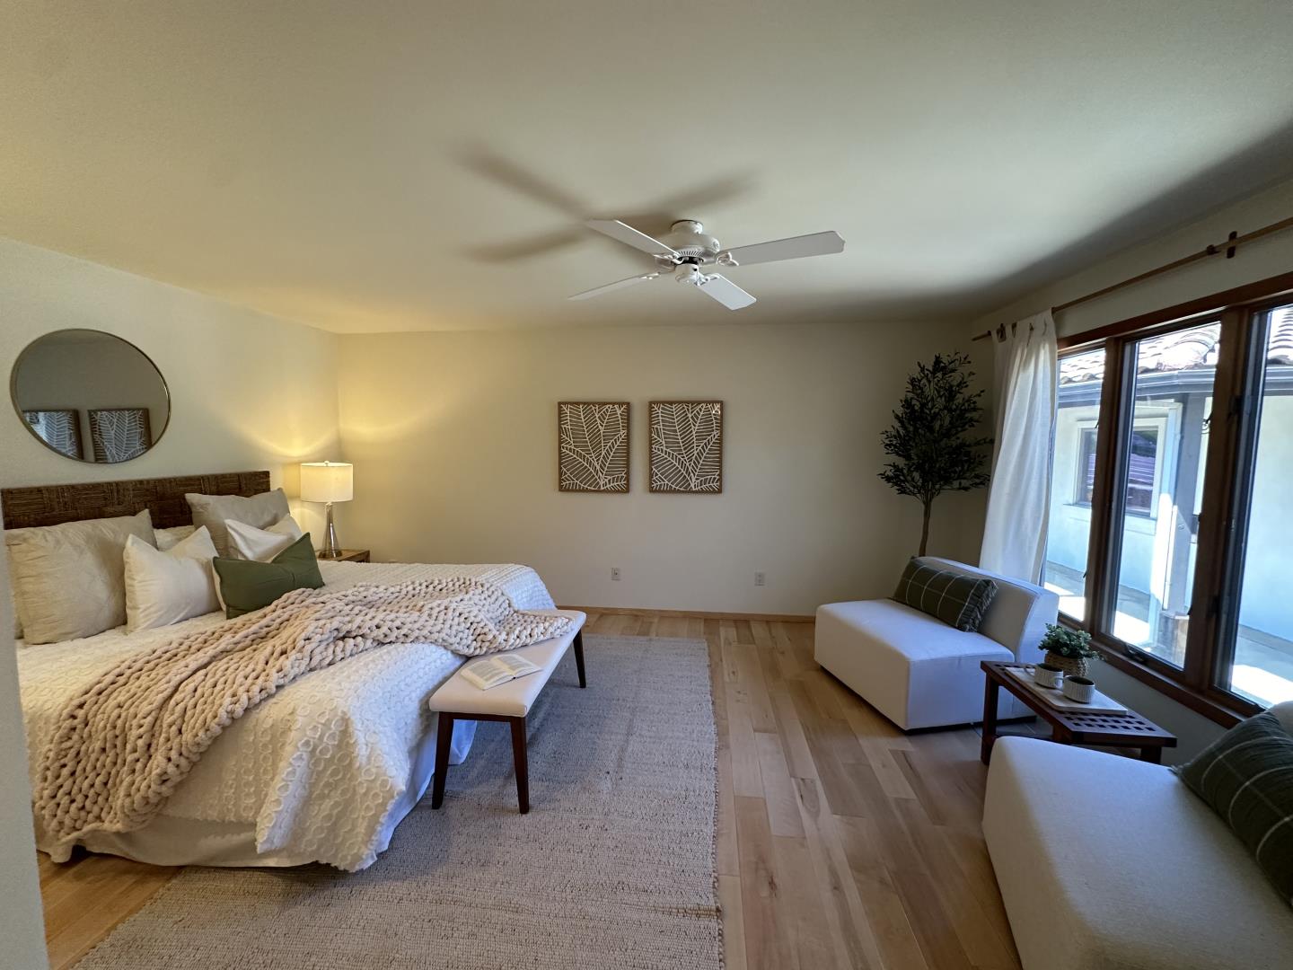
Nestled in the desirable Creekside Community, this meticulously maintained home showcases high-quality upgrades & breathtaking hill views. The inviting kitchen, designed w/quality wood cabinets, hard surface counters, & high-end stainless appliances, incl a Sub-Zero refrigerator & Thermador 5-burner gas range top. Adjacent to the kitchen, the family & dining rooms create a great room atmosphere, filled with natural light, recessed lights, & slider to the rear deck. Large living room with fireplace is ideal for entertaining. The spacious primary suite accommodates a king-sized bed & offers a large walkthrough closet & spa-like bath featuring a tiled shower over soaking tub, natural wood vanity w/quartz counter, & recessed lights. The exterior is equally impressive. The private rear yard provides panoramic hill views. This outdoor oasis features decks, covered courtyard, grassy areas along with NEW front low maintenance landscaping highlighted by a feature arbor. This home boasts hardwood floors, tile roof, central heat & AC, & high-quality Anderson wood d/p windows. Enjoy access to the Creekside Pool Cabana, which includes a pool, basketball court, sand volleyball, & picnic area. Excellent schools. This special home offers a perfect blend of classic charm & modern upgrades.
/u.realgeeks.media/sanjoserealestatepro/Header_Logo-min.png)
Additional Information
- Acres
- 0.18
- Age
- 55
- Amenities
- Walk-in Closet
- Association Fee
- $409
- Association Fee Includes
- Pool, Spa, or Tennis
- Bathroom Features
- Shower over Tub - 1, Solid Surface, Stall Shower, Tile, Updated Bath
- Bedroom Description
- Walk-in Closet
- Cooling System
- Central AC
- Days On Market
- Unknown
- Family Room
- Kitchen / Family Room Combo
- Fence
- Partial Fencing
- Fireplace Description
- Living Room, Wood Burning
- Floor Covering
- Hardwood, Tile
- Foundation
- Concrete Perimeter
- Garage Parking
- Detached Garage, Gate / Door Opener
- Heating System
- Central Forced Air
- Laundry Facilities
- In Utility Room, Washer / Dryer
- Living Area
- 1,925
- Lot Description
- Views
- Lot Size
- 7,841
- Neighborhood
- Evergreen
- Other Utilities
- Public Utilities
- Roof
- Tile
- Sewer
- Sewer - Public
- Unincorporated Yn
- Yes
- View
- Hills
- Zoning
- R1-5
Mortgage Calculator
 The data relating to real estate for sale on this display comes in part from the Internet Data Exchange program of the MLSListingsTM MLS system. Real estate listings held by brokerage firms other than Real Estate Company are marked with the Internet Data Exchange and detailed information about them includes the names of the listing brokers and listing agents.
Based on information from MLSListings MLS as of . All data, including all measurements and calculations of area, is obtained from various sources and has not been, and will not be, verified by broker or MLS. All information should be independently reviewed and verified for accuracy. Properties may or may not be listed by the office/agent presenting the information.
Copyright 2026 MLSListings Inc. All rights reserved