661 Macabee WAY, Hayward, CA 94541
- $840,000
- 3
- BD
- 4
- BA
- 2,088
- SqFt





Listed by Cheri Cerna, 650-867-2738 from Coldwell Banker Realty
(If provided) CoList: from
Sold listing courtesy of Navjeet Oberai from CALPR
- Sold Price
- $840,000
- List Price
- $848,000
- Closing Date
- Oct 31, 2024
- MLS#
- ML81975937
- Status
- SOLD
- Bedrooms
- 3
- Total Bathrooms
- 4
- Full Bathrooms
- 3
- Partial Bathrooms
- 1
- Sqft. of Residence
- 2,088
- Year Built
- 2013
Property Description
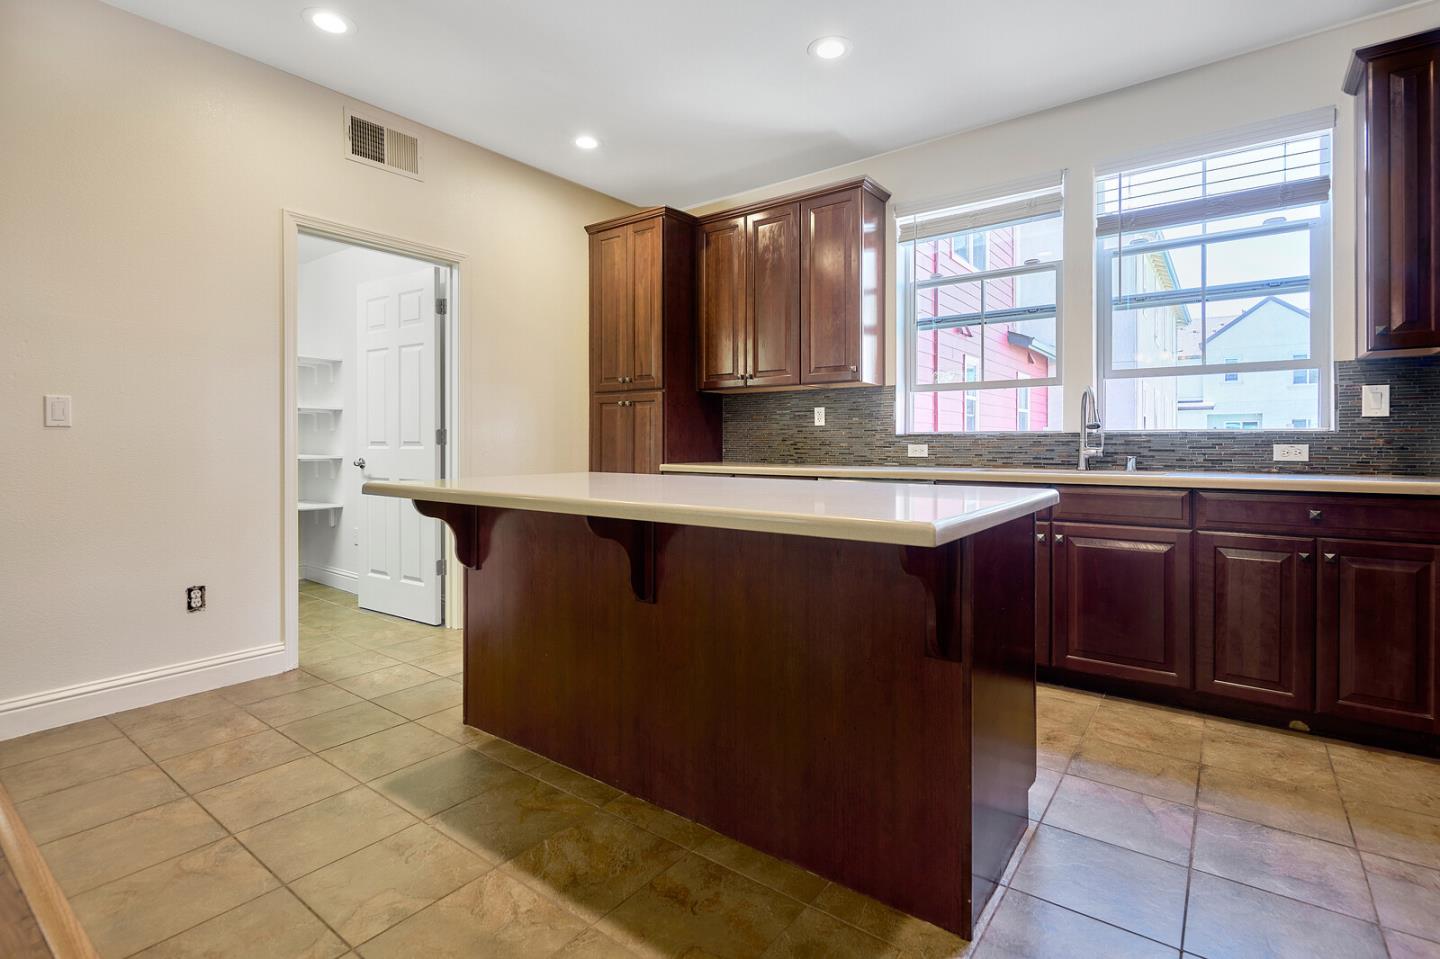
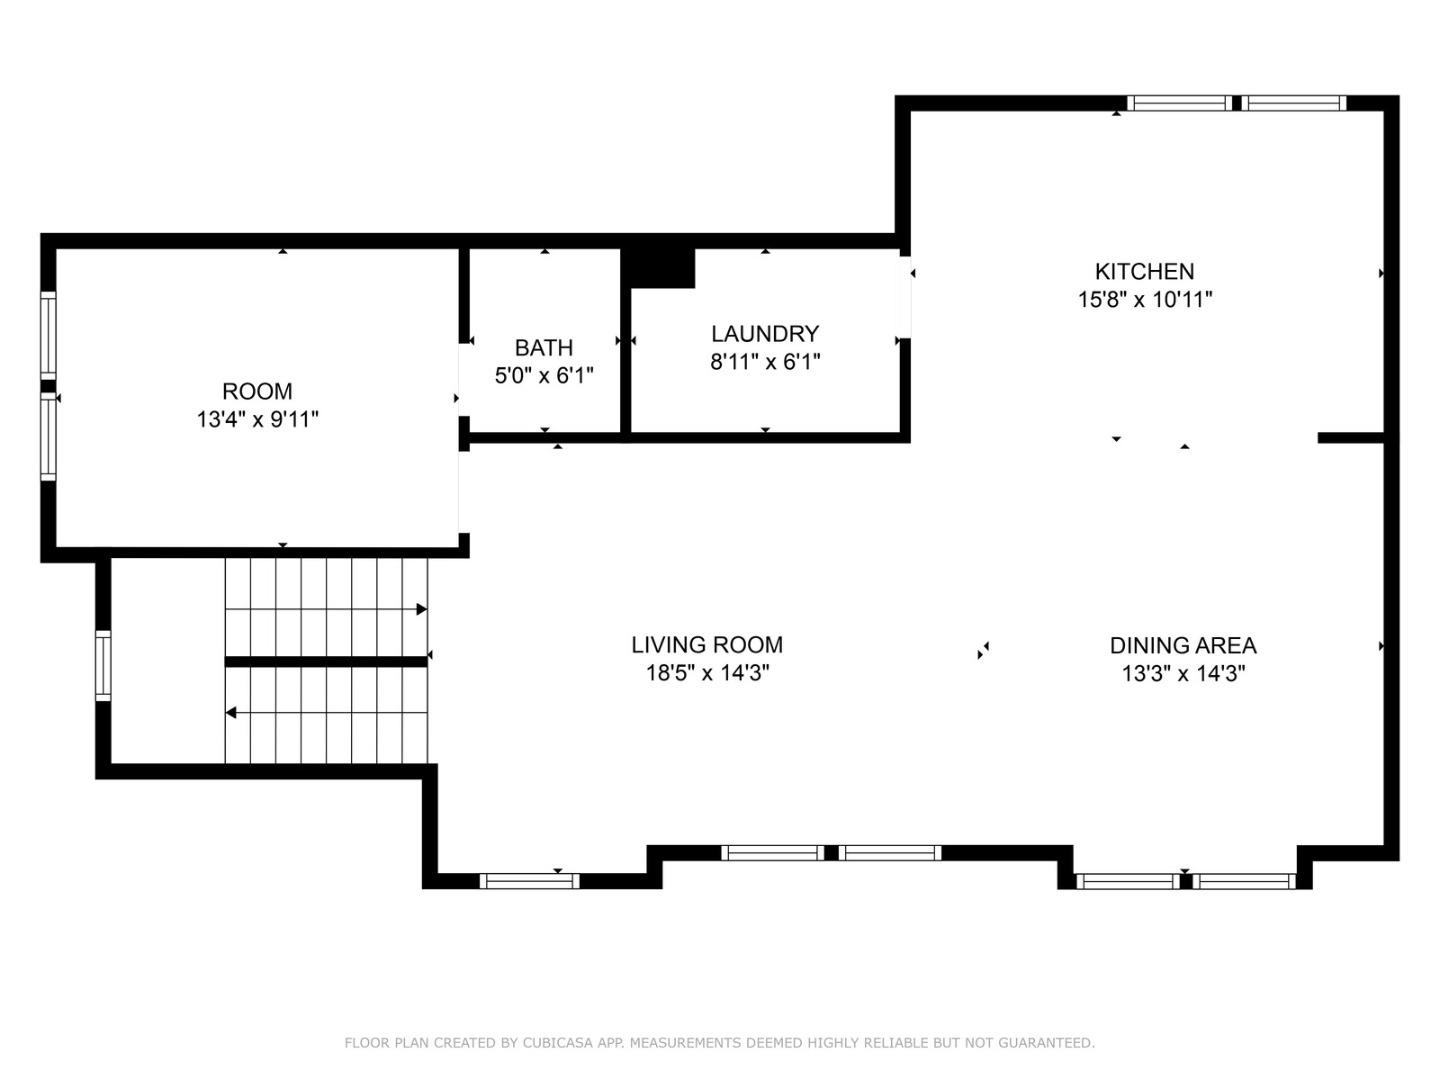
Wrap around patio for extended outdoor living welcomes you to this rarely available spacious end unit 3-level townhome in the desirable "The Grove at Cannery Park" community. Luxury living provides 3 bedrooms, 3.5 baths with additional den. Large tiled entry leads to a private guest Junior suite offering a full tiled bath with a shower over tub and access to the 2 car attached garage with a Tesla auto charger. Inviting main floor open concept living and dining room with gleaming engineered wood plank flooring and high ceiling. Expansive kitchen features ample dark wood cabinetry, marble countertop with glass tiled accent backsplash, SS appliances, pantry and center prep island with breakfast bar. Convenient laundry room with storage cabinets and laundry folding table. Top floor open area landing ideal for home office plus an additional Junior bedroom suite. Primary suite complete with lounging area, beautiful engineered wood floor, tiled bath with dual vanity sink, glass enclosed walk-in stall shower and a walk-in closet. 3 separate Heating and AC control zones. New carpet, interior paint and recessed accent lighting throughout. Close to convenient amenities, park and walking trail. Excellent commute location - just minutes to SM bridge and Bart. Fabulous opportunity!
/u.realgeeks.media/sanjoserealestatepro/Header_Logo-min.png)
Additional Information
- Age
- 11
- Amenities
- High Ceiling, Walk-in Closet
- Association Fee
- $366
- Association Fee Includes
- Common Area Electricity, Common Area Gas, Exterior Painting, Insurance - Common Area, Landscaping / Gardening, Management Fee, Reserves, Roof
- Bathroom Features
- Double Sinks, Full on Ground Floor, Primary - Stall Shower(s), Shower and Tub, Showers over Tubs - 2+, Solid Surface, Stall Shower, Tile, Tubs - 2+
- Bedroom Description
- Ground Floor Bedroom, More than One Primary Bedroom, Primary Suite / Retreat, Walk-in Closet
- Building Name
- The Grove at Cannery Park
- Cooling System
- Central AC, Multi-Zone
- Days On Market
- Unknown
- Energy Features
- Ceiling Insulation, Double Pane Windows, Insulation - Unknown, Thermostat Controller
- Family Room
- No Family Room
- Fence
- None
- Floor Covering
- Carpet, Laminate, Tile, Wood
- Foundation
- Concrete Slab
- Garage Parking
- Electric Car Hookup, Enclosed, Gate / Door Opener, Guest / Visitor Parking, Off-Street Parking
- Heating System
- Central Forced Air - Gas, Forced Air, Heating - 2+ Zones
- Laundry Facilities
- In Utility Room, Inside, Upper Floor, Washer / Dryer
- Living Area
- 2,088
- Lot Description
- Grade - Level
- Neighborhood
- Hayward
- Other Rooms
- Attic, Den / Study / Office, Laundry Room, Office Area, Storage
- Other Utilities
- Individual Electric Meters, Individual Gas Meters, Natural Gas, Public Utilities
- Roof
- Composition, Shingle
- Sewer
- Sewer - Public, Sewer Connected
- Style
- Contemporary, Modern / High Tech
- Unit Description
- Corner Unit, End Unit, Unit Faces Common Area, Tri Level Unit
- View
- Neighborhood
- Year Built
- 2013
- Zoning
- R1
Mortgage Calculator
 The data relating to real estate for sale on this display comes in part from the Internet Data Exchange program of the MLSListingsTM MLS system. Real estate listings held by brokerage firms other than Real Estate Company are marked with the Internet Data Exchange and detailed information about them includes the names of the listing brokers and listing agents.
Based on information from MLSListings MLS as of . All data, including all measurements and calculations of area, is obtained from various sources and has not been, and will not be, verified by broker or MLS. All information should be independently reviewed and verified for accuracy. Properties may or may not be listed by the office/agent presenting the information.
Copyright 2026 MLSListings Inc. All rights reserved