765 Roble DR, Morgan Hill, CA 95037
- $1,592,000
- 4
- BD
- 3
- BA
- 2,352
- SqFt










Listed by Debbie Adamo, 408-221-0759 from Coldwell Banker Realty
(If provided) CoList: from
Sold listing courtesy of Stephen Barsanti from SGP
- Sold Price
- $1,592,000
- List Price
- $1,549,000
- Closing Date
- Oct 18, 2024
- MLS#
- ML81976025
- Status
- SOLD
- Bedrooms
- 4
- Total Bathrooms
- 3
- Full Bathrooms
- 2
- Partial Bathrooms
- 1
- Sqft. of Residence
- 2,352
- Lot Size
- 12,197
- Listing Area
- Morgan Hill / Gilroy / San Martin
- Year Built
- 1967
Property Description
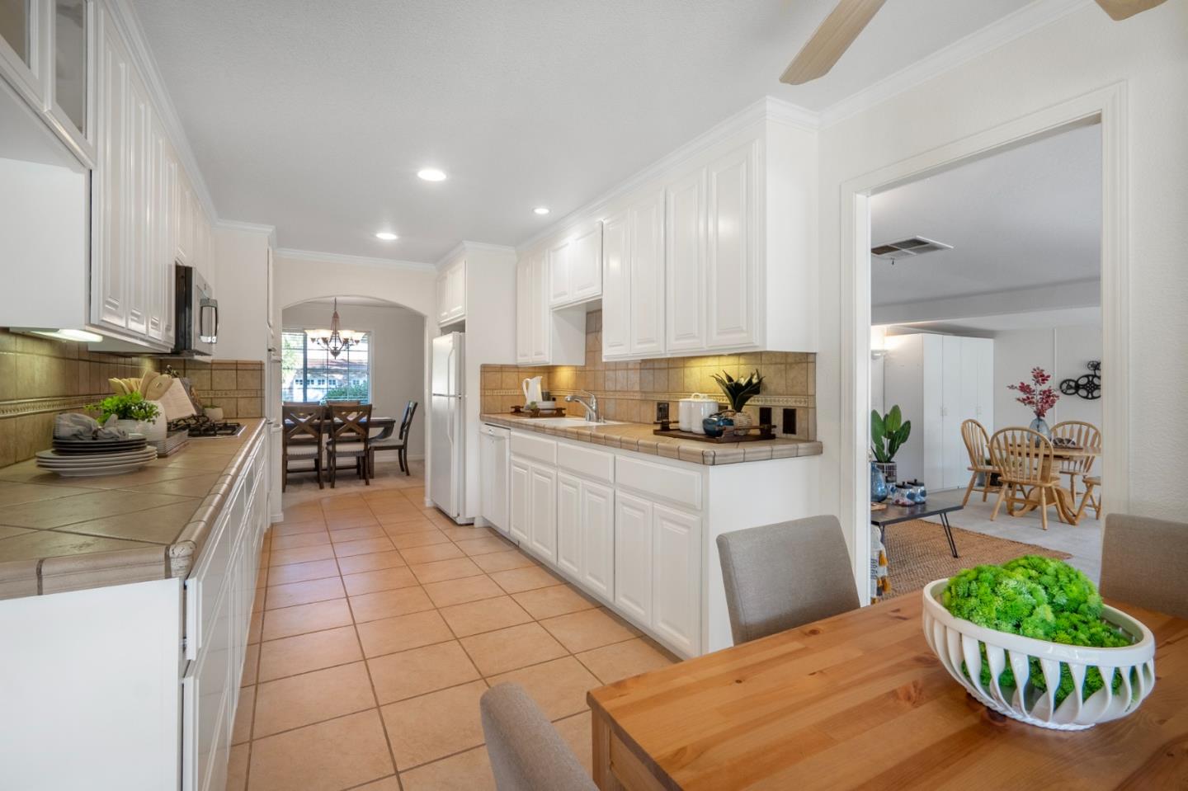
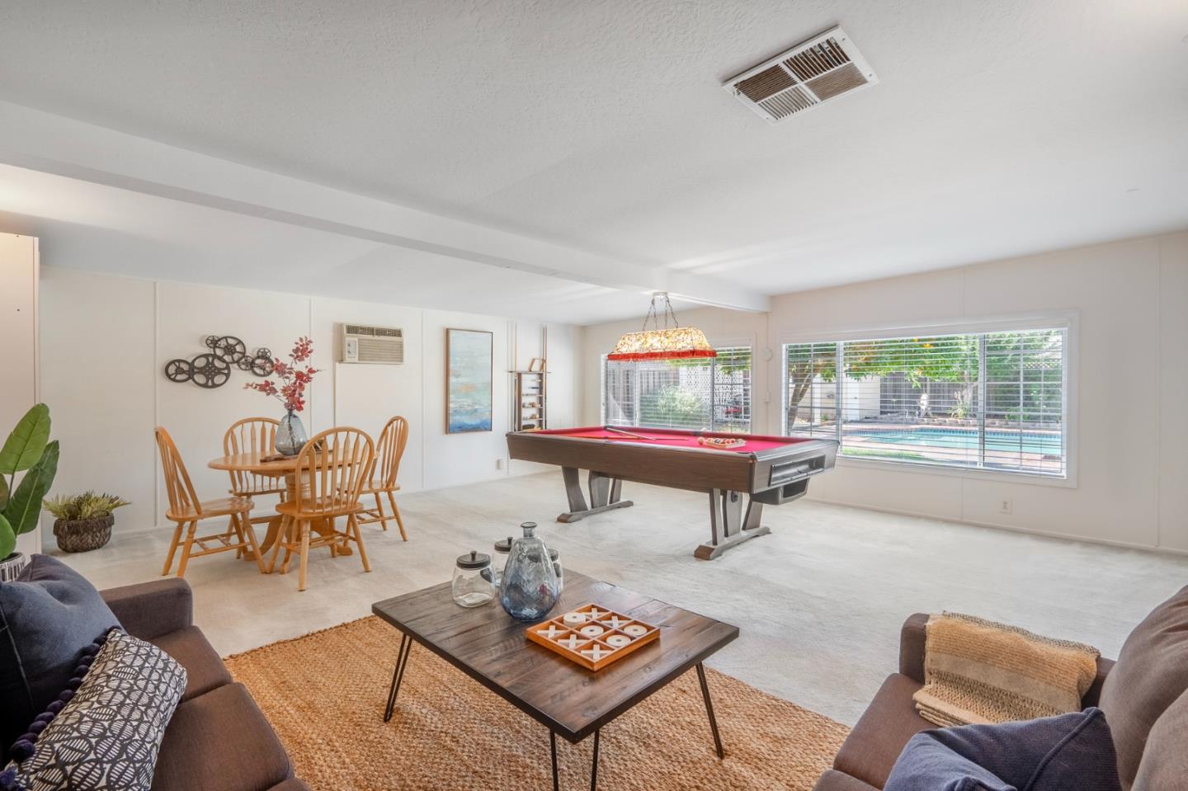
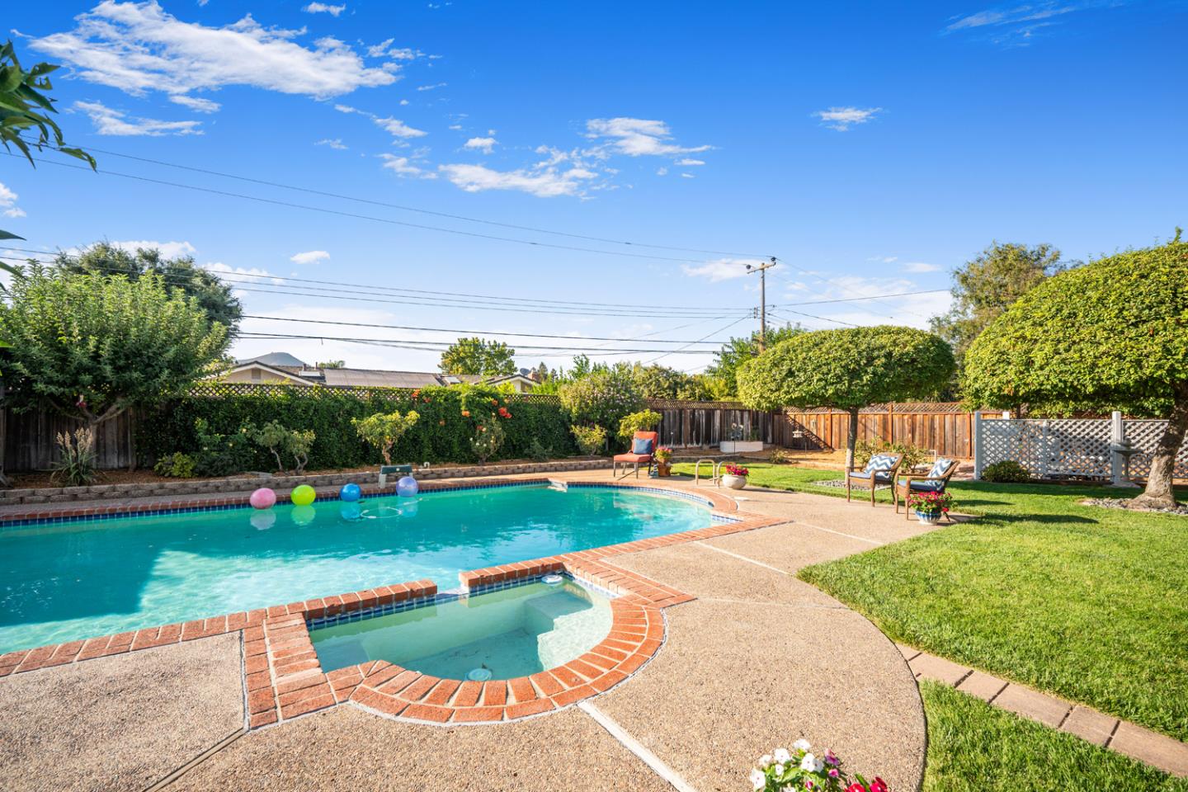
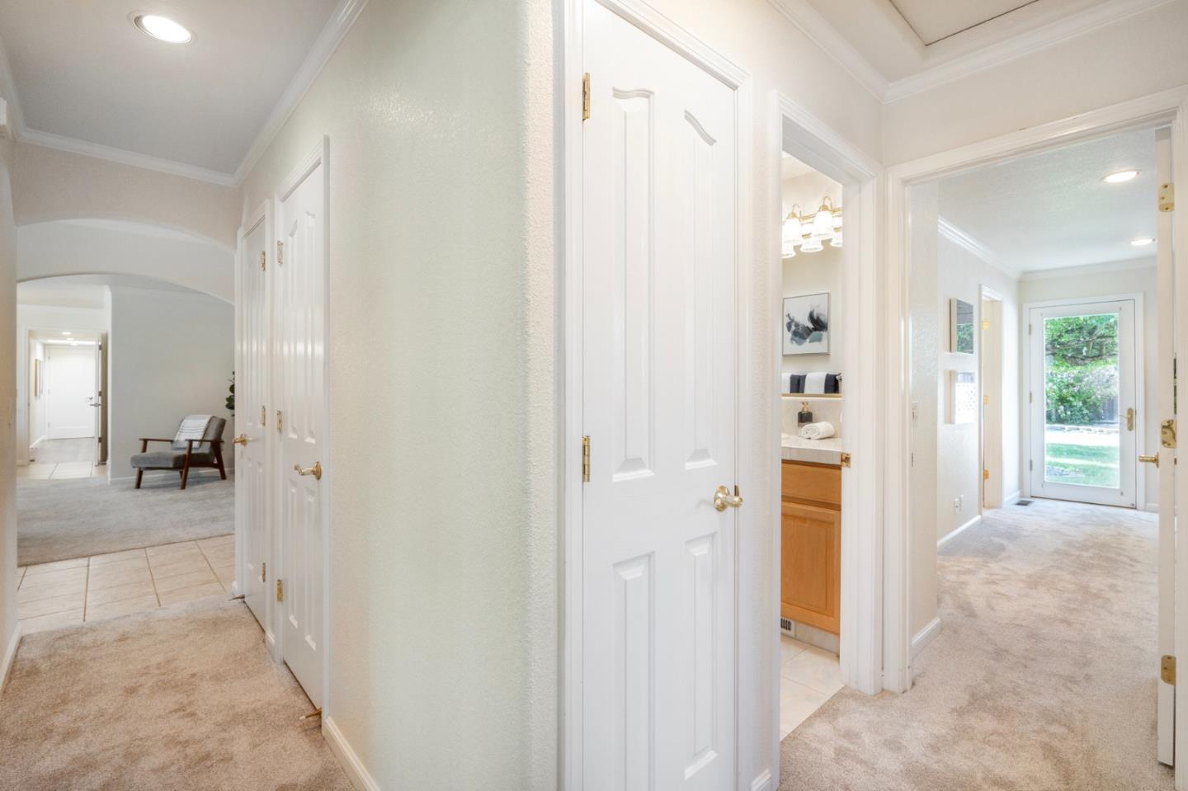
Wow!-Amazing, Single Story Gem in Rancho Encino! This 4 Bed, 2.5 Bath BEAUTY sits on a HUGE, OVER 12,190 Square Foot LOT! Updated throughout-Pride of Ownership Shines Through (recessed lighting, crown molding, copper piping, custom cabinetry, etc.) Newer Carpet & Paint! Inviting, Light & Bright Floorplan w/Skylights in the Hallway & Guest Bath! STUNNING, WHITE KITCHEN CABINETRY w/plenty of room to cook in your Chef's Kitchen! Dining room includes a Built In Hutch! Family Room has a Gas Fireplace Insert to warm up & enjoy those cooler evenings! Bonus Recreation/Game Room with a Pool table! Large Primary Suite features a Walk In Closet & a French Door leading to the SENSATIONAL Rear Yard! Inside Laundry Room was upgraded in 2022 w/Abundant Cabinetry, Washer/Dryer, Sink & another skylight! Side Yards are Spacious & feature a 2nd-Separate driveway for your Toys/RV's/Boat! Fabulous Entertaining Rear Yard has SO MUCH TO OFFER: Sparkling Pool, Large-Covered Porch, Gazebo, Storage Shed, Gorgeous Mature Landscaping, Fruit Trees (Lemon, Orange, and Nectarine), Lawn Area, & an additional area for growing your own Farm to Table Food OR Playground or Flower Garden, or ADD an Accessory Dwelling Unit! DON'T MISS this OPPORTUNITY TO OWN A SINGLE STORY HOME ON A LARGE LOT in Fabulous Morgan Hill!
/u.realgeeks.media/sanjoserealestatepro/Header_Logo-min.png)
Additional Information
- Age
- 57
- Amenities
- Skylight, Walk-in Closet
- Bathroom Features
- Double Sinks, Primary - Stall Shower(s), Shower over Tub - 1, Skylight, Tile, Updated Bath
- Bedroom Description
- Primary Bedroom on Ground Floor, Walk-in Closet
- Cooling System
- Ceiling Fan, Central AC, Window / Wall Unit
- Days On Market
- Unknown
- Energy Features
- Attic Fan, Ceiling Insulation, Double Pane Windows, Low Flow Toilet, Skylight
- Family Room
- Separate Family Room
- Fence
- Fenced, Wood
- Fireplace Description
- Family Room, Gas Burning
- Floor Covering
- Carpet, Tile, Vinyl / Linoleum
- Foundation
- Post and Beam
- Garage Parking
- Attached Garage, Gate / Door Opener, Guest / Visitor Parking, Room for Oversized Vehicle, Workshop in Garage
- Heating System
- Central Forced Air, Fireplace
- Laundry Facilities
- Electricity Hookup (220V), Inside, Tub / Sink, Washer / Dryer
- Living Area
- 2,352
- Lot Description
- Grade - Level, Views
- Lot Size
- 12,197
- Neighborhood
- Morgan Hill / Gilroy / San Martin
- Other Rooms
- Attic, Bonus / Hobby Room, Formal Entry, Laundry Room, Recreation Room, Storage, Workshop
- Other Utilities
- Public Utilities
- Pool Description
- Pool - Gunite, Pool - In Ground, Spa - Gunite, Spa - In Ground
- Roof
- Composition
- Sewer
- Sewer - Public
- Style
- Ranch
- View
- Hills, View of Mountains, Neighborhood
- Zoning
- RE
Mortgage Calculator
 The data relating to real estate for sale on this display comes in part from the Internet Data Exchange program of the MLSListingsTM MLS system. Real estate listings held by brokerage firms other than Real Estate Company are marked with the Internet Data Exchange and detailed information about them includes the names of the listing brokers and listing agents.
Based on information from MLSListings MLS as of . All data, including all measurements and calculations of area, is obtained from various sources and has not been, and will not be, verified by broker or MLS. All information should be independently reviewed and verified for accuracy. Properties may or may not be listed by the office/agent presenting the information.
Copyright 2026 MLSListings Inc. All rights reserved