6034 Capriana CMN 69, Fremont, CA 94555
- $1,488,950
- 4
- BD
- 3
- BA
- 1,933
- SqFt
Listed by Yvonne Yang, 650-530-3162 from Compass
(If provided) CoList: from
Sold listing courtesy of Steven Liu from SCZY01
- Sold Price
- $1,488,950
- List Price
- $1,488,950
- Closing Date
- Sep 20, 2024
- MLS#
- ML81976133
- Status
- SOLD
- Bedrooms
- 4
- Total Bathrooms
- 3
- Full Bathrooms
- 3
- Sqft. of Residence
- 1,933
- Year Built
- 1992
Property Description
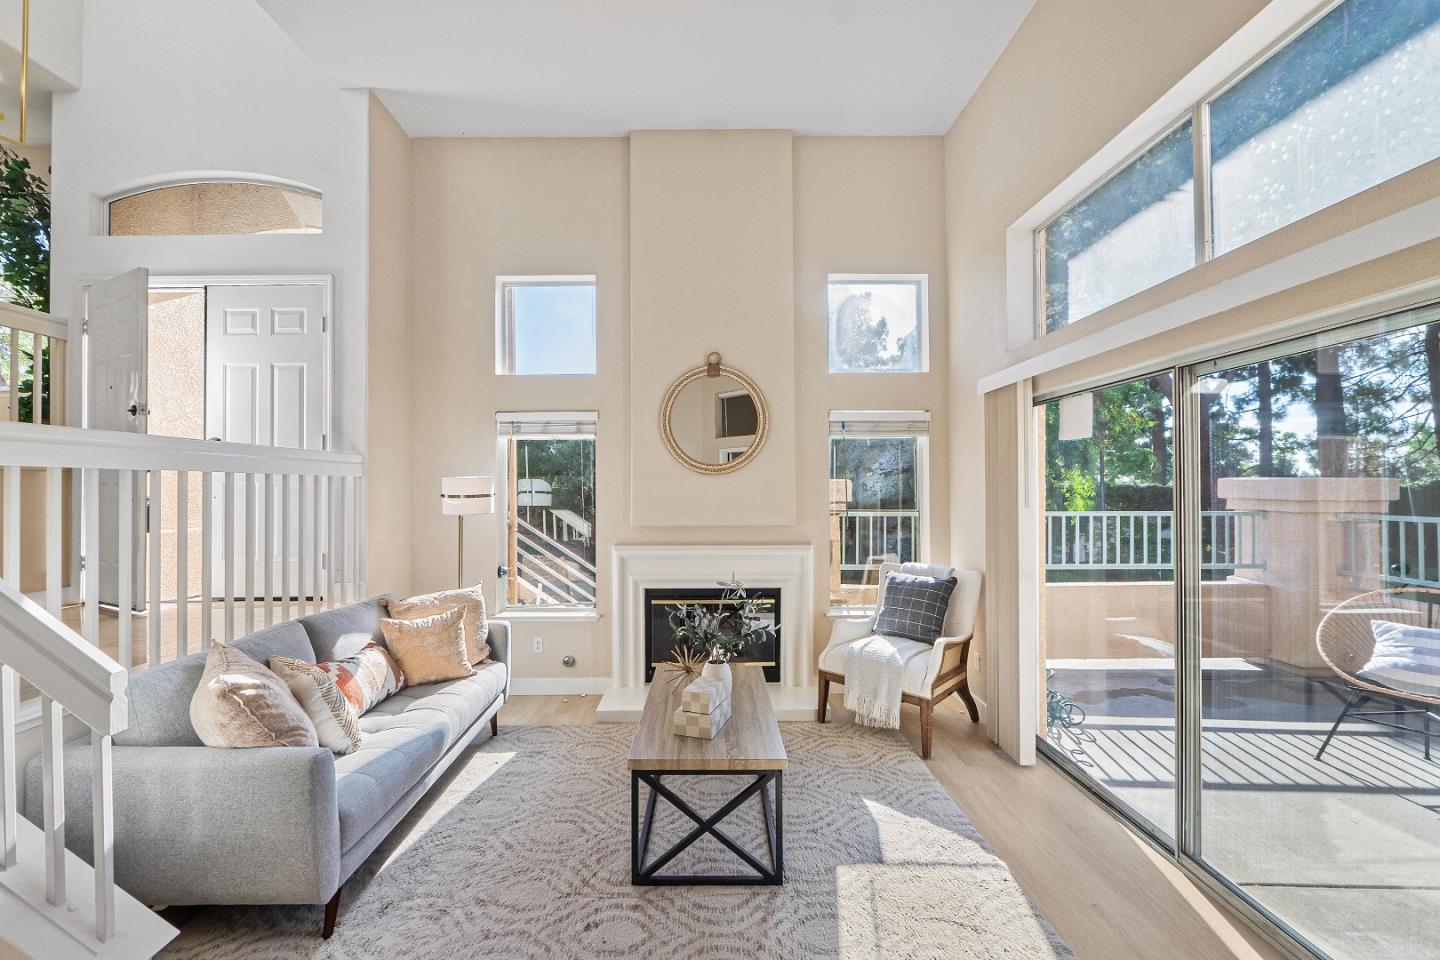
Nestled in the highly coveted Ardenwood area, this exquisite end-unit townhome is a gem within a pristinely maintained CAPRIANA community. The home features a generous and adaptable floor plan with a formal living room, dining room, separate family room, and a ground bedroom. The high-ceiling living room is bathed in natural light and seamlessly extends to a vast outdoor patio. Modern elegance is enhanced by new flooring, new staircases, new light fixtures throughout the home. Kitchen is a chef's delight, featuring custom cabinets and stainless steel appliances. The expansive master suite includes a walk-in closet along with two vaulted ceiling bedrooms. Two-car garage. Central heating. This tranquil community provides a pool and ample guest parking, and is conveniently located near Karl Nordvik Park with playground, soccer field, and basketball court. Enjoy low HOA dues, top-rated schools, and an excellent commute location with easy access to shopping, dining, the Dumbarton Bridge, and HWY 880. Just minutes from Meta and Tesla, as well as Coyote Hills Regional Park, Alameda Creek Regional Trail, and Ardenwood Historic Farm. This is an opportunity not to be missed!
/u.realgeeks.media/sanjoserealestatepro/Header_Logo-min.png)
Additional Information
- Amenities
- High Ceiling, Walk-in Closet
- Association Fee
- $250
- Association Fee Includes
- Pool, Spa, or Tennis, Roof
- Bathroom Features
- Double Sinks, Full on Ground Floor, Shower and Tub
- Bedroom Description
- Ground Floor Bedroom, Primary Suite / Retreat, Walk-in Closet
- Building Name
- CAPRIANA
- Cooling System
- None
- Days On Market
- Unknown
- Family Room
- Separate Family Room
- Fireplace Description
- Living Room
- Floor Covering
- Wood
- Foundation
- Concrete Perimeter and Slab
- Garage Parking
- Attached Garage, Common Parking Area
- Heating System
- Central Forced Air
- Laundry Facilities
- In Utility Room, Washer / Dryer
- Living Area
- 1,933
- Neighborhood
- Fremont
- Other Utilities
- Public Utilities
- Pool Description
- Community Facility
- Roof
- Tile
- Sewer
- Sewer - Public
- Unincorporated Yn
- Yes
- Year Built
- 1992
- Zoning
- R1
Mortgage Calculator
 The data relating to real estate for sale on this display comes in part from the Internet Data Exchange program of the MLSListingsTM MLS system. Real estate listings held by brokerage firms other than Real Estate Company are marked with the Internet Data Exchange and detailed information about them includes the names of the listing brokers and listing agents.
Based on information from MLSListings MLS as of . All data, including all measurements and calculations of area, is obtained from various sources and has not been, and will not be, verified by broker or MLS. All information should be independently reviewed and verified for accuracy. Properties may or may not be listed by the office/agent presenting the information.
Copyright 2026 MLSListings Inc. All rights reserved