1070 Lupin WAY UPPER, San Carlos, CA 94070
- $2,050,000
- 4
- BD
- 3
- BA
- 1,910
- SqFt




Listed by David Blewett, 650-867-4389 from Intero Real Estate Services
(If provided) CoList: from
Sold listing courtesy of Cory Cooper from JJ5RW
- Sold Price
- $2,050,000
- List Price
- $2,199,988
- Closing Date
- Nov 12, 2024
- MLS#
- ML81976137
- Status
- SOLD
- Bedrooms
- 4
- Total Bathrooms
- 3
- Full Bathrooms
- 3
- Sqft. of Residence
- 1,910
- Lot Size
- 7,700
- Listing Area
- Howard Park Etc.
- Year Built
- 1948
Property Description
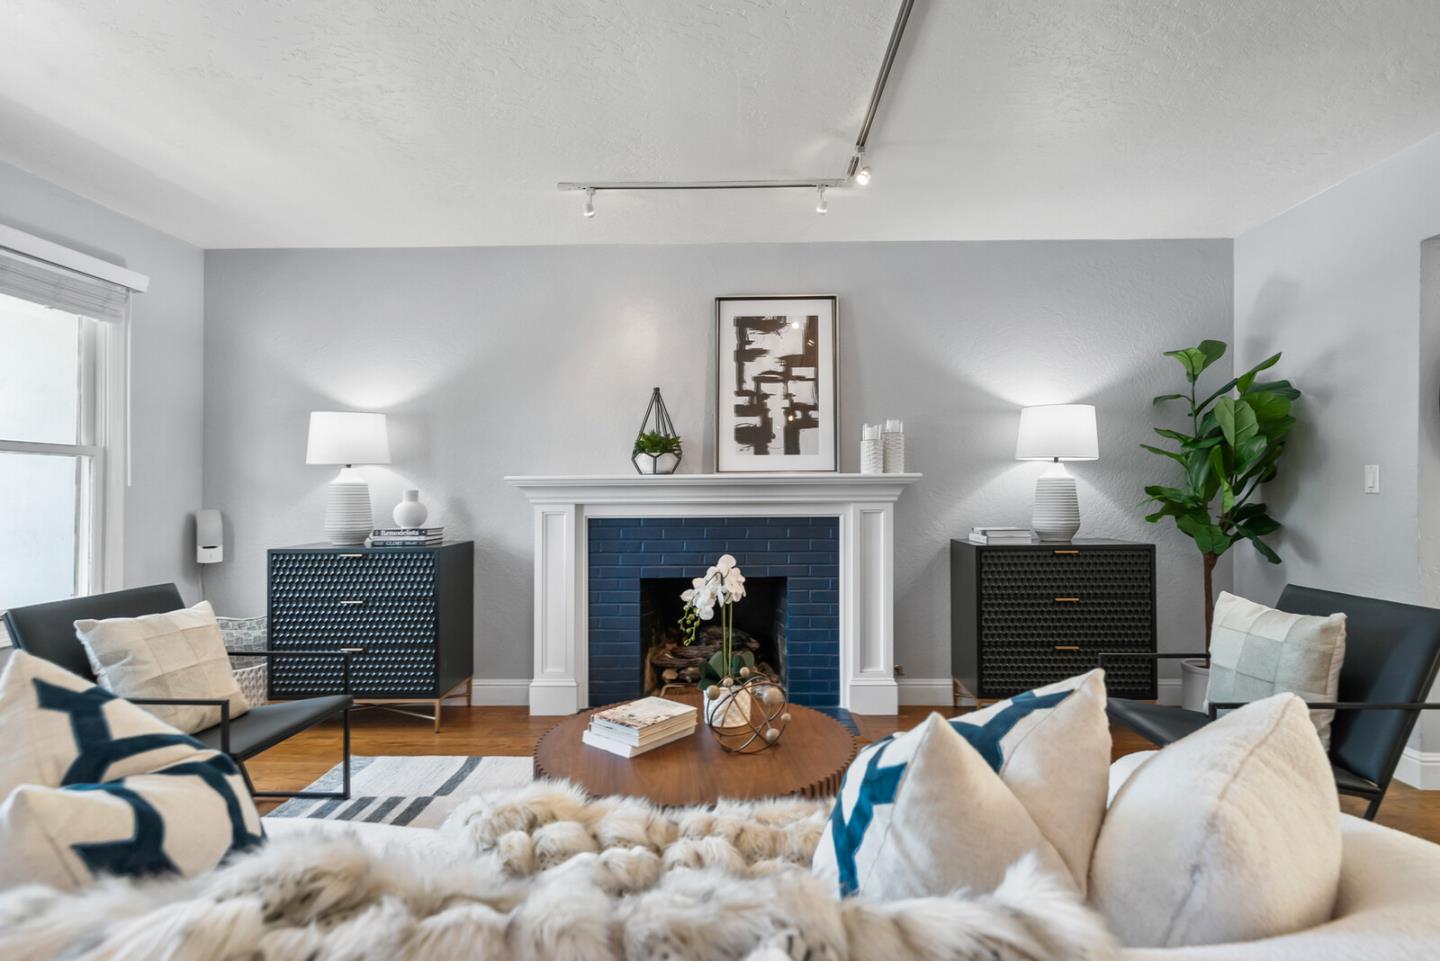
$175,000 Price Adjustment! Pride of Ownership Abounds. Light & Airy Home nestled on 1 of San Carlos's Iconic Streets. Spacious Living Room w/g gas log fireplace for romantic evenings. Adjoining Dining Room opens to both the Kitchen and rear deck for delightful entertaining. Kitchen features Corian counters, quality appliances including professional gas range, new flooring, pantry, breakfast bar & access to garage w/laundry area. 1st floor Bedroom w/nearby full Bathroom & shower over the tub. The Den is just what you ordered for relaxing, watching TV or reading. Great separation of living space from the sleeping floor. Upstairs boasts the peaceful Primary Bedroom Suite w/large walk-in closet, Primary Bath w/shower. Do not miss the access to the front veranda w/serene views of the neighborhood & beyond. No street lights so views of the evening stars are spectacular! Fenced rear yard w/deck, lawn and dramatic hillside. The possibilities are endless. New carpet. Refinished hardwood floors. 2 forced air heaters. This wonderful, well maintained and family loved home is in total move-in condition. San Carlos, "The City of Good Living"! It is certainly worth a look! Lot is level in front & up sloped in back which provides space insulation from rear and side neighbors.Worth a 2nd look!
/u.realgeeks.media/sanjoserealestatepro/Header_Logo-min.png)
Additional Information
- Acres
- 0.18
- Age
- 76
- Amenities
- Walk-in Closet
- Bathroom Features
- Double Sinks, Full on Ground Floor, Primary - Stall Shower(s), Shower over Tub - 1, Stall Shower - 2+, Tile, Tub, Updated Bath
- Bedroom Description
- Ground Floor Bedroom, Walk-in Closet
- Cooling System
- Ceiling Fan, Window / Wall Unit
- Days On Market
- Unknown
- Energy Features
- Double Pane Windows
- Family Room
- Other
- Fence
- Fenced, Fenced Back, Gate, Wood
- Fireplace Description
- Gas Burning, Gas Log, Living Room
- Floor Covering
- Carpet, Hardwood, Vinyl / Linoleum
- Foundation
- Concrete Perimeter, Concrete Perimeter and Slab, Crawl Space, Permanent, Post and Pier, Raised
- Garage Parking
- Attached Garage, Enclosed, Gate / Door Opener, Off-Street Parking, On Street, Uncovered Parking, Workshop in Garage
- Heating System
- Central Forced Air - Gas, Gas
- Laundry Facilities
- Dryer, Electricity Hookup (110V), Gas Hookup, In Garage, Tub / Sink, Washer, Washer / Dryer
- Living Area
- 1,910
- Lot Description
- Grade - Level, Grade - Sloped Up, Grade - Steep, Regular
- Lot Size
- 7,700
- Neighborhood
- Howard Park Etc.
- Other Rooms
- Den / Study / Office
- Other Utilities
- Individual Electric Meters, Individual Gas Meters, Natural Gas, Public Utilities
- Roof
- Composition, Shingle
- Sewer
- Sewer - Public, Sewer Connected, Sump Pump
- Style
- Traditional
- Unincorporated Yn
- Yes
- View
- Neighborhood
- Zoning
- R1
Mortgage Calculator
 The data relating to real estate for sale on this display comes in part from the Internet Data Exchange program of the MLSListingsTM MLS system. Real estate listings held by brokerage firms other than Real Estate Company are marked with the Internet Data Exchange and detailed information about them includes the names of the listing brokers and listing agents.
Based on information from MLSListings MLS as of . All data, including all measurements and calculations of area, is obtained from various sources and has not been, and will not be, verified by broker or MLS. All information should be independently reviewed and verified for accuracy. Properties may or may not be listed by the office/agent presenting the information.
Copyright 2026 MLSListings Inc. All rights reserved