2891 Cottonwood DR, San Bruno, CA 94066
- $1,650,000
- 4
- BD
- 3
- BA
- 1,510
- SqFt




Listed by Yelena Lepina, 650-288-2815 from Luxuriant Realty
(If provided) CoList: from
Sold listing courtesy of OWN Real Estate from KWPEN
- Sold Price
- $1,650,000
- List Price
- $1,650,000
- Closing Date
- Sep 30, 2024
- MLS#
- ML81976174
- Status
- SOLD
- Bedrooms
- 4
- Total Bathrooms
- 3
- Full Bathrooms
- 3
- Sqft. of Residence
- 1,510
- Lot Size
- 5,665
- Listing Area
- Rollingwood
- Year Built
- 1955
Property Description
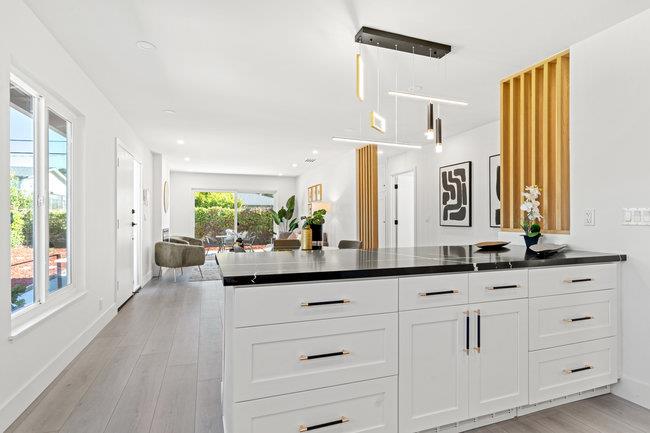
This beautifully updated home in San Bruno, California, offers a perfect blend of modern convenience and suburban charm. Featuring four bedrooms and three baths, including a fully equipped ADU with a kitchenette, this home is ideal for families and professionals alike. (Includes ADU with separate postal designation) The main house, with a living area of 1,110 sq ft, boasts a spacious and open layout, while the ADU adds an additional 400 sq ft, bringing the total living area to approximately 1,510 sq ft. Built in 1955 and recently remodeled and expanded in 2024, the property sits on a 5,665 sq ft lot with an expansive, flat backyard perfect for outdoor activities. Upon entering the main house, you'll find a welcoming foyer with the option of a side or garage entry for added privacy. The living areas include a dining room with a large dining area situated between the kitchen and the living room, and a spacious open stadium kitchen. The kitchen features onyx and white countertops, abundant storage, and new appliances, including a stainless Frigidaire 4-burner gas range, GE Profile microwave, GE side-by-side refrigerator, and GE dishwasher. The voluminous living-great room is filled with natural light and flows seamlessly to an entertainer's patio with a raised concrete slab.
/u.realgeeks.media/sanjoserealestatepro/Header_Logo-min.png)
Additional Information
- Bathroom Features
- Primary - Stall Shower(s), Showers over Tubs - 2+, Updated Bath
- Bedroom Description
- Primary Suite / Retreat
- Cooling System
- Central AC, Window / Wall Unit
- Days On Market
- Unknown
- Family Room
- No Family Room
- Fence
- Fenced
- Fireplace Description
- Insert, Living Room
- Floor Covering
- Laminate, Tile
- Foundation
- Concrete Slab, Crawl Space
- Garage Parking
- Attached Garage, On Street, Room for Oversized Vehicle
- Heating System
- Central Forced Air
- Laundry Facilities
- In Garage, Other
- Living Area
- 1,510
- Lot Size
- 5,665
- Neighborhood
- Rollingwood
- Other Utilities
- Public Utilities
- Roof
- Composition
- Sewer
- Sewer - Public, Sewer Connected
- Zoning
- R10006
Mortgage Calculator
 The data relating to real estate for sale on this display comes in part from the Internet Data Exchange program of the MLSListingsTM MLS system. Real estate listings held by brokerage firms other than Real Estate Company are marked with the Internet Data Exchange and detailed information about them includes the names of the listing brokers and listing agents.
Based on information from MLSListings MLS as of . All data, including all measurements and calculations of area, is obtained from various sources and has not been, and will not be, verified by broker or MLS. All information should be independently reviewed and verified for accuracy. Properties may or may not be listed by the office/agent presenting the information.
Copyright 2026 MLSListings Inc. All rights reserved